Welcome home to this gated, bright, open, and beautifully maintained end-unit townhome offering 3 bedrooms, 2.5 baths, and a spacious 2-car garage. In like-new condition and exceptionally clean, move-in ready. The open-concept floor plan is filled with natural light, the kitchen flows seamlessly into the dining and living areas, making it easy to gather with family and friends. Enjoy added privacy with a peaceful wooded view, providing a relaxing backdrop to your outdoor living space. Located in a highly desirable community with outstanding amenities, residents enjoy access to swimming and clubhouse facilities, beautifully maintained common areas, and a welcoming neighborhood atmosphere.
Active
Price cut: $10.5K (8/7)
$399,500
4508 Red Lion Pl, Lawrenceville, GA 30044
3beds
1,888sqft
Townhouse, Residential
Built in 2024
2,613 Square Feet Lot
$395,600 Zestimate®
$212/sqft
$175/mo HOA
What's special
Filled with natural lightOpen-concept floor planPeaceful wooded view
- 56 days
- 216
- 22
Zillow last checked:
Listing updated:
Listed by:
JIN LIM,
Global J & R Realty, LLC. 770-378-5682
Source: FMLS GA,MLS#: 7806420
Facts & features
Interior
Bedrooms & bathrooms
- Bedrooms: 3
- Bathrooms: 3
- Full bathrooms: 2
- 1/2 bathrooms: 1
Rooms
- Room types: Loft
Primary bedroom
- Features: Split Bedroom Plan
- Level: Split Bedroom Plan
Bedroom
- Features: Split Bedroom Plan
Primary bathroom
- Features: Double Vanity, Shower Only
Dining room
- Features: Open Concept
Kitchen
- Features: Cabinets White, Kitchen Island, Pantry Walk-In, Stone Counters, View to Family Room
Heating
- Central
Cooling
- Central Air
Appliances
- Included: Dishwasher, Disposal, Gas Range, Microwave, Refrigerator
- Laundry: Laundry Room, Upper Level
Features
- Entrance Foyer, High Ceilings 9 ft Main, Recessed Lighting, Walk-In Closet(s)
- Flooring: Carpet, Luxury Vinyl
- Windows: Double Pane Windows, Insulated Windows
- Basement: None
- Has fireplace: No
- Fireplace features: None
- Common walls with other units/homes: End Unit
Interior area
- Total structure area: 1,888
- Total interior livable area: 1,888 sqft
Video & virtual tour
Property
Parking
- Total spaces: 2
- Parking features: Garage, Garage Door Opener, Garage Faces Front, Level Driveway
- Garage spaces: 2
- Has uncovered spaces: Yes
Accessibility
- Accessibility features: None
Features
- Levels: Two
- Stories: 2
- Patio & porch: Covered, Front Porch, Patio
- Exterior features: Lighting, Rain Gutters
- Pool features: None
- Spa features: None
- Fencing: None
- Has view: Yes
- View description: Neighborhood, Trees/Woods
- Waterfront features: None
- Body of water: None
Lot
- Size: 2,613 Square Feet
- Features: Back Yard, Corner Lot, Landscaped, Level, Wooded
Details
- Additional structures: None
- Parcel number: R6180 094
- Other equipment: None
- Horse amenities: None
Construction
Type & style
- Home type: Townhouse
- Architectural style: Townhouse
- Property subtype: Townhouse, Residential
- Attached to another structure: Yes
Materials
- Brick, Cement Siding
- Foundation: Slab
- Roof: Shingle
Condition
- Resale
- New construction: No
- Year built: 2024
Utilities & green energy
- Electric: 110 Volts
- Sewer: Public Sewer
- Water: Private
- Utilities for property: Electricity Available, Natural Gas Available, Underground Utilities, Water Available
Green energy
- Energy efficient items: None
- Energy generation: None
Community & HOA
Community
- Features: Gated, Homeowners Assoc, Near Public Transport, Near Schools, Near Shopping, Near Trails/Greenway, Playground, Pool, Sidewalks, Street Lights
- Security: Carbon Monoxide Detector(s), Smoke Detector(s)
- Subdivision: Sweetwater Green
HOA
- Has HOA: Yes
- Services included: Maintenance Grounds, Swim, Tennis
- HOA fee: $175 monthly
Location
- Region: Lawrenceville
Financial & listing details
- Price per square foot: $212/sqft
- Tax assessed value: $417,500
- Annual tax amount: $5,818
- Date on market: 7/16/2026
- Cumulative days on market: 56 days
- Ownership: Fee Simple
- Electric utility on property: Yes
- Road surface type: Asphalt
Estimated market value
$395,600
$376,000 - $415,000
$2,433/mo
Price history
| Date | Event | Price |
|---|---|---|
| 8/7/2026 | Price change | $399,500-2.6%$212/sqft |
Source:  FMLS GA #7806420 Report a problem FMLS GA #7806420 Report a problem | ||
| 7/17/2026 | Listed for sale | $410,000-4.8%$217/sqft |
Source: FMLS GA #7806420 Report a problem | ||
| 12/27/2024 | Sold | $430,650-1.6%$228/sqft |
Source:  GAMLS #10409365 Report a problem GAMLS #10409365 Report a problem | ||
| 11/19/2024 | Pending sale | $437,650$232/sqft |
Source: FMLS GA #7479549 Report a problem | ||
| 11/15/2024 | Price change | $437,650-5.4%$232/sqft |
Source:  Meritage Homes Report a problem Meritage Homes Report a problem | ||
| 11/3/2024 | Price change | $462,650+1.1%$245/sqft |
Source: Meritage Homes Report a problem | ||
| 10/19/2024 | Listed for sale | $457,650$242/sqft |
Source: Meritage Homes Report a problem | ||
Public tax history
| Year | Property taxes | Tax assessment |
|---|---|---|
| 2025 | $5,818 +529.4% | $167,000 +827.8% |
| 2024 | $924 +107.5% | $18,000 +42.9% |
| 2023 | $446 | $12,600 |
Find assessor info on the county website
Monthly payment
Est. payment
Payment breakdown
Explore the cost of this home by adjusting the details. Changes won't be saved.Climate risks
Neighborhood: 30044
Nearby schools
Schools provided by the listing agent
- Elementary: Kanoheda
- Middle: Sweetwater
- High: Berkmar
Source: FMLS GA. This data may not be complete. We recommend contacting the local school district to confirm school assignments for this home.
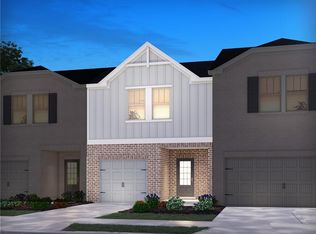

Similar homes
- from $399,1623 bd4 ba1.8k sqftHawthorne Plan, Towns at Enclave, Lawrenceville, GA 30046New Construction
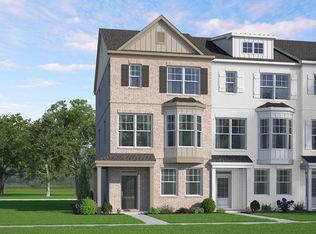 McKinley Homes
 - from $408,9124 bd4 ba1.9k sqftRichmond Plan, Towns at Enclave, Lawrenceville, GA 30046New Construction
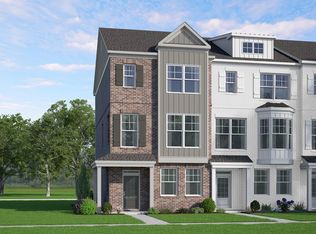 McKinley Homes
 - from $413,8622 bd4 ba1.9k sqftFrederick Plan, Towns at Enclave, Lawrenceville, GA 30046New Construction
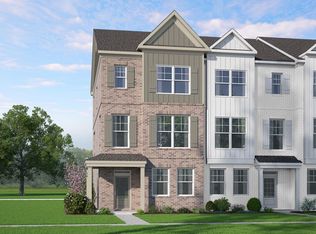 McKinley Homes
 - from $389,6503 bd3 ba1.8k sqftStratford Plan, Inverness at Sugarloaf, Lawrenceville, GA 30045New Construction
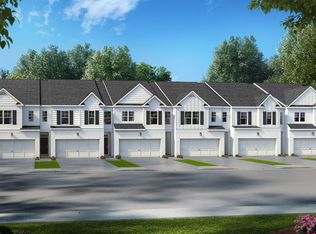 DR Horton
 - $424,9903 bd4 ba1.9k sqft3138 Misty Springs Path, Lawrenceville, GA 30045Active
 GAMLS
GAMLS - $390,3804 bd4 ba2.3k sqft2650 Colville Ter, Ellenwood, GA 30294ActiveMLS ID #10826994, Key Hunter, Rockhaven Realty. GAMLS
- $443,9804 bd3 ba2.1k sqft3158 Misty Springs Path, Lawrenceville, GA 30045ActiveGAMLS
- $321,4903 bd3 ba1.5k sqft3384 Brooks Lake Dr, Loganville, GA 30052ActiveGAMLS
- $341,4903 bd3 ba1.8k sqft3386 Brooks Lake Dr, Loganville, GA 30052ActiveGAMLS
