Skip main navigation
Sold for $1,140,000
  • $1,140,000

    4508 Regency Crossing, Southport, NC 28461

    4beds
    4,105sqft
    Single Family Residence
    Built in 2010
    0.31 Acres Lot
    $1,139,800 Zestimate®
    $278/sqft
    $3,764 Estimated rent

    Home value

    $1,139,800

    $1.04M - $1.25M

    $3,764/mo

    Zestimate® history
    Loading
    Loading...

    Owner options

    List your home for rent

    $3,764/mo

    Rent Zestimate®

    Find your next renter with Zillow Rental Manager. Plus, with online applications, you can quickly screen prospective tenants – for free.

    Learn more

    $3,764/mo

    Rent Zestimate®

    Refinance and save

    $6,567/mo

    Est. payment

    Refinancing to a lower rate could help reduce your monthly payments and save thousands over the life of the loan.

    See today's rates

    $6,567/mo

    Est. payment

    Explore your selling options

    Work with a Zillow partner agent

    Leverage their expertise and Zillow's premium Showcase listings to get your home seen by more buyers.

    Get started

    List with your own agent

    Get your home in front of millions of buyers by listing it on Zillow.

    Learn how to do it

    Sell it yourself

    Take full control of how buyers see your home on Zillow by listing For Sale by Owner (FSBO).

    List your home

    What's special

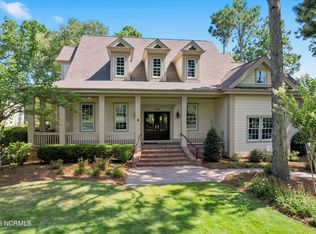
    Introducing 4508 Regency Crossing, built by Jack Satterwhite, A true Southern Masterpiece, with Unmatched Luxury and Elegance. When only the best will do, this stunning, one-of-a-kind custom-built home is the epitome of Southern charm and sophistication. Perfectly situated with panoramic views overlooking the tee to green of the 3rd hole of Player's Club and views of the 9th hole from your Covered front porch. The moment you step inside, you are welcomed by a grand entry. The home boasts quality finishes at every turn, from the heavy crown molding to the breathtaking sea of windows that fill each room with natural light. The custom coffered ceilings and refinished hardwood floors further enhance the home's exceptional craftsmanship. The gourmet chef's kitchen is a true Showstopper, equipped with top-of-the-line appliances, including a 5-burner stove top with pot filler, double ovens including convection oven. The decorative backsplash adds a touch of artistry. A spacious center island provides an abundance of storage, complemented with a 2nd island with seating for five. The walk-in pantry that ensures everything is neatly organized, including a full size refrigerator. This kitchen is designed for both function and style, making it perfect for preparing meals while entertaining family and friends. The open-concept layout flows seamlessly from the breakfast area to the sunroom and expansive living room, creating an ideal space for gathering and enjoying the serene surroundings. The glamorous master suite offers stunning views of the meticulously manicured yard, with extensive landscaping, certified wildlife habitat and golf course. The luxurious master bath is the ultimate sanctuary, featuring an oversized soaking tub, a massive walk-in shower, dual vanities, and a custom walk-in dressing closet, with easy access to the laundry room. Every detail of this space exudes elegance and tranquility. Guest room with ensuite bath, office/den complete the first floor.

    Zillow last checked:

    Listing updated:

    Listed by:

    Lisa S Frye 910-363-6404,

    St James Properties LLC, Marina Office

    Bought with:

    Diane D Mitchell, 327287

    St James Properties LLC

    Source: Hive MLS,MLS#: 100496498MLS LogoOriginating MLS: Brunswick County Association of Realtors

    Facts & features

    Interior

    Bedrooms & bathrooms
    • Bedrooms: 4
    • Bathrooms: 4
    • Full bathrooms: 3
    • 1/2 bathrooms: 1
    Rooms
    • Room types: Dining Room
    Primary bedroom
    • Level: Primary Living Area
    Dining room
    • Features: Formal
    Heating
    • Heat Pump, Zoned, Electric
    Cooling
    • Central Air, Heat Pump, Zoned
    Appliances
    • Included: Vented Exhaust Fan, Gas Cooktop, Built-In Microwave, Humidifier, Double Oven, Disposal, Dishwasher, Convection Oven, Wall Oven
    • Laundry: Laundry Room
    Features
    • Master Downstairs, Walk-in Closet(s), Tray Ceiling(s), Entrance Foyer, Solid Surface, Bookcases, Kitchen Island, Ceiling Fan(s), Pantry, Walk-in Shower, Wet Bar, Blinds/Shades, Gas Log, Walk-In Closet(s)
    • Flooring: Carpet, Tile, Wood
    • Attic: Floored,Walk-In
    • Has fireplace: Yes
    • Fireplace features: Gas Log
    Interior area
    • Total structure area: 4,105
    • Total interior livable area: 4,105 sqft

    Property

    Parking
    • Total spaces: 2
    • Parking features: Garage Faces Side, Attached, Paved
    • Has attached garage: Yes
    Features
    • Levels: Two
    • Stories: 2
    • Patio & porch: Covered, Patio, Porch
    • Exterior features: Irrigation System
    • Fencing: None
    • Has view: Yes
    • View description: Golf Course
    • Waterfront features: Water Access Comm
    • Frontage type: Golf Course
    Lot
    • Size: 0.31 Acres
    • Dimensions: 94 x 152 x 95 x 142
    • Features: On Golf Course, Water Access Comm
    Details
    • Parcel number: 220kb004
    • Zoning: Residential
    • Special conditions: Standard

    Construction

    Type & style
    • Home type: SingleFamily
    • Property subtype: Single Family Residence
    Materials
    • Composition, Stone
    • Foundation: Crawl Space
    • Roof: Composition
    Condition
    • New construction: No
    • Year built: 2010

    Utilities & green energy

    • Sewer: Public Sewer
    • Water: Public
    • Utilities for property: Sewer Available, Water Available

    Community & HOA

    Community
    • Security: Smoke Detector(s)
    • Subdivision: St James
    HOA
    • Has HOA: Yes
    • Amenities included: Waterfront Community, Beach Rights, Clubhouse, Comm Garden, Pool, Dog Park, Exercise Course, Fitness Center, Gated, Golf Course, Indoor Pool, Jogging Path, Maintenance Common Areas, Maintenance Roads, Marina, Park, Pickleball, Picnic Area, Playground, Ramp, Restaurant, RV/Boat Storage, Security, Sidewalks, Street Lights, Tennis Court(s), Trail(s)
    • HOA fee: $1,200 monthly
    • HOA name: St James POA
    • HOA phone: 910-253-4805
    Location
    • Region: Southport

    Financial & listing details

    • Price per square foot: $278/sqft
    • Tax assessed value: $915,220
    • Annual tax amount: $4,044
    • Date on market: 10/5/2025
    • Cumulative days on market: 12 days
    • Listing agreement: Exclusive Right To Sell
    • Listing terms: Cash,Conventional
    • Road surface type: Paved

    Price history

    DateEventPrice
    6/25/2025Sold$1,140,000-0.9%$278/sqft
    Source: Hive MLS #100496498 Report a problem
    4/6/2025Pending sale$1,150,000$280/sqft
    Source: Hive MLS #100496498 Report a problem
    3/27/2025Listed for sale$1,150,000+43%$280/sqft
    Source: Hive MLS #100496498 Report a problem
    9/27/2021Sold$804,000+1.8%$196/sqft
    Source: Hive MLS #100277991 Report a problem
    6/29/2021Pending sale$789,900$192/sqft
    Source: Hive MLS #100277991 Report a problem
    6/24/2021Listed for sale$789,900+195.3%$192/sqft
    Source: Hive MLS #100277991 Report a problem
    11/28/2005Sold$267,500$65/sqft
    Source: Public Record Report a problem

    Public tax history

    YearProperty taxesTax assessment
    2025$4,044 $915,220
    2024$4,044 $915,220
    2023$4,044 +27%$915,220 +68.1%
    2022$3,183 +0%$544,320
    2021$3,183 $544,320
    2020$3,183 $544,320 +0.6%
    2019-- $540,960 +11.4%
    2018-- $485,560 +471.2%
    2017$2,790 $85,000
    2016$2,790 $85,000 -82.5%
    2015$2,790 -2.5%$485,560 -9.7%
    2014$2,862 $537,520
    2013-- --
    2012-- --
    2011-- --
    Find assessor info on the county website

    Neighborhood: 28461

    Nearby schools

    GreatSchools rating
    Schools provided by the listing agent
    • Elementary: Virginia Williamson
    • Middle: South Brunswick
    • High: South Brunswick

    Source: Hive MLS. This data may not be complete. We recommend contacting the local school district to confirm school assignments for this home.

    Get a cash offer in 3 minutes
    Find out how much your home could sell for in as little as 3 minutes with a no-obligation cash offer.
    Estimated market value
    $1,139,800
    Get a cash offer in 3 minutes
    Find out how much your home could sell for in as little as 3 minutes with a no-obligation cash offer.
    Estimated market value
    $1,139,800