Enjoy stunning golf course and water views from both the downstairs living areas and the spacious primary bedroom in this beautifully maintained 3-bedroom, 2.5-bath home. A striking double-entry glass front door welcomes you into a light-filled interior designed for comfort and style. The living room features a cozy fireplace, perfect for relaxing or entertaining, while the kitchen offers solid surface countertops and all appliances convey. The washer and dryer also convey, adding convenience and value. All bathrooms have been tastefully updated with modern finishes. The primary suite is a true retreat, showcasing breathtaking views, a large walk-in closet, single sinks, and an oversized walk-in shower. Additional highlights include hurricane impact windows for peace of mind, a dedicated laundry room with laundry tub, and a spacious 2-car garage. The home also features a pavered entry, enhancing curb appeal and providing a warm, inviting welcome. This exceptional property combines beautiful views, thoughtful updates, and everyday functionality—an opportunity you don’t want to miss.
Sold for $419,000
$419,000
4508 ROLLING GREEN LANE #0, TAMPA, FL 33618
3beds
1,908sqft
Condominium
Built in 1974
-- sqft lot
$415,400 Zestimate®
$220/sqft
$2,556 Estimated rent
Home value
$415,400
$386,000 - $444,000
$2,556/mo
Zestimate® history
Owner options
List your home for rent
$2,556/mo
Rent Zestimate®
Find your next renter with Zillow Rental Manager. Plus, with online applications, you can quickly screen prospective tenants – for free.
$2,556/mo
Rent Zestimate®
Refinance and save
$3,674/mo
Est. payment
Refinancing to a lower rate could help reduce your monthly payments and save thousands over the life of the loan.
$3,674/mo
Est. payment
Explore your selling options
Work with a Zillow partner agent
Leverage their expertise and Zillow's premium Showcase listings to get your home seen by more buyers.
Get startedList with your own agent
Get your home in front of millions of buyers by listing it on Zillow.
Learn how to do itSell it yourself
Take full control of how buyers see your home on Zillow by listing For Sale by Owner (FSBO).
List your homeWhat's special
Cozy fireplaceBeautiful viewsLight-filled interiorHurricane impact windowsOversized walk-in showerAll appliances conveyLarge walk-in closet
Zillow last checked:
Listing updated:
Listed by:
Brenda Rider 813-299-8599,
FLORIDA EXECUTIVE REALTY 813-908-8500
Bought with:
Jennifer Grade, 3369191
RIVER HILLS REALTY, INC.
Source: Stellar MLS,MLS#: TB8481746 Originating MLS: Suncoast Tampa
Originating MLS: Suncoast Tampa
Facts & features
Interior
Bedrooms & bathrooms
- Bedrooms: 3
- Bathrooms: 3
- Full bathrooms: 2
- 1/2 bathrooms: 1
Rooms
- Room types: Utility Room
Primary bedroom
- Features: Walk-In Closet(s)
- Level: Second
- Area: 264 Square Feet
- Dimensions: 22x12
Bedroom 1
- Features: Built-in Closet
- Level: Second
- Area: 135 Square Feet
- Dimensions: 9x15
Bedroom 2
- Features: Built-in Closet
- Level: Second
- Area: 192 Square Feet
- Dimensions: 16x12
Dining room
- Level: First
- Area: 110 Square Feet
- Dimensions: 10x11
Family room
- Level: First
- Area: 121 Square Feet
- Dimensions: 11x11
Kitchen
- Level: First
- Area: 80 Square Feet
- Dimensions: 8x10
Laundry
- Level: First
- Area: 56 Square Feet
- Dimensions: 7x8
Living room
- Level: First
- Area: 198 Square Feet
- Dimensions: 18x11
Heating
- Central, Electric
Cooling
- Central Air, Ductless
Appliances
- Included: Convection Oven, Disposal, Dryer, Electric Water Heater, Exhaust Fan, Microwave, Range, Refrigerator, Washer, Water Softener
- Laundry: Electric Dryer Hookup, Laundry Room
Features
- Ceiling Fan(s), High Ceilings, Open Floorplan, PrimaryBedroom Upstairs, Solid Surface Counters, Split Bedroom, Stone Counters, Walk-In Closet(s)
- Flooring: Carpet, Ceramic Tile, Engineered Hardwood
- Windows: Window Treatments, Skylight(s)
- Has fireplace: Yes
- Fireplace features: Living Room
- Common walls with other units/homes: Corner Unit
Interior area
- Total structure area: 2,876
- Total interior livable area: 1,908 sqft
Property
Parking
- Total spaces: 2
- Parking features: Garage Door Opener, Guest
- Attached garage spaces: 2
Features
- Levels: Two
- Stories: 2
- Patio & porch: Rear Porch, Screened
- Exterior features: Irrigation System, Private Mailbox
- Has view: Yes
- View description: Golf Course, Water
- Water view: Water
Lot
- Size: 1,475 Square Feet
- Features: Cul-De-Sac, On Golf Course
- Residential vegetation: Trees/Landscaped
Details
- Parcel number: U0928180YD00001204508.0
- Zoning: PD
- Special conditions: None
Construction
Type & style
- Home type: Condo
- Architectural style: Contemporary
- Property subtype: Condominium
Materials
- Stucco, Wood Frame
- Foundation: Slab
- Roof: Shingle
Condition
- New construction: No
- Year built: 1974
Utilities & green energy
- Sewer: Public Sewer
- Water: Public
- Utilities for property: Cable Available, Public, Underground Utilities
Community & HOA
Community
- Features: Buyer Approval Required, Deed Restrictions, Golf, Park, Playground, Tennis Court(s)
- Pet fee: $0 monthly
- Subdivision: CARROLLWOOD VILLAGE ROLLING GR
HOA
- Has HOA: Yes
- Services included: Community Pool, Reserve Fund, Maintenance Structure, Maintenance Grounds, Pool Maintenance
- HOA fee: $768 monthly
- HOA name: Bill Williams
Location
- Region: Tampa
Financial & listing details
- Price per square foot: $220/sqft
- Annual tax amount: $4,356
- Date on market: 3/2/2026
- Cumulative days on market: 50 days
- Listing terms: Cash,Conventional,FHA,VA Loan
- Ownership: Condominium
- Total actual rent: 0
- Road surface type: Paved
Price history
| Date | Event | Price |
|---|---|---|
| 5/27/2026 | Sold | $419,000-6.9%$220/sqft |
Source:  Stellar MLS #TB8481746 Report a problem Stellar MLS #TB8481746 Report a problem | ||
| 4/22/2026 | Pending sale | $450,000$236/sqft |
Source: Stellar MLS #TB8481746 Report a problem | ||
| 3/2/2026 | Listed for sale | $450,000$236/sqft |
Source: Stellar MLS #TB8481746 Report a problem | ||
Public tax history
Tax history is unavailable.
Neighborhood: 33618
Nearby homes
- $419,0003 bd2 ba1.9k sqft4508 Rolling Green Ln, Tampa, FL 33618Sold
- $449,5004 bd3 ba2k sqft4510 Rolling Green Ln, Tampa, FL 33618Sold
- $397,4003 bd3 ba1.8k sqft4512 Rolling Green Ln, Tampa, FL 33618Off Market
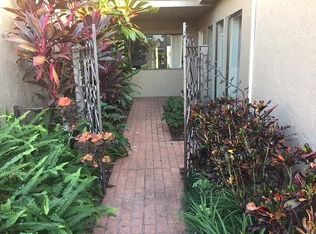
- $331,6003 bd2 ba1.8k sqft4512 Rolling Green Ln #SEPARATE, Tampa, FL 33618Off Market
- $331,6003 bd2 ba1.8k sqft4512 Rolling Green Ln #ASSOC, Tampa, FL 33618Off Market
- $379,7002 bd2 ba1.6k sqft4506 Rolling Green Ln, Tampa, FL 33618Off Market
- $389,0003 bd3 ba1.9k sqft4514 Rolling Green Ln, Tampa, FL 33618Off Market
- $372,1003 bd2 ba1.9k sqft4504 Rolling Green Ln, Tampa, FL 33618Off Market
Nearby schools
GreatSchools rating
- 6/10Carrollwood Elementary SchoolGrades: PK-8Distance: 1.3 mi
- 2/10Chamberlain High SchoolGrades: 9-12Distance: 3.7 mi
Schools provided by the listing agent
- Elementary: Carrollwood K-8 School
- Middle: Carrollwood K-8 School
- High: Chamberlain-HB
Source: Stellar MLS. This data may not be complete. We recommend contacting the local school district to confirm school assignments for this home.
Get a cash offer in 3 minutes
Find out how much your home could sell for in as little as 3 minutes with a no-obligation cash offer.
Estimated market value
$415,400
Get a cash offer in 3 minutes
Find out how much your home could sell for in as little as 3 minutes with a no-obligation cash offer.
Estimated market value
$415,400
- Florida
- Hillsborough County
- Tampa
- 33618
- 4508 ROLLING GREEN LANE Unit 0
Nearby cities
Nearby neighborhoods
Nearby zip codes
Other Tampa Topics
