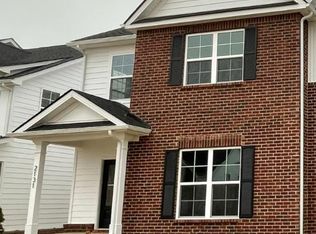
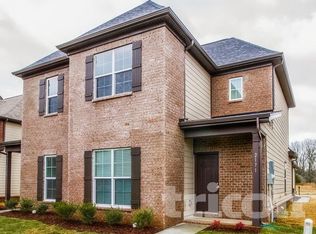
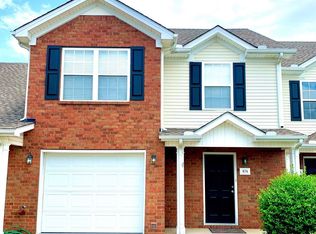
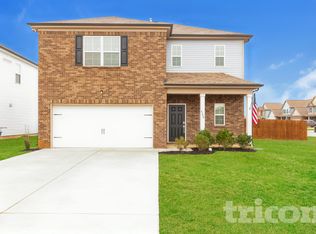
This spacious 3-bedroom, 2.5-bath, 2 car garage, town home offers a modern open-concept layout perfect for comfortable everyday living. The home features generously sized secondary bedrooms, ideal for guests, a home office, or extra space to spread out.
Located in the desirable Victory Station community, you'll enjoy the convenience of being within walking distance to Publix and dining options like Toot's. With stylish finishes and a prime location, this home offers both comfort and convenience.
Inside, the home is thoughtfully upgraded with:
42" shaker-style cabinets
Quartz countertops throughout
Subway tile backsplash
Stainless steel kitchen appliances
Additional Details:
Pet Policy: Pets allowed on a case-by-case basis (breed and size restrictions may apply). Pet deposit and/or monthly pet rent required.
Utilities: Tenant is responsible for electricity, water, and gas services.
Lease Terms: 12-month
This spacious 3-bedroom, 2.5-bath, 2 car garage, town home offers a modern open-concept layout perfect for comfortable everyday living. The home features generously sized secondary bedrooms, ideal for guests, a home office, or extra space to spread out.
Located in the desirable Victory Station community, you'll enjoy the convenience of being within walking distance to Publix and dining options like Toot's. With stylish finishes and a prime location, this home offers both comfort and convenience.
Inside, the home is thoughtfully upgraded with:
42" shaker-style cabinets
Quartz countertops throughout
Subway tile backsplash
Stainless steel kitchen appliances
Additional Details:
Pet Policy: Pets allowed on a case-by-case basis (breed and size restrictions may apply). Pet deposit and/or monthly pet rent required.
Utilities: Tenant is responsible for electricity, water, and gas services.
Lease Terms: 12 months minimum.
Townhouse for rent
Townhouse
Available now
Small dogs OK
Air conditioner, central air
Hookups laundry
Attached garage parking
What's special
Home officeModern open-concept layoutStylish finishesQuartz countertops throughoutGenerously sized secondary bedroomsStainless steel kitchen appliancesSubway tile backsplash
- 24 days |
- -- |
- -- |
Zillow last checked:
Listing updated:
Travel times
Facts & features
Interior
Bedrooms & bathrooms
- Bedrooms: 3
- Bathrooms: 3
- Full bathrooms: 2
- 1/2 bathrooms: 1
Cooling
- Air Conditioner, Central Air
Appliances
- Included: Dishwasher, Freezer, Microwave Oven, Oven, Refrigerator
- Laundry: Hookups
Features
- Flooring: Carpet, Hardwood, Tile
Interior area
- Total interior livable area: 1,691 sqft
Property
Parking
- Parking features: Attached, Garage, Off Street
- Has attached garage: Yes
- Details: Contact manager
Details
- Additional structures: Garage(s)
- Parcel number: 10000904C023
Construction
Type & style
- Home type: Townhouse
- Property subtype: Townhouse
Building
Management
- Pets allowed: Yes
Community & HOA
Location
- Region: Murfreesboro
Financial & listing details
- Lease term: 1 Year
Nearby apartments for rent


Price history
| Date | Event | Price |
|---|---|---|
| 10/27/2026 | Listed for rent | $2,300$1/sqft |
Source: Zillow Rentals Report a problem | ||
| 7/17/2026 | Listing removed | $2,300$1/sqft |
Source: Zillow Rentals Report a problem | ||
| 5/4/2026 | Listed for rent | $2,300$1/sqft |
Source: Zillow Rentals Report a problem | ||
| 1/31/2023 | Sold | $315,990-2.8%$187/sqft |
Source: Public Record Report a problem | ||
| 12/22/2022 | Listed for sale | $324,990$192/sqft |
Source:  Lennar Homes Report a problem | ||