Charming Craftsman-style 2-story home offering incredible potential and a highly flexible layout. Enjoy a spacious yard with RV parking and convenient alley access, ideal for extra vehicles, hobbies, or future improvements. The large kitchen provides a great foundation for your dream remodel. The main level bedroom can function as an office or den, with three additional bedrooms and a full bath upstairs. Utility room includes a half bath. Home features vinyl windows and a newer water heater. Property does need repairs and updating: roof, kitchen, flooring, interior/exterior paint, and bathroom improvements—but the upside is tremendous. Located near freeways, shopping, hospitals, and schools, this property offers excellent convenience and long-term value. With plenty of parking and a generous lot, this is a fantastic investment opportunity. Potential for redevelopment, ADU, duplex, or commercial-use possibilities, buyers to verify directly with the City of Tacoma Planning & Development Services. Bring your vision and unlock the full potential of this well-located property. Seller financing is available. Seller Financing Available.
Pending
Listed by: KW Greater Seattle • Ramon Murillo
Price cut: $10K (7/30)
$329,950
4508 S Lawrence Street, Tacoma, WA 98409
4beds
1,476sqft
Single Family Residence
Built in 1925
6,499 Square Feet Lot
$328,400 Zestimate®
$224/sqft
$-- HOA
What's special
Plenty of parkingLarge kitchenGenerous lotThree additional bedroomsNewer water heaterConvenient alley accessVinyl windows
- 66 days
- 2,273
- 116
Likely to sell faster than
Zillow last checked:
Listing updated:
Listed by:
Ramon Murillo,
KW Greater Seattle
Source: NWMLS as distributed by MLS GRID,MLS#: 2543481
Facts & features
Interior
Bedrooms & bathrooms
- Bedrooms: 4
- Bathrooms: 2
- Full bathrooms: 1
- 1/2 bathrooms: 1
- Main level bathrooms: 1
- Main level bedrooms: 1
Bedroom
- Level: Main
Bedroom
- Level: Second
Bedroom
- Level: Second
Bedroom
- Level: Second
Bathroom full
- Level: Second
Other
- Level: Main
Entry hall
- Level: Main
Kitchen with eating space
- Level: Main
Living room
- Level: Main
Utility room
- Level: Main
Heating
- Forced Air, Electric
Cooling
- None
Appliances
- Included: Refrigerator, Stove(s)/Range(s), Refrigerator(s), Water Heater: Electric, Water Heater Location: Closet
Features
- Ceiling Fan(s)
- Flooring: Laminate, Vinyl, Carpet
- Windows: Dbl Pane/Storm Window
- Basement: None
- Has fireplace: No
Interior area
- Total structure area: 1,476
- Total interior livable area: 1,476 sqft
Property
Parking
- Total spaces: 6
- Parking features: Driveway, Off Street
- Uncovered spaces: 6
Features
- Levels: Two
- Stories: 2
- Entry location: Main
- Patio & porch: Ceiling Fan(s), Dbl Pane/Storm Window, Water Heater
- Has view: Yes
- View description: Territorial
Lot
- Size: 6,499 Square Feet
- Features: Paved, Sidewalk
- Topography: Level
- Residential vegetation: Fruit Trees, Garden Space
Details
- Parcel number: 2890002320
- Zoning description: Jurisdiction: City
- Special conditions: Standard
- Other equipment: Leased Equipment: none
Construction
Type & style
- Home type: SingleFamily
- Architectural style: Craftsman,2 Story
- Property subtype: Single Family Residence
Materials
- Wood Siding
- Foundation: Block
- Roof: Composition
Condition
- Fair
- Year built: 1925
- Major remodel year: 1967
Utilities & green energy
- Electric: Company: Tacoma Public Utilities
- Sewer: Sewer Connected, Company: City of Tacoma Environmental Services
- Water: Public, Company: Tacoma Public Utilities
- Utilities for property: Comcast Xfinity, Comcast Xfinity
Community & HOA
Community
- Subdivision: South Tacoma
Location
- Region: Tacoma
Financial & listing details
- Price per square foot: $224/sqft
- Tax assessed value: $373,900
- Annual tax amount: $3,978
- Date on market: 6/25/2026
- Cumulative days on market: 67 days
- Listing terms: See Remarks
- Inclusions: Leased Equipment, Refrigerator(s), Stove(s)/Range(s)
Estimated market value
$328,400
$312,000 - $345,000
$2,427/mo
Price history
| Date | Event | Price |
|---|---|---|
| 8/19/2026 | Pending sale | $329,950$224/sqft |
Source:  NWMLS as distributed by MLS GRID #2543481 Report a problem NWMLS as distributed by MLS GRID #2543481 Report a problem | ||
| 7/30/2026 | Price change | $329,950-2.9%$224/sqft |
Source: NWMLS as distributed by MLS GRID #2543481 Report a problem | ||
| 7/6/2026 | Price change | $339,950-2.9%$230/sqft |
Source: NWMLS as distributed by MLS GRID #2543481 Report a problem | ||
| 6/26/2026 | Listed for sale | $349,950+100%$237/sqft |
Source: NWMLS as distributed by MLS GRID #2543481 Report a problem | ||
| 1/2/2007 | Sold | $175,000+47.1%$119/sqft |
Source: Public Record Report a problem | ||
| 6/27/2003 | Sold | $119,000$81/sqft |
Source: NWMLS as distributed by MLS GRID #23039383 Report a problem | ||
Public tax history
| Year | Property taxes | Tax assessment |
|---|---|---|
| 2025 | $4,078 +2.5% | $373,900 +2.4% |
| 2024 | $3,978 +2.1% | $365,100 +4.4% |
| 2023 | $3,895 +1.9% | $349,600 -4.9% |
| 2022 | $3,822 +7.7% | $367,800 +18.9% |
| 2021 | $3,550 +32.8% | $309,300 +33.3% |
| 2019 | $2,673 -4.4% | $232,100 +13% |
| 2018 | $2,796 +16.3% | $205,400 +16.2% |
| 2017 | $2,405 +19.7% | $176,800 +35.6% |
| 2016 | $2,009 | $130,400 +13% |
| 2014 | $2,009 +4.2% | $115,400 +9.2% |
| 2013 | $1,927 | $105,700 -3.6% |
| 2012 | -- | $109,700 -12.1% |
| 2011 | -- | $124,800 -15.6% |
| 2010 | -- | $147,900 -10.5% |
| 2009 | -- | $165,300 -9.1% |
| 2008 | $2,135 | $181,800 -0.3% |
| 2007 | $2,135 +34.7% | $182,300 +97.1% |
| 2002 | $1,585 +10.5% | $92,500 |
| 2001 | $1,434 | $92,500 +13.2% |
| 2000 | $1,434 | $81,700 |
Find assessor info on the county website
Monthly payment
Est. payment
Payment breakdown
Explore the cost of this home by adjusting the details. Changes won't be saved.Climate risks
Neighborhood: South Tacoma
Nearby schools
Schools provided by the listing agent
- Elementary: Reed
- High: Foss
Source: NWMLS as distributed by MLS GRID. This data may not be complete. We recommend contacting the local school district to confirm school assignments for this home.


Similar homes
- $350,0004 bd2 ba1.3k sqft1016 S 72nd, Tacoma, WA 98408Active
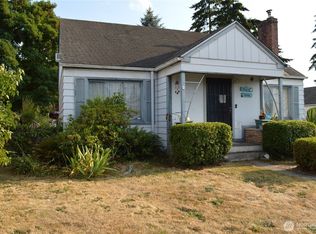 MLS ID #2569415, Jacob Christensen. NWMLS as distributed by MLS GRID
 - $415,0003 bd1 ba1k sqft4322 S Lawrence Street, Tacoma, WA 98409Active
 MLS ID #2569621, Irene Muller. NWMLS as distributed by MLS GRID
 - $400,0004 bd3 ba1.8k sqft5626 S Gove Street, Tacoma, WA 98409Active
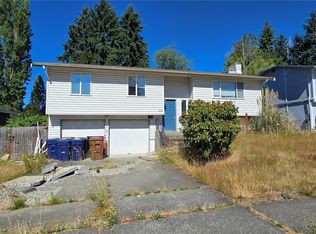 MLS ID #2441159, Greg Fredericksen. NWMLS as distributed by MLS GRID
 - $379,0004 bd2 ba1.2k sqft4609 S Thompson Avenue, Tacoma, WA 98408Active
 MLS ID #2527375, Ly Tran. NWMLS as distributed by MLS GRID
