Skip main navigation
Closed
  • $215,000

    4508 SE 1ST Avenue, Keystone Heights, FL 32656

    2beds
    1,268sqft
    Single Family Residence
    Built in 1982
    0.53 Acres Lot
    $210,000 Zestimate®
    $170/sqft
    $1,045 Estimated rent

    Home value

    $210,000

    Estimated sales range

    Not available

    $1,045/mo

    Zestimate® history
    Loading
    Loading...

    Owner options

    List your home for rent

    $1,045/mo

    Rent Zestimate®

    Find your next renter with Zillow Rental Manager. Plus, with online applications, you can quickly screen prospective tenants – for free.

    Learn more

    $1,045/mo

    Rent Zestimate®

    Refinance and save

    $1,573/mo

    Est. payment

    Refinancing to a lower rate could help reduce your monthly payments and save thousands over the life of the loan.

    See today's rates

    $1,573/mo

    Est. payment

    Explore your selling options

    Work with a Zillow partner agent

    Leverage their expertise and Zillow's premium Showcase listings to get your home seen by more buyers.

    Get started

    List with your own agent

    Get your home in front of millions of buyers by listing it on Zillow.

    Learn how to do it

    Sell it yourself

    Take full control of how buyers see your home on Zillow by listing For Sale by Owner (FSBO).

    List your home

    What's special

    Completely remodeled bathroomPrivate backyardDurable metal roofCustom grillCozy wood-burning fireplaceClassic split rail fence
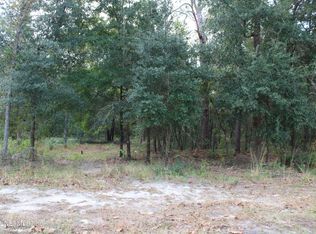
    Welcome to this charming two-bedroom, one-bath home overlooking the 7th hole of the golf course, situated on an expansive 0.53 acre corner lot. Recently refreshed with new flooring and paint throughout, this home features a newer kitchen with modern cabinets and countertops, along with a completely remodeled bathroom for a stylish, updated look. The inviting dining living room boasts a cozy wood-burning fireplace perfect for that one chilly Florida night. Step outside to a private backyard with a classic split rail fence paired with a 4' black vinyl chain link fence, complete with two convenient 4' gates—an ideal setup for pet lovers. Entertain with ease at the custom grill, offering a fantastic outdoor cooking space. The home is capped with a durable metal roof and has been well-maintained, featuring a newer drain field (5 yrs old) and a new car port. Set in a peaceful neighborhood, this home combines comfort, modern upgrades, and serene views of mature trees and greenspace

    Zillow last checked:

    Listing updated:

    Listed by:

    DANIEL STEPHENSON,

    JPAR CITY AND BEACH 904-370-3500

    Bought with:

    NON MLS (realMLS)

    NON MLS (realMLS)

    Source: realMLS,MLS#: 2054829MLS Logo

    Facts & features

    Interior

    Bedrooms & bathrooms
    • Bedrooms: 2
    • Bathrooms: 1
    • Full bathrooms: 1
    Heating
    • Central, Electric
    Cooling
    • Central Air
    Appliances
    • Included: Dishwasher, Dryer, Electric Cooktop, Electric Oven, Electric Water Heater, Washer
    • Laundry: Electric Dryer Hookup, In Unit, Washer Hookup
    Features
    • Breakfast Bar, Built-in Features, Ceiling Fan(s), Eat-in Kitchen, Primary Bathroom - Shower No Tub
    • Flooring: Laminate, Vinyl
    • Number of fireplaces: 1
    • Fireplace features: Wood Burning
    Interior area
    • Total structure area: 1,412
    • Total interior livable area: 1,268 sqft

    Property

    Parking
    • Total spaces: 1
    • Parking features: Carport
    • Carport spaces: 1
    Features
    • Levels: One
    • Stories: 1
    • Patio & porch: Rear Porch, Screened
    • Exterior features: Fire Pit
    • Fencing: Fenced,Back Yard,Chain Link,Wood
    • Has view: Yes
    • View description: Golf Course, Trees/Woods
    Lot
    • Size: 0.53 Acres
    • Features: Corner Lot, Dead End Street, Few Trees, Irregular Lot, On Golf Course
    Details
    • Additional structures: Shed(s), Workshop
    • Parcel number: 0581900020A
    • Zoning description: Residential

    Construction

    Type & style
    • Home type: SingleFamily
    • Architectural style: Ranch
    • Property subtype: Single Family Residence
    Materials
    • Block, Frame
    • Roof: Metal
    Condition
    • Updated/Remodeled
    • New construction: No
    • Year built: 1982

    Utilities & green energy

    • Sewer: Septic Tank
    • Water: Public
    • Utilities for property: Cable Connected

    Community & HOA

    Community
    • Subdivision: Keystone Fairway Lot
    HOA
    • Has HOA: Yes
    • HOA fee: $25 annually
    • HOA name: Keystone Fairway Lot
    Location
    • Region: Keystone Heights

    Financial & listing details

    • Price per square foot: $170/sqft
    • Tax assessed value: $142,962
    • Annual tax amount: $462
    • Date on market: 11/2/2024
    • Listing terms: Cash,Conventional,FHA,VA Loan
    • Road surface type: Asphalt

    Price history

    DateEventPrice
    2/21/2025Sold$215,000$170/sqft
    Source: realMLS #2054829 Report a problem
    12/5/2024Price change$215,000-8.5%$170/sqft
    Source: realMLS #2054829 Report a problem
    11/29/2024Price change$234,900-1.7%$185/sqft
    Source: realMLS #2054829 Report a problem
    11/23/2024Price change$239,000-4%$188/sqft
    Source: realMLS #2054829 Report a problem
    11/13/2024Price change$249,000-1.6%$196/sqft
    Source: realMLS #2054829 Report a problem
    11/2/2024Listed for sale$253,000+10%$200/sqft
    Source: realMLS #2054829 Report a problem
    2/3/2023Sold$229,900+0.4%$181/sqft
    Source: realMLS #1205376 Report a problem
    1/6/2023Pending sale$229,000$181/sqft
    Source: realMLS #1205376 Report a problem
    12/21/2022Listed for sale$229,000+186.3%$181/sqft
    Source: realMLS #1205376 Report a problem
    8/29/2016Sold$80,000-11%$63/sqft
    Source: Public Record Report a problem
    1/15/2016Listed for sale$89,900-5.4%$71/sqft
    Source: CENTURY 21 Lakeside Realty #370383 Report a problem
    12/10/2015Listing removed$95,000$75/sqft
    Source: HELEN HERSEY REALTY #778281 Report a problem
    6/18/2015Listed for sale$95,000$75/sqft
    Source: HELEN HERSEY REALTY #778281 Report a problem

    Public tax history

    YearProperty taxesTax assessment
    2024$462 +269.9%$82,503 -1.2%
    2023$125 +66.7%$83,501 +3%
    2022$75 $81,069 +2.9%
    2021$75 $78,795 +0.7%
    2020$75 $78,277 +0.3%
    2019$75 $78,070 -0.2%
    2018$75 $78,212 +1.8%
    2017$75 $76,807 0%
    2016$75 -83%$76,818 +61.9%
    2015$440 +1.3%$47,441 +0.8%
    2014$435 $47,064 +1.5%
    2013-- $46,368 +1.7%
    2012-- $45,593 +3%
    2011-- $44,265 +1.5%
    2010-- $43,611 +2.7%
    2009-- $42,464 +0.1%
    2008-- $42,422 +3%
    2007-- $41,186 +5.6%
    2005-- $39,011 +3%
    2004-- $37,875 +1.9%
    2003-- $37,169 +2.4%
    2002-- $36,298 +1.6%
    2001-- $35,726 +3%
    2000-- $34,685
    Find assessor info on the county website

    Neighborhood: 32656

    Nearby schools

    GreatSchools rating
    Schools provided by the listing agent
    • Middle: Bradford
    • High: Bradford

    Source: realMLS. This data may not be complete. We recommend contacting the local school district to confirm school assignments for this home.

    Get a cash offer in 3 minutes
    Find out how much your home could sell for in as little as 3 minutes with a no-obligation cash offer.
    Estimated market value
    $210,000
    Get a cash offer in 3 minutes
    Find out how much your home could sell for in as little as 3 minutes with a no-obligation cash offer.
    Estimated market value
    $210,000