Skip main navigation
Off market
  • $290,400

    4508 SW 122nd St, Oklahoma City, OK 73173

    3beds
    1,628sqft
    Single Family Residence
    Built in 2011
    6,534 Square Feet Lot
    $290,400 Zestimate®
    $178/sqft
    $1,944 Estimated rent

    Home value

    $290,400

    $276,000 - $305,000

    $1,944/mo

    Zestimate® history
    Loading
    Loading...

    Owner options

    List your home for rent

    $1,944/mo

    Rent Zestimate®

    Find your next renter with Zillow Rental Manager. Plus, with online applications, you can quickly screen prospective tenants – for free.

    Learn more

    $1,944/mo

    Rent Zestimate®

    Refinance and save

    $1,852/mo

    Est. payment

    Refinancing to a lower rate could help reduce your monthly payments and save thousands over the life of the loan.

    See today's rates

    $1,852/mo

    Est. payment

    Explore your selling options

    Work with a Zillow partner agent

    Leverage their expertise and Zillow's premium Showcase listings to get your home seen by more buyers.

    Get started

    List with your own agent

    Get your home in front of millions of buyers by listing it on Zillow.

    Learn how to do it

    Sell it yourself

    Take full control of how buyers see your home on Zillow by listing For Sale by Owner (FSBO).

    List your home

    What's special

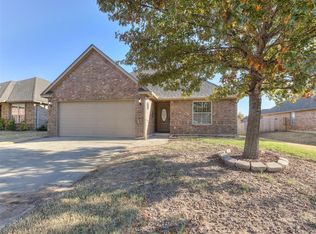
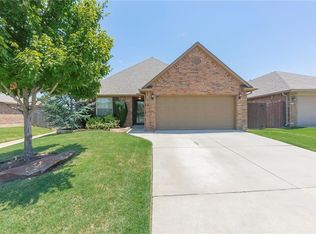
    Lovely home located in the desirable Williamson Farms neighborhood! Beautiful kitchen with granite counters, stainless appliances, & gorgeous stained woodwork. Customizing your cooking prep area with the moveable island is so easy. Notice the island is accessorized with electricity & sits on rollers. Just off the eating area is a covered patio. Imagine easing into the mornings on the patio with your coffee & view of the tree tops or relaxing & watching the spectacular evening sunsets. A fireplace completes the large living area & just in case you need a private reading or work space, French doors open into a study nearby. The large primary bed & bath, along with enormous walk-in closet, are simply perfect! The closet is separate from the bath area. Also, the luxurious bath area has both a shower & a jetted tub. The 3-car garage has a remote controlled screen positioned on single-car side. Williamson Farms is a gated community with pools, clubhouse, playground & walking paths.

    This property is off market, which means it's not currently listed for sale or rent on Zillow. This may be different from what's available on other websites or public sources.

    Zillow last checked:

    Listing updated:

    Listed by:

    Adana Bryant 405-706-9852,

    McGraw REALTORS

    Bought with:

    Kaileigh Ferraz, 204054

    Bailee & Co. Real Estate

    Source: MLSOK/OKCMAR as distributed by MLS GRID,MLS#: 1061648MLS Logo

    Facts & features

    Interior

    Bedrooms & bathrooms
    • Bedrooms: 3
    • Bathrooms: 2
    • Full bathrooms: 2
    Primary bedroom
    • Description: Ceiling Fan,Double Vanities,Full Bath,Shower,Tub,Walk In Closet
    Bedroom
    • Description: Ceiling Fan
    Bedroom
    • Description: Ceiling Fan
    Bathroom
    • Description: Tub & Shower
    Kitchen
    • Description: Breakfast Bar,Eating Space,Island
    Living room
    • Description: Ceiling Fan,Fireplace
    Study
    • Description: Ceiling Fan
    Heating
    • Central
    Cooling
    • Has cooling: Yes
    Appliances
    • Included: Dishwasher, Disposal, Dryer, Microwave, Washer, Free-Standing Electric Range
    • Laundry: Laundry Room
    Features
    • Ceiling Fan(s), Stained Wood
    • Flooring: Combination, Carpet, Tile
    • Windows: Double Pane Windows
    • Number of fireplaces: 1
    • Fireplace features: Insert
    Interior area
    • Total structure area: 1,628
    • Total interior livable area: 1,628 sqft

    Property

    Parking
    • Total spaces: 3
    • Parking features: Garage
    • Garage spaces: 3
    Features
    • Levels: One
    • Stories: 1
    • Patio & porch: Patio
    • Exterior features: Rain Gutters
    • Has spa: Yes
    • Spa features: Bath
    Lot
    • Size: 6,534 Square Feet
    • Features: Interior Lot
    Details
    • Parcel number: 4508SW122nd73173
    • Special conditions: None

    Construction

    Type & style
    • Home type: SingleFamily
    • Architectural style: Traditional
    • Property subtype: Single Family Residence
    Materials
    • Brick & Frame
    • Foundation: Slab
    • Roof: Composition
    Condition
    • Year built: 2011

    Utilities & green energy

    • Utilities for property: High Speed Internet, Public

    Community & HOA

    HOA
    • Has HOA: Yes
    • Services included: Gated Entry, Greenbelt
    • HOA fee: $385 annually
    Location
    • Region: Oklahoma City

    Financial & listing details

    • Price per square foot: $178/sqft
    • Tax assessed value: $271,727
    • Annual tax amount: $2,764
    • Date on market: 11/20/2024

    Price history

    DateEventPrice
    6/26/2023Sold$285,000$175/sqft
    Source: MLSOK/OKCMAR as distributed by MLS GRID #1061648 Report a problem
    5/30/2023Pending sale$285,000$175/sqft
    Source: MLSOK/OKCMAR as distributed by MLS GRID #1061648 Report a problem
    5/12/2023Listed for sale$285,000+69.6%$175/sqft
    Source: MLSOK/OKCMAR as distributed by MLS GRID #1061648 Report a problem
    11/30/2011Sold$168,000-3.9%$103/sqft
    Source: Public Record Report a problem
    10/21/2011Listed for sale$174,900+503.1%$107/sqft
    Source: Listhub #251265 Report a problem
    12/17/2010Sold$29,000$18/sqft
    Source: Public Record Report a problem

    Public tax history

    YearProperty taxesTax assessment
    2025$3,999 +2.5%$32,607 +1.8%
    2024$3,900 +38.6%$32,033 +33.4%
    2023$2,814 +1.8%$24,013 +3%
    2022$2,763 +3.3%$23,313 +3%
    2021$2,674 +2.8%$22,635 +3%
    2020$2,602 +4.2%$21,975 +3%
    2019$2,498 +3.1%$21,335 +3%
    2018$2,422 $20,715
    2017$2,422 -2.1%$20,715 +4.3%
    2016$2,473 $19,860 +3%
    2015$2,473 +14%$19,282 +2.6%
    2014$2,168 $18,790
    2013-- $18,790
    2012-- $18,790 +2281.5%
    2011-- $789 +58.4%
    2010-- $498 +5.1%
    2009-- $474 +4.9%
    2008-- $452
    Find assessor info on the county website

    Neighborhood: 73173

    Nearby schools

    GreatSchools rating
    Schools provided by the listing agent
    • Elementary: South Lake ES
    • Middle: Brink JHS
    • High: Westmoore HS

    Source: MLSOK/OKCMAR as distributed by MLS GRID. This data may not be complete. We recommend contacting the local school district to confirm school assignments for this home.

    Get a cash offer in 3 minutes
    Find out how much your home could sell for in as little as 3 minutes with a no-obligation cash offer.
    Estimated market value
    $290,400
    Get a cash offer in 3 minutes
    Find out how much your home could sell for in as little as 3 minutes with a no-obligation cash offer.
    Estimated market value
    $290,400