Oviedo/Orlando line! Almost half an acre! Right around the corner from UCF. Convenient to everything including downtown, Space Coast and Merritt Island and the beaches! Serious price improvement on an amazing family home with so many custom features they are too numerous to list! Excellent, well thought out three-way split floor plan with in-law suite/guest suite on the first floor with private bath! Massive covered and screened back porch with 15' ceiling that is 36' by 18' and has a custom tiled floor. Large paver pool deck with paver coping and a tropical open pool with Carribean Blue Pebble Tec surface and in ground pool cleaner! Upstairs bonus room is 25' by 22' with pool table and air hockey table included! Two HVAC systems including a split for upstairs bonus room. Washer and dryer convey with home sale along with all stylish stainless kitchen appliances. New LVT (luxury vinyl tile) in all living room, dining room, bedrooms, laundry room, and office. Travertine tile in kitchen, breakfast room, and family room has just been diamond cut and sealed for a sparkling new finish! A cozy brick fireplace is the focal point of the family room. Crown molding throughout the house. Custom designed coffered ceilings in family room, kitchen, and office looks like a model home! Completely remodeled custom kitchen with large island and natural granite surface. Stylish built in wine refrigerator. Touch technology kitchen faucet. Wi-Fi enabled thermostats, pool controller, irrigation controller, garage door opener, security system, video surveillance with DVR and nest doorbell. Speakers installed in ceilings in living areas, bonus room, and porch. Solid core doors on master bedroom and office, utility room and two other bedrooms. Cool, custom barn door separating the family room and guest suite in the style of "Modern Farmhouse Chic"! Easy access, stand up attic with drop down ladder. Hundreds of square feet of wood floors in attic. 8’ custom wrought iron double front doors. Two 8’ double French doors, energy efficient, off living room (2021). 8’ single French door off master & home entrance at pool bath. Brand new energy efficient sliding doors off family room (2021). Two separate HVAC systems, 2018 large unit, 2015 smaller unit + mini split AC in bonus room. Wired for video surveillance system with cameras. New water softener (2021) New Water heater with cooling unit (2021) Whole house surge protector (2021) Toilets replaced and new shower heads installed (2021) Pool deck tile acid washed and resealed (2022) New dishwasher and microwave installed (2022) Top rated local public schools. Live close to the Research Park and UCF is literally in walking distance! Easy drive in just minutes to Oviedo or down to Waterford Lakes. This home is priced to sell and better than new!
Sold for $790,000
$790,000
4508 Saddleworth Cir, Orlando, FL 32826
4beds
3,812sqft
Single Family Residence
Built in 1996
0.39 Acres Lot
$870,500 Zestimate®
$207/sqft
$4,386 Estimated rent
Home value
$870,500
$827,000 - $923,000
$4,386/mo
Zestimate® history
Owner options
List your home for rent
$4,386/mo
Rent Zestimate®
Find your next renter with Zillow Rental Manager. Plus, with online applications, you can quickly screen prospective tenants – for free.
$4,386/mo
Rent Zestimate®
Refinance and save
$5,676/mo
Est. payment
Refinancing to a lower rate could help reduce your monthly payments and save thousands over the life of the loan.
$5,676/mo
Est. payment
Explore your selling options
Work with a Zillow partner agent
Leverage their expertise and Zillow's premium Showcase listings to get your home seen by more buyers.
Get startedList with your own agent
Get your home in front of millions of buyers by listing it on Zillow.
Learn how to do itSell it yourself
Take full control of how buyers see your home on Zillow by listing For Sale by Owner (FSBO).
List your homeWhat's special
Modern farmhouse chicCozy brick fireplaceLarge islandBonus roomLarge paver pool deckTropical open poolGarage door opener
Zillow last checked:
Listing updated:
Listed by:
Andrea Rusch 321-231-2094,
COMPASS FLORIDA, LLC 305-851-2820
Bought with:
Brad Merrell, 3022046
COLDWELL BANKER REALTY
Source: Stellar MLS,MLS#: O6117128 Originating MLS: Tampa
Originating MLS: Tampa
Facts & features
Interior
Bedrooms & bathrooms
- Bedrooms: 4
- Bathrooms: 4
- Full bathrooms: 3
- 1/2 bathrooms: 1
Rooms
- Room types: Bonus Room, Den/Library/Office, Family Room, Dining Room, Living Room, Utility Room
Primary bedroom
- Features: Rain Shower Head, Walk-In Closet(s)
- Level: First
- Dimensions: 20x16
Bedroom 2
- Features: Built-in Closet
- Level: First
- Dimensions: 13x12
Bedroom 3
- Features: Built-in Closet
- Level: First
- Dimensions: 12x12
Bedroom 4
- Features: Built-in Closet
- Level: First
- Dimensions: 12x11
Primary bathroom
- Level: First
- Dimensions: 15x12
Bonus room
- Features: Walk-In Closet(s)
- Level: Second
- Dimensions: 25x22
Den
- Level: First
- Dimensions: 14x10
Dinette
- Level: First
- Dimensions: 11x8
Dining room
- Level: First
- Dimensions: 13x12
Family room
- Features: Built-In Shelving
- Level: First
- Dimensions: 20x18
Kitchen
- Features: Granite Counters
- Level: First
- Dimensions: 16x16
Laundry
- Level: First
- Dimensions: 12x8
Living room
- Features: Bar
- Level: First
- Dimensions: 18x18
Heating
- Central, Electric
Cooling
- Central Air
Appliances
- Included: Oven, Cooktop, Dishwasher, Disposal, Dryer, Electric Water Heater, Microwave, Range Hood, Refrigerator, Washer, Water Softener, Wine Refrigerator
- Laundry: Inside
Features
- Built-in Features, Cathedral Ceiling(s), Ceiling Fan(s), Coffered Ceiling(s), Crown Molding, Eating Space In Kitchen, High Ceilings, In Wall Pest System, Kitchen/Family Room Combo, Primary Bedroom Main Floor, Open Floorplan, Solid Wood Cabinets, Split Bedroom, Stone Counters, Thermostat, Tray Ceiling(s), Vaulted Ceiling(s), Walk-In Closet(s), In-Law Floorplan
- Flooring: Carpet, Ceramic Tile, Engineered Hardwood, Porcelain Tile, Travertine
- Doors: French Doors
- Windows: Window Treatments
- Has fireplace: Yes
Interior area
- Total structure area: 5,155
- Total interior livable area: 3,812 sqft
Property
Parking
- Total spaces: 3
- Parking features: Driveway, Garage Door Opener, Garage Faces Side, Oversized
- Attached garage spaces: 3
- Has uncovered spaces: Yes
- Details: Garage Dimensions: 33X23
Features
- Levels: Two
- Stories: 2
- Patio & porch: Covered, Deck, Enclosed, Porch, Rear Porch, Screened
- Exterior features: Irrigation System, Sidewalk
- Has private pool: Yes
- Pool features: Deck, Gunite, In Ground, Lighting
- Has spa: Yes
- Spa features: In Ground
- Fencing: Fenced,Vinyl
- Has view: Yes
- View description: Trees/Woods
Lot
- Size: 0.39 Acres
- Features: Conservation Area
- Residential vegetation: Mature Landscaping, Oak Trees, Trees/Landscaped
Details
- Parcel number: 012231884502850
- Zoning: R-1A
- Special conditions: None
Construction
Type & style
- Home type: SingleFamily
- Architectural style: Contemporary
- Property subtype: Single Family Residence
Materials
- Block, Stucco
- Foundation: Slab
- Roof: Tile
Condition
- Completed
- New construction: No
- Year built: 1996
Utilities & green energy
- Sewer: Public Sewer
- Water: None
- Utilities for property: Cable Connected, Electricity Connected, Fire Hydrant, Propane, Sewer Connected, Street Lights, Underground Utilities, Water Connected
Community & HOA
Community
- Features: Deed Restrictions, Playground, Pool
- Security: Security System, Smoke Detector(s)
- Pet fee: $0 monthly
- Subdivision: UNIVERSITY ESTATES
HOA
- Has HOA: Yes
- Amenities included: Basketball Court, Playground, Pool, Spa/Hot Tub
- HOA fee: $78 monthly
- HOA name: Denise McCoy
Location
- Region: Orlando
Financial & listing details
- Price per square foot: $207/sqft
- Tax assessed value: $682,682
- Annual tax amount: $8,490
- Date on market: 6/9/2023
- Cumulative days on market: 54 days
- Listing terms: Cash,Conventional,VA Loan
- Ownership: Fee Simple
- Total actual rent: 0
- Electric utility on property: Yes
- Road surface type: Paved
Price history
| Date | Event | Price |
|---|---|---|
| 10/1/2024 | Listing removed | $625,000-20.9%$164/sqft |
Source:  Stellar MLS #O5970358 Report a problem Stellar MLS #O5970358 Report a problem | ||
| 9/6/2023 | Sold | $790,000-1.3%$207/sqft |
Source: Stellar MLS #O6117128 Report a problem | ||
| 8/2/2023 | Pending sale | $800,000$210/sqft |
Source: Stellar MLS #O6117128 Report a problem | ||
| 7/12/2023 | Price change | $800,000-2.4%$210/sqft |
Source: Stellar MLS #O6117128 Report a problem | ||
| 6/28/2023 | Price change | $820,000-2.3%$215/sqft |
Source: Stellar MLS #O6117128 Report a problem | ||
| 6/9/2023 | Listed for sale | $839,000+29.1%$220/sqft |
Source: Stellar MLS #O6117128 Report a problem | ||
| 9/30/2021 | Sold | $650,000+4%$171/sqft |
Source: Public Record Report a problem | ||
| 9/6/2021 | Pending sale | $625,000$164/sqft |
Source: Stellar MLS #O5970358 Report a problem | ||
| 9/3/2021 | Listed for sale | $625,000+37.4%$164/sqft |
Source: Stellar MLS #O5970358 Report a problem | ||
| 5/26/2005 | Sold | $455,000+82%$119/sqft |
Source: Public Record Report a problem | ||
| 10/5/1999 | Sold | $250,000-2.5%$66/sqft |
Source: Public Record Report a problem | ||
| 10/12/1996 | Sold | $256,500$67/sqft |
Source: Public Record Report a problem | ||
Public tax history
| Year | Property taxes | Tax assessment |
|---|---|---|
| 2024 | $8,766 +0% | $542,439 -4.2% |
| 2023 | $8,763 +3.2% | $565,985 +3% |
| 2022 | $8,490 +79% | $549,500 +79.9% |
| 2021 | $4,742 +0.8% | $305,385 +1.4% |
| 2020 | $4,706 +0.8% | $301,169 +2.3% |
| 2019 | $4,667 -1% | $294,398 +1.9% |
| 2018 | $4,714 | $288,909 -24.5% |
| 2017 | $4,714 +1.5% | $382,467 +4.9% |
| 2016 | $4,644 +0.7% | $364,569 -0.1% |
| 2015 | $4,611 -2.6% | $364,812 +7.6% |
| 2014 | $4,733 +1.6% | $339,201 +16.9% |
| 2013 | $4,659 +0.7% | $290,044 +9.7% |
| 2012 | $4,626 -5.5% | $264,504 -6% |
| 2011 | $4,895 -6.8% | $281,383 -10.1% |
| 2010 | $5,255 | $312,925 -12.6% |
| 2009 | -- | $357,954 -15.6% |
| 2008 | $6,795 -9.9% | $424,286 -10.2% |
| 2007 | $7,542 -5.9% | $472,336 +5.1% |
| 2006 | $8,015 +58.9% | $449,288 +30.9% |
| 2005 | $5,044 +4.7% | $343,344 +8% |
| 2004 | $4,820 +0.3% | $318,014 +12.2% |
| 2003 | $4,805 +3.4% | $283,475 +2.7% |
| 2002 | $4,645 -1.8% | $276,002 +8.5% |
| 2001 | $4,732 -8.3% | $254,282 +2% |
| 2000 | $5,160 | $249,287 |
Find assessor info on the county website
Neighborhood: 32826
Nearby homes
- $696,9004 bd3 ba3.5k sqft4514 Saddleworth Cir, Orlando, FL 32826Off Market
- $510,0003 bd3 ba2.4k sqft4502 Saddleworth Cir, Orlando, FL 32826Sold
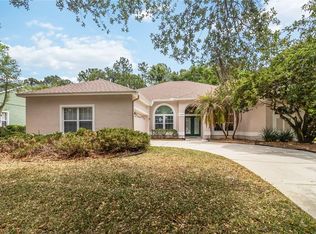
- $273,4214 bd3 ba2.3k sqft4496 Saddleworth Cir, Orlando, FL 32826Off Market
- $494,600-- bd-- ba-- sqft4496 Saddleworth Cir, Orlando, FL 32826Off Market
- $555,2004 bd3 ba2.2k sqft4520 Saddleworth Cir, Orlando, FL 32826Off Market
- $545,0004 bd3 ba2.4k sqft4509 Saddleworth Cir, Orlando, FL 32826Off Market
- $14,800-- bd-- ba-- sqft14112 Heywood Dr, Orlando, FL 32826Off Market
- $539,7004 bd3 ba2.3k sqft4515 Saddleworth Cir, Orlando, FL 32826Off Market
Nearby schools
GreatSchools rating
- 6/10East Lake Elementary SchoolGrades: PK-5Distance: 0.9 mi
- 6/10Corner Lake Middle SchoolGrades: 6-8Distance: 3.9 mi
- 4/10East River High SchoolGrades: 9-12Distance: 4.3 mi
Schools provided by the listing agent
- Elementary: East Lake Elem
- Middle: Corner Lake Middle
- High: East River High
Source: Stellar MLS. This data may not be complete. We recommend contacting the local school district to confirm school assignments for this home.
Get a cash offer in 3 minutes
Find out how much your home could sell for in as little as 3 minutes with a no-obligation cash offer.
Estimated market value
$870,500
Get a cash offer in 3 minutes
Find out how much your home could sell for in as little as 3 minutes with a no-obligation cash offer.
Estimated market value
$870,500
- Florida
- Orange County
- Orlando
- 32826
- 4508 Saddleworth Cir
Nearby cities
Nearby neighborhoods
Nearby zip codes
Other Orlando Topics
