Brand New move-in ready Home 4 bedrooms and 2 bathrooms. FOR LIMITED-TIME SPECIAL INCENTIVES: 3.99% INTEREST RATE Apr 7.006 WITH PREFERRED LENDER this is a low monthly payment of $1,909.79 P&I.This home is perfect for entertaining with its open floor plan. The upgraded kitchen features a large island, breakfast bar, and Whirlpool stainless steel appliances. You'll also love the spacious laundry room and lanai facing a conservation lot. Rest easy knowing your new home comes with a 1-year builder warranty and a 10-year structural warranty. Located near Harmony Main where you can enjoy the great amenities such as 12.5 miles of Trails and pathways, go and play at the stunning golf course Harmony Golf Preserve and even become a member of the community garden program. Harmony Central provides an everyday escape from ordinary living, this location offers both convenience and leisure. This is the last Harmony Community with No CDD and a very low HOA that will feature a beautiful community pool with cabanas and a club house Please Stop by our Model Home Located at 3855 Sagefield Drive St. Cloud FL 34773
Sold for $402,900
$402,900
4508 SAGEFIELD DRIVE, SAINT CLOUD, FL 34771
4beds
1,820sqft
Single Family Residence
Built in 2023
6,000 Square Feet Lot
$369,100 Zestimate®
$221/sqft
$2,403 Estimated rent
Home value
$369,100
$351,000 - $388,000
$2,403/mo
Zestimate® history
Owner options
List your home for rent
$2,403/mo
Rent Zestimate®
Find your next renter with Zillow Rental Manager. Plus, with online applications, you can quickly screen prospective tenants – for free.
$2,403/mo
Rent Zestimate®
Refinance and save
$2,796/mo
Est. payment
Refinancing to a lower rate could help reduce your monthly payments and save thousands over the life of the loan.
$2,796/mo
Est. payment
Explore your selling options
Work with a Zillow partner agent
Leverage their expertise and Zillow's premium Showcase listings to get your home seen by more buyers.
Get startedList with your own agent
Get your home in front of millions of buyers by listing it on Zillow.
Learn how to do itSell it yourself
Take full control of how buyers see your home on Zillow by listing For Sale by Owner (FSBO).
List your homeWhat's special
Zillow last checked:
Listing updated:
Listed by:
Liza Carrasquillo 407-751-8225,
ADAMS HOMES REALTY, INC. 407-523-1030,
Henry Hernandez,
ADAMS HOMES REALTY, INC
Bought with:
Jesus Contreras, 3516455
LA ROSA REALTY KISSIMMEE
Source: Stellar MLS,MLS#: O6086527 Originating MLS: Orlando Regional
Originating MLS: Orlando Regional
Facts & features
Interior
Bedrooms & bathrooms
- Bedrooms: 4
- Bathrooms: 2
- Full bathrooms: 2
Primary bedroom
- Features: Ceiling Fan(s)
- Level: First
- Dimensions: 12x16
Bedroom 2
- Level: First
- Dimensions: 10x12
Bedroom 3
- Level: First
- Dimensions: 10x12
Bedroom 4
- Level: First
- Dimensions: 10x12
Dining room
- Level: First
- Dimensions: 10x12
Kitchen
- Features: Pantry
- Level: First
- Dimensions: 14x14
Living room
- Features: Ceiling Fan(s)
- Level: First
- Dimensions: 13x16
Heating
- Central, Electric
Cooling
- Central Air
Appliances
- Included: Dishwasher, Disposal, Electric Water Heater, Microwave, Range
Features
- Ceiling Fan(s), Eating Space In Kitchen, In Wall Pest System, Open Floorplan, Vaulted Ceiling(s)
- Flooring: Carpet, Ceramic Tile
- Has fireplace: No
Interior area
- Total structure area: 1,820
- Total interior livable area: 1,820 sqft
Property
Parking
- Total spaces: 2
- Parking features: Garage - Attached
- Attached garage spaces: 2
Features
- Levels: One
- Stories: 1
- Exterior features: Irrigation System
Lot
- Size: 6,000 Square Feet
Details
- Parcel number: 3226323596000G0010
- Zoning: RESI
- Special conditions: None
Construction
Type & style
- Home type: SingleFamily
- Property subtype: Single Family Residence
Materials
- Block, Stucco
- Foundation: Slab
- Roof: Shingle
Condition
- Completed
- New construction: Yes
- Year built: 2023
Details
- Builder model: 1820A
- Builder name: Adams Homes of NWFL
Utilities & green energy
- Sewer: Public Sewer
- Water: Public
- Utilities for property: Electricity Connected, Public, Underground Utilities
Community & HOA
Community
- Pet fee: $0 monthly
- Subdivision: HARMONY CENTRAL
HOA
- Has HOA: Yes
- HOA fee: $100 monthly
- HOA name: Harmony Central HOA
Location
- Region: Saint Cloud
Financial & listing details
- Price per square foot: $221/sqft
- Tax assessed value: $312,900
- Annual tax amount: $4,482
- Date on market: 1/27/2023
- Cumulative days on market: 117 days
- Listing terms: Cash,Conventional,FHA,USDA Loan,VA Loan
- Ownership: Fee Simple
- Total actual rent: 0
- Electric utility on property: Yes
- Road surface type: Asphalt
Price history
| Date | Event | Price |
|---|---|---|
| 2/9/2024 | Sold | $402,900-0.5%$221/sqft |
Source:  Stellar MLS #O6086527 Report a problem Stellar MLS #O6086527 Report a problem | ||
| 1/2/2024 | Pending sale | $405,000$223/sqft |
Source: Stellar MLS #O6086527 Report a problem | ||
| 1/1/2024 | Listing removed | -- |
Source: Stellar MLS #O6086527 Report a problem | ||
| 12/21/2023 | Price change | $405,000-0.7%$223/sqft |
Source: Stellar MLS #O6086527 Report a problem | ||
| 11/28/2023 | Price change | $407,900+1.2%$224/sqft |
Source: Stellar MLS #O6086527 Report a problem | ||
| 11/2/2023 | Price change | $402,900+0.2%$221/sqft |
Source: Stellar MLS #O6086527 Report a problem | ||
| 10/17/2023 | Price change | $401,900+1.3%$221/sqft |
Source: Stellar MLS #O6086527 Report a problem | ||
| 10/4/2023 | Price change | $396,8000%$218/sqft |
Source: Stellar MLS #O6086527 Report a problem | ||
| 9/25/2023 | Price change | $396,900+2.6%$218/sqft |
Source: Stellar MLS #O6086527 Report a problem | ||
| 2/17/2023 | Pending sale | $386,900+5.7%$213/sqft |
Source: Stellar MLS #O6086527 Report a problem | ||
| 1/27/2023 | Listed for sale | $365,900$201/sqft |
Source: Stellar MLS #O6086527 Report a problem | ||
Public tax history
| Year | Property taxes | Tax assessment |
|---|---|---|
| 2025 | $4,482 -6.7% | $312,900 +3.5% |
| 2024 | $4,805 +588.2% | $302,400 +504.8% |
| 2023 | $698 +1035.4% | $50,000 +1036.4% |
| 2022 | $62 | $4,400 |
Find assessor info on the county website
Neighborhood: 34771
Nearby homes
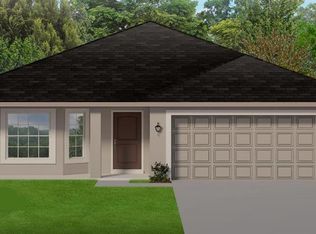
- $343,4003 bd2 ba1.7k sqft4580 Sagefield Dr, Saint Cloud, FL 34771Sold
- $5,400-- bd-- ba-- sqft7752 E Irlo Bronson Memorial Hwy, Saint Cloud, FL 34771Off Market
- $1,800-- bd-- ba-- sqft7754 E Irlo Bronson Memorial Hwy, Saint Cloud, FL 34771Off Market
- $837,2005 bd4 ba2.8k sqft7730 E Irlo Bronson Memorial Hwy, Saint Cloud, FL 34771Off Market
- $94,8003.506 AcresE Irlo Bronson Mem Hwy, Saint cloud, FL 34771Off Market
- $337,100-- bd-- ba-- sqftE Irlo Bronson Mem Hwy, Saint cloud, FL 34771Off Market
- $516,90012.95 Acres7740 E Irlo Bronson Memorial Hwy, Saint Cloud, FL 34771Off Market
- $168,300-- bd-- ba-- sqftE Irlo Bronson Mem Hwy, Saint cloud, FL 34771Off Market
Nearby schools
GreatSchools rating
- 9/10Harmony Community SchoolGrades: PK-5Distance: 2.8 mi
- 6/10Middle School AAGrades: 6-8Distance: 1.9 mi
- 5/10Harmony High SchoolGrades: 9-12Distance: 2.1 mi
Get a cash offer in 3 minutes
Find out how much your home could sell for in as little as 3 minutes with a no-obligation cash offer.
Estimated market value
$369,100
Get a cash offer in 3 minutes
Find out how much your home could sell for in as little as 3 minutes with a no-obligation cash offer.
Estimated market value
$369,100
- Florida
- Osceola County
- Saint Cloud
- 34771
- 4508 SAGEFIELD DRIVE
Nearby cities
Nearby neighborhoods
Nearby zip codes
Other Saint Cloud Topics
