Nestled within the highly sought-after Castle Hills community, this impeccably designed residence defines modern sophistication & timeless elegance. Meticulously crafted for both grand entertaining & effortless everyday living, the open-concept layout is enhanced by rich hardwood flooring & designer lighting, highlighting the home’s custom finishes. At the heart of the home, the gourmet kitchen is a true masterpiece. A sprawling oversized island serves as the focal point, providing ample seating for casual gatherings & effortless meal preparation. Custom soft-close cabinetry offers generous storage, while a striking designer backsplash & exquisite high-end fixtures infuse the space w refined sophistication. Nearby, an oversized laundry w extensive built-ins & a custom-designed mudroom offers both style & practicality. The primary suite is a private retreat designed for tranquility, featuring a spa-inspired bath with striking marble finishes, a freestanding soaking tub & a sleek frameless glass shower. A custom walk-in closet with ClosetMaid enhancements offers both elegance & superior functionality. The suite’s private sitting area overlooks the lushly landscaped backyard, offering a peaceful escape. Designed for entertainment, the home features a state-of-the-art media room and game room. Step outside to a fully turfed backyard, offering pristine, low-maintenance beauty. A custom pergola sets the stage for alfresco dining, while a dedicated grilling station with outdoor power creates the perfect setting for seamless entertaining. Additional upscale enhancements include a fully floored attic with abundant storage and a solar-powered ventilation system for enhanced energy efficiency. Residents of Castle Hills enjoy world-class amenities, including scenic parks, walking trails, tennis courts, and an exclusive clubhouse. This extraordinary home presents a rare opportunity to experience unparalleled luxury in one of the area’s most prestigious communities.
Sold
Price Unknown
4508 Saint Samons St, Carrollton, TX 75010
5beds
3,763sqft
Single Family Residence
Built in 2019
6,011 Square Feet Lot
$934,700 Zestimate®
$--/sqft
$4,510 Estimated rent
Home value
$934,700
$879,000 - $1.00M
$4,510/mo
Zestimate® history
Owner options
List your home for rent
$4,510/mo
Rent Zestimate®
Find your next renter with Zillow Rental Manager. Plus, with online applications, you can quickly screen prospective tenants – for free.
$4,510/mo
Rent Zestimate®
Refinance and save
$1,242/mo
Est. payment
Refinancing to a lower rate could help reduce your monthly payments and save thousands over the life of the loan.
$1,242/mo
Est. payment
Explore your selling options
Work with a Zillow partner agent
Leverage their expertise and Zillow's premium Showcase listings to get your home seen by more buyers.
Get startedList with your own agent
Get your home in front of millions of buyers by listing it on Zillow.
Learn how to do itSell it yourself
Take full control of how buyers see your home on Zillow by listing For Sale by Owner (FSBO).
List your homeWhat's special
Fully turfed backyardLushly landscaped backyardRich hardwood flooringDedicated grilling stationCustom pergolaImpeccably designed residenceFreestanding soaking tub
Zillow last checked:
Listing updated:
Listed by:
Daniel Harker 0435185 469-717-6391,
Keller Williams Realty DPR 972-732-6000,
Emily Harris 0741469 214-505-8224,
Keller Williams Realty DPR
Bought with:
Cerissa Jornod
Keller Williams Realty DPR
Source: NTREIS,MLS#: 20789664
Facts & features
Interior
Bedrooms & bathrooms
- Bedrooms: 5
- Bathrooms: 4
- Full bathrooms: 4
Primary bedroom
- Features: Closet Cabinetry, Ceiling Fan(s), Dual Sinks, Double Vanity, En Suite Bathroom, Sitting Area in Primary, Separate Shower, Walk-In Closet(s)
- Level: First
- Dimensions: 24 x 14
Bedroom
- Features: Closet Cabinetry, Walk-In Closet(s)
- Level: First
- Dimensions: 13 x 12
Bedroom
- Features: Closet Cabinetry, En Suite Bathroom, Walk-In Closet(s)
- Level: Second
- Dimensions: 15 x 11
Bedroom
- Features: Ceiling Fan(s), Walk-In Closet(s)
- Level: Second
- Dimensions: 14 x 12
Bedroom
- Features: Ceiling Fan(s), Walk-In Closet(s)
- Level: Second
- Dimensions: 14 x 12
Breakfast room nook
- Level: First
- Dimensions: 12 x 9
Dining room
- Level: First
- Dimensions: 12 x 12
Game room
- Level: Second
- Dimensions: 16 x 17
Kitchen
- Features: Eat-in Kitchen, Kitchen Island, Pantry, Walk-In Pantry
- Level: First
- Dimensions: 22 x 15
Living room
- Features: Fireplace
- Level: First
- Dimensions: 23 x 15
Media room
- Level: Second
- Dimensions: 19 x 17
Heating
- Central
Cooling
- Central Air, Ceiling Fan(s), Electric
Appliances
- Included: Some Gas Appliances, Double Oven, Dishwasher, Gas Cooktop, Disposal, Microwave, Plumbed For Gas, Refrigerator
- Laundry: Washer Hookup, Electric Dryer Hookup
Features
- Chandelier, Decorative/Designer Lighting Fixtures, Double Vanity, Eat-in Kitchen, High Speed Internet, Kitchen Island, Open Floorplan, Pantry, Smart Home, Cable TV, Walk-In Closet(s), Wired for Sound
- Flooring: Carpet, Hardwood, Tile
- Windows: Bay Window(s), Window Coverings
- Has basement: No
- Number of fireplaces: 1
- Fireplace features: Family Room, Gas, Gas Starter, Living Room, Masonry
Interior area
- Total interior livable area: 3,763 sqft
Property
Parking
- Total spaces: 3
- Parking features: Asphalt, Driveway, Epoxy Flooring, Garage, Garage Door Opener, Tandem
- Attached garage spaces: 3
- Has uncovered spaces: Yes
Features
- Levels: Two
- Stories: 2
- Patio & porch: Patio, Covered
- Exterior features: Dog Run, Lighting, Outdoor Grill, Outdoor Living Area, Rain Gutters
- Pool features: None, Community
- Fencing: Wood
Lot
- Size: 6,011 Square Feet
- Features: Interior Lot, Landscaped, Sprinkler System, Few Trees
Details
- Additional structures: Pergola
- Parcel number: R716406
Construction
Type & style
- Home type: SingleFamily
- Architectural style: Detached
- Property subtype: Single Family Residence
- Attached to another structure: Yes
Materials
- Foundation: Slab
- Roof: Composition
Condition
- Year built: 2019
Utilities & green energy
- Sewer: Public Sewer
- Water: Public
- Utilities for property: Sewer Available, Water Available, Cable Available
Community & HOA
Community
- Features: Clubhouse, Curbs, Fitness Center, Fishing, Golf, Lake, Playground, Park, Pool, Sidewalks, Tennis Court(s)
- Security: Security System, Carbon Monoxide Detector(s), Fire Alarm, Fire Sprinkler System
- Subdivision: Castle Hills - Ph
HOA
- Has HOA: Yes
- Services included: All Facilities
- HOA fee: $1,242 annually
- HOA name: Castle Hills HOA
- HOA phone: 972-410-6614
Location
- Region: Carrollton
Financial & listing details
- Tax assessed value: $934,678
- Annual tax amount: $14,829
- Date on market: 12/11/2024
- Cumulative days on market: 68 days
- Listing terms: Cash,Conventional
- Exclusions: Curtain Rods
Price history
| Date | Event | Price |
|---|---|---|
| 4/30/2025 | Sold | -- |
Source: NTREIS #20789664 Report a problem | ||
| 2/28/2025 | Pending sale | $975,000$259/sqft |
Source: NTREIS #20789664 Report a problem | ||
| 2/17/2025 | Contingent | $975,000$259/sqft |
Source: NTREIS #20789664 Report a problem | ||
| 2/14/2025 | Price change | $975,000-2.5%$259/sqft |
Source: NTREIS #20789664 Report a problem | ||
| 12/11/2024 | Listed for sale | $1,000,000$266/sqft |
Source: NTREIS #20789664 Report a problem | ||
Public tax history
| Year | Property taxes | Tax assessment |
|---|---|---|
| 2025 | $16,042 +8.8% | $908,102 +12.9% |
| 2024 | $14,739 +6.3% | $804,000 +7.6% |
| 2023 | $13,866 -2.8% | $746,930 +10% |
| 2022 | $14,272 +2.2% | $679,027 +10% |
| 2021 | $13,961 -6% | $617,297 +3.1% |
| 2020 | $14,846 +216.8% | $598,988 +364.3% |
| 2019 | $4,686 +21% | $129,000 +46.3% |
| 2018 | $3,874 | $88,200 |
Find assessor info on the county website
Neighborhood: 75010
Nearby homes
- $718,9003 bd2 ba2.4k sqft4504 Saint Samons St, Carrollton, TX 75010Off Market
- $804,4004 bd4 ba3.3k sqft4512 Saint Samons St, Carrollton, TX 75010Off Market
- $887,1005 bd5 ba3.8k sqft4516 Saint Samons St, Carrollton, TX 75010Off Market
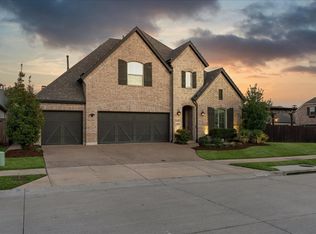
- $--5 bd5 ba3.7k sqft4500 Saint Samons St, Carrollton, TX 75010Sold
- $663,9003 bd2 ba2.4k sqft4509 Sir Craig Dr, Roanoke, TX 75010Off Market
- $718,0004 bd3 ba2.4k sqft4509 Sir Craig Dr, Carrollton, TX 75010Off Market
- $816,6004 bd4 ba3.2k sqft4513 Sir Craig Dr, Roanoke, TX 75010Off Market
- $870,3005 bd4 ba3.9k sqft4505 Sir Craig Dr, Roanoke, TX 75010Off Market
Nearby schools
GreatSchools rating
- 10/10Castle Hills Elementary SchoolGrades: PK-5Distance: 1.1 mi
- 9/10Killian Middle SchoolGrades: 6-8Distance: 1.2 mi
- 7/10Hebron High SchoolGrades: 9-12Distance: 3.2 mi
Schools provided by the listing agent
- Elementary: Castle Hills
- Middle: Killian
- High: Hebron
- District: Lewisville ISD
Source: NTREIS. This data may not be complete. We recommend contacting the local school district to confirm school assignments for this home.
Get a cash offer in 3 minutes
Find out how much your home could sell for in as little as 3 minutes with a no-obligation cash offer.
Estimated market value
$934,700
Get a cash offer in 3 minutes
Find out how much your home could sell for in as little as 3 minutes with a no-obligation cash offer.
Estimated market value
$934,700
- Texas
- Denton County
- Carrollton
- 75010
- 4508 Saint Samons St
