Skip main navigation
Pending
  • $570,000

    4508 Segovia Dr, Pasco, WA 99301

    5beds
    3,364sqft
    : 
    Loading
    Get pre-qualified
    Single Family Residence
    Built in 2006
    10,454 Square Feet Lot
    $562,300 Zestimate®
    $169/sqft
    $-- HOA

    What's special

    Fully fenced backyard
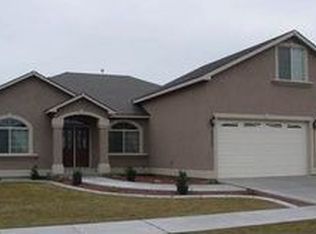
    MLS# 294529 Welcome to 4508 Segovia Lane in the Desert Plateau neighborhood. This home offers space, an ideal floor plan, and plenty of extras that make living here amazing year round. In the summer, enjoy the pool and tennis courts at the Desert Plateau Swim Club, and at night, watch the Dust Devils fireworks from the balcony off the primary suite, or even from bed. In the winter, get festive for the holidays with Christmas light plug ins in the eaves and surround sound playing holiday classics throughout the house, plus a dining area spacious enough to host guests.This home boasts 3,364 square feet. When built, extra square footage was added, making the bedrooms larger. The main floor bedroom is also set up for a projector and has access to the patio. Upstairs you will find 4 more large bedrooms plus a large bonus room. The primary suite offers access to a private deck, and there is plenty of space in all the closets, with two of the bedrooms sharing a great Jack and Jill closet. The floor plan offers an ideal layout with private spaces as well as areas that make gathering together easy.A Master Gardener created the garden area of the yard, setting it up for success so even a beginner can enjoy the fruits of a garden. The fully fenced backyard is also set up for the potential of a pool, with a gas stub for the heater and open breakers on the panel, ready to go. Or head down the road and enjoy the Swim Club membership connected to this home's ownership. There is no HOA for this part of the neighborhood, and plenty of space with a 3 car garage.
    9 days
    |
    481
    |
    29
    |

    Likely to sell faster than

    Zillow last checked:

    Listing updated:

    Listed by:

    Zanna Grandinetti Main:509-946-1188,

    Windermere Group One/Tri-Cities

    Source: PACMLS,MLS#: 294529MLS Logo

      Facts & features

      Interior

      Bedrooms & bathrooms
      • Bedrooms: 5
      • Bathrooms: 3
      • Full bathrooms: 2
      • 3/4 bathrooms: 1
      Bedroom
      • Level: U
      Bedroom 1
      • Level: U
      Bedroom 2
      • Level: U
      Bedroom 3
      • Level: U
      Bedroom 4
      • Level: M
      Dining room
      • Level: M
      Kitchen
      • Level: M
      Living room
      • Level: M
      Heating
      • Forced Air, Heat Pump
      Cooling
      • Central Air
      Appliances
      • Included: Dishwasher, Disposal, Microwave, Range/Oven, Central Vacuum
      Features
      • Surround Snd - Equip Incl, Wired for Sound, Ceiling Fan(s)
      • Flooring: Carpet, Laminate
      • Windows: Drapes/Curtains/Blinds
      • Basement: None
      • Number of fireplaces: 1
      • Fireplace features: 1, Living Room
      Interior area
      • Total structure area: 3,364
      • Total interior livable area: 3,364 sqft

      Property

      Parking
      • Total spaces: 3
      • Parking features: Garage Door Opener, 3 car
      • Garage spaces: 3
      Features
      • Levels: 2 Story
      • Stories: 2
      • Patio & porch: Deck/Open, Patio/Covered, Patio/Open, Porch
      • Exterior features: Outdoor Barbeque, Irrigation
      • Pool features: Community, Membership Avail, Membership Included, See Remarks
      • Fencing: Fenced
      Lot
      • Size: 10,454 Square Feet
      • Features: Located in City Limits, Garden
      Details
      • Parcel number: 116440095
      • Zoning description: Residential

      Construction

      Type & style
      • Home type: SingleFamily
      • Property subtype: Single Family Residence
      Materials
      • Foundation: Slab
      • Roof: Comp Shingle
      Condition
      • Existing Construction (Not New)
      • New construction: No
      • Year built: 2006

      Utilities & green energy

      • Water: Public
      • Utilities for property: Sewer Connected

      Community & HOA

      Community
      • Subdivision: Desert Sunset 1,Pasco West
      Location
      • Region: Pasco

      Financial & listing details

      • Price per square foot: $169/sqft
      • Tax assessed value: $541,600
      • Annual tax amount: $4,718
      • Date on market: 7/9/2026
      • Listing terms: Cash,Conventional,FHA,VA Loan,ARM
      • Electric utility on property: Yes
      • Road surface type: Paved

        Estimated market value

        $562,300

        $534,000 - $590,000

        $3,215/mo

        Price history

        DateEventPrice
        7/16/2026Pending sale$570,000$169/sqft
        Source: PACMLS #294529 Report a problem
        7/9/2026Listed for sale$570,000+108.7%$169/sqft
        Source: PACMLS #294529 Report a problem
        1/18/2006Sold$273,056$81/sqft
        Source: Public Record Report a problem

        Public tax history

        YearProperty taxesTax assessment
        2024$4,545 -2%$541,600 -8.3%
        2023$4,636 +4.6%$590,300 +11.7%
        2022$4,430 +15.8%$528,600 +46.7%
        2021$3,826 +12.3%$360,300 +15.3%
        2019$3,408 +7.8%$312,600 +6.7%
        2018$3,161 -13%$292,900 +5.9%
        2017$3,632 +6.3%$276,600 +6.2%
        2015$3,418 +0%$260,500
        2013$3,417 $260,500
        2012-- $260,500
        2011-- $260,500 +3%
        2010-- $252,800 +2.8%
        2009-- $245,900
        Find assessor info on the county website

        Monthly payment

        Est. payment

        Payment breakdown

        Explore the cost of this home by adjusting the details. Changes won't be saved.
        All calculations are estimates and provided by Zillow, Inc. for informational purposes only. Actual amounts may vary.
        HOA fees may include property taxes on listings classified as Co-Ops. Contact the listing agent and/or owner for fee details.
        Mortgage interest rates are dependent on a number of factors, including credit score, down payment, and repayment length. Interest rate data provided by Zillow Group Marketplace, Inc. as of 1/1/1970 from various mortgage lenders with which we have lead or other similar arrangements; the Estimated Payment is an average of those rates.
        See how much you could borrow to make a competitive offer.

        Climate risks

        Neighborhood: 99301

        Getting around

        16 / 100
        Car-Dependent
        26 / 100
        Some Transit
        30 / 100
        Somewhat Bikeable

        Nearby schools

        GreatSchools rating

        A local agent can set up tours, give advice and negotiate with sellers.

        A local lender can help you make sure your offer is ready when you are.

        Browse local experts

        Similar homes