Skip main navigation
Sold
  • Price Unknown

    4508 Shoreview Pl SE, Mandan, ND 58554

    6beds
    7,325sqft
    Single Family Residence
    Built in 2020
    0.98 Acres Lot
    $-- Zestimate®
    $--/sqft
    $5,077 Estimated rent

    Home value

    Not available

    Estimated sales range

    Not available

    $5,077/mo

    Zestimate® history
    Loading
    Loading...

    Owner options

    List your home for rent

    $5,077/mo

    Rent Zestimate®

    Find your next renter with Zillow Rental Manager. Plus, with online applications, you can quickly screen prospective tenants – for free.

    Learn more

    $5,077/mo

    Rent Zestimate®

    Refinance and save

    $800/mo

    Est. payment

    Refinancing to a lower rate could help reduce your monthly payments and save thousands over the life of the loan.

    See today's rates

    $800/mo

    Est. payment

    Explore your selling options

    Work with a Zillow partner agent

    Leverage their expertise and Zillow's premium Showcase listings to get your home seen by more buyers.

    Get started

    List with your own agent

    Get your home in front of millions of buyers by listing it on Zillow.

    Learn how to do it

    Sell it yourself

    Take full control of how buyers see your home on Zillow by listing For Sale by Owner (FSBO).

    List your home

    What's special

    Hidden gun roomFull butlers pantrySprawling deckOutdoor kitchenBonus spaceFloor to ceiling windowsReading nook
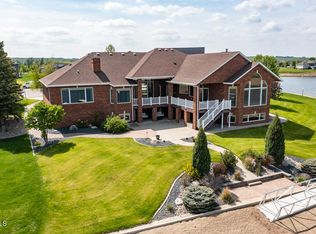
    Built in 2020, this house has it all. Not only is this incredible home beautiful, it is filled with custom details you have to see to believe. The mainfloor great room faces over 300 ft of water front, with floor to ceiling windows that create the luxury feel you have been looking for. There are custom sourced douglas fir beams throughout the home that give warmth to the space that are paired with modern features that give this house a versitile style to suit your needs. The kitchen and dining room is open concept with a full butlers pantry to allow the space to be the true heart of the home. The primary bedroom feels cozy with a floor to ceiling gas fireplace that flows into the primary bathroom. The entire primary bathroom has all the features you could imagine, tile shower, soaker tub, and a custom closet with its own washer and dryer. Upstairs contiunes with a reading nook, a home gym that has 180 degree views of the Missouri River, a large bedroom, and bathroom. Downstairs contains 4 large bedrooms, 2 bathrooms, and a family area with walkout access to the beach. On your way from the basement, you will find a hidden gun room that double as a safe room that is completely enclosed with concrete. A house like this isn't complete without entertainment space. Weather you want to be outside enjoying the sunset on the sprawling deck with the outdoor kitchen, or inside in the bonus space that has a drop down movie theater screen, wetbar and a half bath, you have options to entertain all year round. The garage is over 2000sq feet with storage accomodate all your needs. This house is truly one of a kind with curb appeal created by rock that was hauled in from the Black Hills of South Dakota.

    Zillow last checked:

    Listing updated:

    Listed by:

    HALEY A LANG 701-595-4531,

    Paramount Real Estate

    Bought with:

    BRITTANY A LEISCHNER, 9316

    TRADEMARK REALTY

    Source: Great North MLS,MLS#: 4007197

    Facts & features

    Interior

    Bedrooms & bathrooms
    • Bedrooms: 6
    • Bathrooms: 6
    • Full bathrooms: 4
    • 1/2 bathrooms: 2
    Primary bedroom
    • Level: Main
    Bedroom 1
    • Level: Upper
    Bedroom 2
    • Level: Basement
    Bedroom 3
    • Level: Basement
    Bedroom 4
    • Level: Basement
    Bedroom 5
    • Level: Basement
    Primary bathroom
    • Level: Main
    Bathroom 1
    • Level: Upper
    Bathroom 2
    • Description: Main floor half bath
    • Level: Main
    Bathroom 3
    • Level: Basement
    Bathroom 4
    • Level: Basement
    Bathroom 5
    • Level: Upper
    Bonus room
    • Description: Located above the garage
    • Level: Upper
    Laundry
    • Description: Located in primary bedroom closet
    • Level: Main
    Laundry
    • Description: located downstairs
    • Level: Basement
    Loft
    • Level: Upper
    Other
    • Features: Built-in Features
    • Level: Main
    Office
    • Level: Main
    Other
    • Description: Secret Gun Room
    • Level: Basement
    Other
    • Level: Main
    Heating
    • Forced Air
    Cooling
    • Central Air
    Appliances
    • Included: Cooktop, Dishwasher, Disposal, Double Oven, Dryer, Microwave, Range Hood, Refrigerator, Washer
    • Laundry: Main Level
    Features
    • Audio Visual System, Pantry, Primary Bath, Soaking Tub, Sound System, TV Mounts and Hardware, Vaulted Ceiling(s), Walk-In Closet(s), Wet Bar
    • Flooring: Tile, Carpet, Hardwood
    • Windows: Window Treatments
    • Basement: Exterior Entry,Finished,Full,Storage Space,Walk-Out Access
    • Number of fireplaces: 2
    • Fireplace features: Gas, See Through
    Interior area
    • Total structure area: 7,325
    • Total interior livable area: 7,325 sqft
    • Finished area above ground: 4,664
    • Finished area below ground: 2,661

    Property

    Parking
    • Total spaces: 4
    • Parking features: Heated Garage, Parking Pad, Floor Drain, Additional Parking
    • Garage spaces: 4
    Features
    • Levels: Three Or More,Two
    • Stories: 3
    • Exterior features: Gas Grill, Keyless Entry
    • Waterfront features: River Front, Water Access
    Lot
    • Size: 0.98 Acres
    • Dimensions: 71F x 322b & 210s x 230s
    • Features: Sprinklers In Rear, Sprinklers In Front, See Remarks, Cul-De-Sac, Pie Shaped Lot
    Details
    • Parcel number: 651810940
    • Other equipment: Home Theater

    Construction

    Type & style
    • Home type: SingleFamily
    • Architectural style: Walk-Out
    • Property subtype: Single Family Residence
    Materials
    • Steel Siding, Stone
    Condition
    • New construction: No
    • Year built: 2020

    Utilities & green energy

    • Sewer: Public Sewer
    • Water: Public
    • Utilities for property: Natural Gas Connected, Water Connected, Trash Pickup - Public, Electricity Connected

    Community & neighborhood

    Security
    • Security features: Smoke Detector(s), Security System
    Location
    • Region: Mandan

    HOA & financial

    HOA
    • Has HOA: Yes
    • HOA fee: $800 annually
    • Services included: See Remarks

    Price history

    DateEventPrice
    9/11/2023Sold--
    Source: Great North MLS #4007197 Report a problem
    8/18/2023Pending sale$2,250,000$307/sqft
    Source: Great North MLS #4007197 Report a problem
    8/14/2023Price change$2,250,000-6.1%$307/sqft
    Source: Great North MLS #4007197 Report a problem
    4/27/2023Listed for sale$2,395,000-4.2%$327/sqft
    Source: Great North MLS #4007197 Report a problem
    3/22/2023Listing removed--
    Source: Great North MLS #4004977 Report a problem
    11/3/2022Listed for sale$2,499,900+0%$341/sqft
    Source: Great North MLS #4004977 Report a problem
    11/1/2022Listing removed--
    Source: Great North MLS #3412280 Report a problem
    7/28/2022Price change$2,499,000-3.8%$341/sqft
    Source: Great North MLS #3412280 Report a problem
    4/4/2022Price change$2,599,000-1.9%$355/sqft
    Source: Great North MLS #3412280 Report a problem
    3/31/2022Price change$2,650,000-3.6%$362/sqft
    Source: Great North MLS #3412280 Report a problem
    2/23/2022Listed for sale$2,750,000$375/sqft
    Source: Great North MLS #3412280 Report a problem
    2/21/2022Pending sale$2,750,000$375/sqft
    Source: Great North MLS #3412280 Report a problem
    1/11/2022Contingent$2,750,000$375/sqft
    Source: BMMLS #412280 Report a problem
    9/23/2021Listed for sale$2,750,000+525.1%$375/sqft
    Source: BMMLS #412280 Report a problem
    7/9/2018Sold--
    Source: Great North MLS #3336493 Report a problem
    6/27/2018Pending sale$439,900$60/sqft
    Source: BIANCO REALTY, INC. #336493 Report a problem
    6/12/2018Listed for sale$439,900$60/sqft
    Source: BIANCO REALTY, INC. #336493 Report a problem

    Public tax history

    YearProperty taxesTax assessment
    2020$1,088 $3,600 -91%
    2019-- $40,000
    2018-- $40,000
    2017-- $40,000
    2016$3,447 $40,000
    2015$3,447 -6.2%$40,000
    2014$3,676 --

    Find assessor info on the county website

    Neighborhood: 58554

    Nearby schools

    GreatSchools rating
    Schools provided by the listing agent
    • Elementary: Fort Lincoln
    • Middle: Mandan
    • High: Mandan High

    Source: Great North MLS. This data may not be complete. We recommend contacting the local school district to confirm school assignments for this home.