This 3BR /2 bath residence is set back from the main road which adds some privacy for you. The land is level in the back and has a sloping front lawn which might be fun for sledding. There is a potential pond site. Residence includes an open living room w/dining area, kitchen with two-sided cabinets, additional cabinets, pantry-style cabinet; and a lot of counterspace. Primary BR includes a large closet and a separate full bath, including a garden tub. Views from the living room. Shed and chicken coop. Above-ground pool. Located a short distance to I-91; approximately 17 mins. to Ascutney MT Resort; 23 mins to Okemo MT Resort; and approximately 15 mins to Claremont.
Closed
Listed by: Town and Country Realty • Amy Messina
Bought with: Buffum Realty
$198,000
4508 VT Route 131, Weathersfield, VT 05151
3beds
1,248sqft
Manufactured Home
Built in 1991
2.5 Acres Lot
$206,900 Zestimate®
$159/sqft
$-- Estimated rent
Home value
$206,900
$180,000 - $236,000
Not available
Zestimate® history
Owner options
List your home for rent
Find your next renter with Zillow Rental Manager. Plus, with online applications, you can quickly screen prospective tenants – for free.
Refinance and save
$1,490/mo
Est. payment
Refinancing to a lower rate could help reduce your monthly payments and save thousands over the life of the loan.
$1,490/mo
Est. payment
Explore your selling options
Work with a Zillow partner agent
Leverage their expertise and Zillow's premium Showcase listings to get your home seen by more buyers.
Get startedList with your own agent
Get your home in front of millions of buyers by listing it on Zillow.
Learn how to do itSell it yourself
Take full control of how buyers see your home on Zillow by listing For Sale by Owner (FSBO).
List your homeWhat's special
Zillow last checked:
Listing updated:
Listed by:
Amy Messina,
Town and Country Realty 802-674-6311
Bought with:
Julie Buffum
Buffum Realty
Source: PrimeMLS,MLS#: 5035156
Facts & features
Interior
Bedrooms & bathrooms
- Bedrooms: 3
- Bathrooms: 2
- Full bathrooms: 2
Heating
- Oil
Cooling
- Wall Unit(s)
Appliances
- Included: Dishwasher, Dryer, Range Hood, Freezer, Microwave, Gas Range, Refrigerator, Washer, Gas Stove, Gas Water Heater, Owned Water Heater, Gas Dryer, Exhaust Fan
- Laundry: 1st Floor Laundry
Features
- Ceiling Fan(s), Dining Area, Kitchen Island, Living/Dining, Primary BR w/ BA, Soaking Tub
- Flooring: Carpet, Laminate
- Windows: Drapes
- Basement: Crawl Space
Interior area
- Total structure area: 1,248
- Total interior livable area: 1,248 sqft
- Finished area above ground: 1,248
- Finished area below ground: 0
Property
Parking
- Parking features: Dirt, Gravel
Features
- Levels: One
- Stories: 1
- Exterior features: Deck, Garden, Shed, Poultry Coop
- Has private pool: Yes
- Pool features: Above Ground
- Has spa: Yes
- Spa features: Heated
- Fencing: Dog Fence
- Frontage length: Road frontage: 254
Lot
- Size: 2.5 Acres
- Features: Country Setting, Level, Sloped, Near Skiing, Near Snowmobile Trails
Details
- Parcel number: 70522411279
- Zoning description: Res
Construction
Type & style
- Home type: MobileManufactured
- Architectural style: Ranch
- Property subtype: Manufactured Home
Materials
- Vinyl Exterior
- Foundation: Concrete Slab
- Roof: Metal
Condition
- New construction: No
- Year built: 1991
Utilities & green energy
- Electric: Circuit Breakers
- Sewer: On-Site Septic Exists, Septic Tank
- Utilities for property: Propane, Telephone at Site, Underground Oil Tank
Community & HOA
Community
- Security: Security System, Hardwired Smoke Detector
Location
- Region: Perkinsville
Financial & listing details
- Price per square foot: $159/sqft
- Tax assessed value: $100,500
- Annual tax amount: $2,462
- Date on market: 4/7/2025
- Exclusions: 1 wall unit air conditioner
- Body type: Double Wide
Price history
| Date | Event | Price |
|---|---|---|
| 6/6/2025 | Sold | $198,000-1.7%$159/sqft |
Source:  PrimeMLS #5035156 Report a problem PrimeMLS #5035156 Report a problem | ||
| 4/7/2025 | Listed for sale | $201,500+56.8%$161/sqft |
Source: PrimeMLS #5035156 Report a problem | ||
| 10/2/2007 | Sold | $128,500$103/sqft |
Source: Public Record Report a problem | ||
Public tax history
| Year | Property taxes | Tax assessment |
|---|---|---|
| 2025 | $2,697 | $100,500 |
| 2024 | -- | $100,500 |
| 2023 | -- | $100,500 |
| 2022 | -- | $100,500 |
| 2021 | -- | $100,500 |
| 2020 | -- | $100,500 |
| 2019 | -- | $100,500 |
| 2018 | -- | $100,500 |
| 2017 | -- | $100,500 -1.3% |
| 2016 | -- | $101,800 +9900% |
| 2015 | -- | $1,018 |
| 2014 | -- | $1,018 |
| 2013 | -- | $1,018 |
| 2012 | -- | $1,018 |
| 2011 | -- | $1,018 |
| 2010 | -- | $1,018 |
| 2009 | -- | $1,018 |
| 2008 | -- | $1,018 +16.3% |
| 2007 | -- | $875 |
| 2006 | -- | $875 |
| 2003 | $2,131 | $875 |
Find assessor info on the county website
Neighborhood: 05151
Nearby homes
- $41,600-- bd-- ba-- sqft1757 State Route 131, Perkinsville, VT 05151Off Market
- $265,500-- bd-- ba-- sqft7628 State Route 131, Perkinsville, VT 05151Off Market
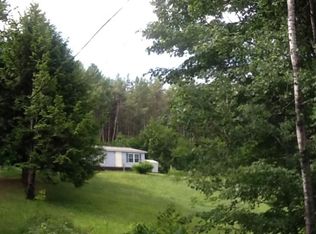
- $113,3003 bd2 ba1k sqft4508 Route 131, Weathersfield, VT 05151Off Market
- $107,900-- bd-- ba-- sqft4462 State Route 131, Perkinsville, VT 05151Off Market
- $95,000-- bd-- ba-- sqft4594 State Route 131, Weathersfield, VT 05151Sold
- $95,0002 bd1 ba896 sqft4594 Route 131 Rd, Perkinsville, VT 05151Sold
- $460,0002 bd2 ba888 sqft4393 State Route 131, Perkinsville, VT 05151Sold
- $305,400-- bd-- ba-- sqft326 Henry Gould Rd, Perkinsville, VT 05151Off Market
Nearby schools
GreatSchools rating
- 7/10Weathersfield SchoolGrades: PK-8Distance: 3.8 mi
Schools provided by the listing agent
- Elementary: Weathersfield School
- Middle: Weathersfield School
Source: PrimeMLS. This data may not be complete. We recommend contacting the local school district to confirm school assignments for this home.
- Vermont
- Windsor County
- Weathersfield
- 05151
- 4508 VT Route 131
