Welcome to 4508 State Route 64 in Bristol, NY! A beautiful property with two immaculately maintained homes allowing for a variety of living options for the new owner including: Air B&B one or both properties, a home plus a rental property, a home plus a private office space, or provide your visiting family and friends with their own guest house. The Main House is a 4 bedroom, 5 bathroom historic home with a formal dining area, a magnificent gas fireplace in the heart of the living room with a classic brick design and wood mantel, gorgeous wood floors and a large kitchen with an island for preparing meals and plenty of cupboard space. The “Barn Building” has 1 bedroom, 2 bathrooms, a modern European kitchen with granite countertops, a gas fireplace, a loft area, plenty of storage and a 16’x16’ composite deck. The .38 acre property is fully fenced providing a private, tranquil retreat with lush gardens and includes two small ponds and a hot tub under a fabulous gazebo for relaxing in any weather. Recent updates to the Main House include: metal roof and gutters including gutter guards (2024), subfloor and hardwood floor in the living room of the Main House (2021), tiled walk-in showers (2021), new furnace and humidifier (2020). Upgrades to the Barn Building include new siding, gutters and gutter guards (2021) and a complete new build on the 2nd floor of the barn including the large deck (2017). An updated electrical line to the house and barn (2024). The furnace, AC and septic system are maintained yearly. Don’t miss this opportunity to live in the heart of the Finger Lakes between Canandaigua and Honeoye Lake and close to Bristol Mountain. The property is presently operating as a Bed & Breakfast, The Acorn Inn!
Pending
$799,000
4508 State Route 64, Canandaigua, NY 14424
5beds
5,160sqft
Single Family Residence
Built in 1805
0.38 Acres Lot
$-- Zestimate®
$155/sqft
$-- HOA
What's special
Gas fireplaceLoft areaTwo small pondsTiled walk-in showersFormal dining areaGorgeous wood floorsPlenty of storage
- 521 days
- 266
- 10
Zillow last checked:
Listing updated:
Listed by:
Howard Hanna 585-398-2140,
Karen A Joseph 585-396-5211
Source: NYSAMLSs,MLS#: R1594685 Originating MLS: Rochester
Originating MLS: RochesterFacts & features
Interior
Bedrooms & bathrooms
- Bedrooms: 5
- Bathrooms: 7
- Full bathrooms: 7
- Main level bathrooms: 3
- Main level bedrooms: 2
Heating
- Gas, Zoned, Baseboard, Forced Air
Cooling
- Zoned, Central Air, Window Unit(s)
Appliances
- Included: Dryer, Dishwasher, Electric Water Heater, Gas Cooktop, Gas Oven, Gas Range, Gas Water Heater, Microwave, Refrigerator, Washer
- Laundry: In Basement
Features
- Ceiling Fan(s), Cathedral Ceiling(s), Separate/Formal Dining Room, Furnished, Granite Counters, Home Office, Jetted Tub, Kitchen Island, Sliding Glass Door(s), Second Kitchen, Window Treatments, Bedroom on Main Level
- Flooring: Carpet, Hardwood, Varies, Vinyl
- Doors: Sliding Doors
- Windows: Drapes
- Basement: Full
- Number of fireplaces: 7
- Furnished: Yes
Interior area
- Total structure area: 5,160
- Total interior livable area: 5,160 sqft
Video & virtual tour
Property
Parking
- Parking features: No Garage
Features
- Levels: Two
- Stories: 2
- Patio & porch: Deck, Patio
- Exterior features: Deck, Fully Fenced, Gravel Driveway, Hot Tub/Spa, Patio
- Has spa: Yes
- Fencing: Full
- Waterfront features: River Access, Stream
Lot
- Size: 0.38 Acres
- Dimensions: 98 x 133
- Features: Irregular Lot, Other, See Remarks
Details
- Parcel number: 3220001240190001009000
- Special conditions: Standard
Construction
Type & style
- Home type: SingleFamily
- Architectural style: Historic/Antique,Two Story
- Property subtype: Single Family Residence
Materials
- Cedar, Spray Foam Insulation, Vinyl Siding, Copper Plumbing
- Foundation: Stone
- Roof: Asphalt,Metal,Shingle
Condition
- Resale
- Year built: 1805
Utilities & green energy
- Electric: Circuit Breakers
- Sewer: Septic Tank
- Water: Connected, Public
- Utilities for property: High Speed Internet Available, Water Connected
Green energy
- Energy efficient items: Windows
Community & HOA
Community
- Security: Security System Owned
Location
- Region: Canandaigua
Financial & listing details
- Price per square foot: $155/sqft
- Tax assessed value: $575,000
- Annual tax amount: $15,741
- Date on market: 4/1/2025
- Cumulative days on market: 521 days
- Listing terms: Cash,Conventional
Estimated market value
Not available
Estimated sales range
Not available
Not available
Price history
| Date | Event | Price |
|---|---|---|
| 8/14/2026 | Pending sale | $799,000$155/sqft |
Source:  NYSAMLSs #R1594685 Report a problem NYSAMLSs #R1594685 Report a problem | ||
| 5/8/2026 | Price change | $799,000-3.2%$155/sqft |
Source: NYSAMLSs #R1594685 Report a problem | ||
| 10/31/2025 | Price change | $825,000-8.2%$160/sqft |
Source: NYSAMLSs #R1594685 Report a problem | ||
| 4/1/2025 | Listed for sale | $899,000-2.3%$174/sqft |
Source: NYSAMLSs #R1594685 Report a problem | ||
| 11/29/2024 | Listing removed | $920,000$178/sqft |
Source: NYSAMLSs #R1516221 Report a problem | ||
| 1/13/2024 | Listed for sale | $920,000-3.2%$178/sqft |
Source: NYSAMLSs #R1516221 Report a problem | ||
| 1/13/2024 | Listing removed | -- |
Source: NYSAMLSs #R1464585 Report a problem | ||
| 1/10/2024 | Listed for sale | $950,000$184/sqft |
Source: NYSAMLSs #R1464585 Report a problem | ||
| 12/2/2023 | Listing removed | -- |
Source: NYSAMLSs #R1464585 Report a problem | ||
| 4/16/2023 | Listed for sale | $950,000+171.4%$184/sqft |
Source: NYSAMLSs #R1464585 Report a problem | ||
| 7/29/2004 | Sold | $350,000$68/sqft |
Source: Public Record Report a problem | ||
Public tax history
| Year | Property taxes | Tax assessment |
|---|---|---|
| 2025 | -- | $575,000 |
| 2024 | -- | $575,000 |
| 2023 | -- | $575,000 +49.4% |
| 2022 | -- | $385,000 |
| 2021 | -- | $385,000 |
| 2020 | -- | $385,000 |
| 2019 | -- | $385,000 +4.1% |
| 2018 | -- | $370,000 |
| 2017 | $11,598 | $370,000 +4.2% |
| 2016 | -- | $355,000 |
| 2015 | -- | $355,000 |
| 2014 | -- | $355,000 +18.3% |
| 2007 | -- | $300,000 |
| 2006 | -- | $300,000 |
| 2005 | -- | $300,000 +64.7% |
| 2004 | -- | $182,100 |
| 2003 | -- | $182,100 |
| 2002 | -- | $182,100 +23.5% |
| 2001 | -- | $147,500 |
| 2000 | -- | $147,500 |
Find assessor info on the county website
Monthly payment
Climate risks
Neighborhood: 14424
Nearby schools
Schools provided by the listing agent
- Elementary: Bloomfield Elementary
- Middle: Bloomfield Middle
- High: Bloomfield High
- District: Bloomfield
Source: NYSAMLSs. This data may not be complete. We recommend contacting the local school district to confirm school assignments for this home.
- $194,6002 bd1 ba1k sqft4507 State Route 64, Canandaigua, NY 14424Off Market
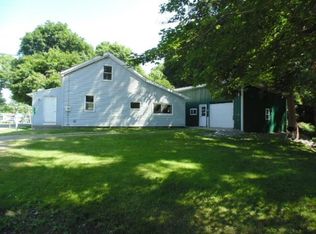
- $173,1003 bd1 ba1.6k sqft4506 State Route 64, Canandaigua, NY 14424Off Market
- $155,5002 bd1 ba967 sqft4509 State Route 64, Canandaigua, NY 14424Off Market

- $139,5002 bd1 ba1.4k sqft4504 State Route 64, Canandaigua, NY 14424Off Market
Similar homes
- $699,0005 bd4 ba4.4k sqft5031 W Ridge Run, Canandaigua, NY 14424For Sale
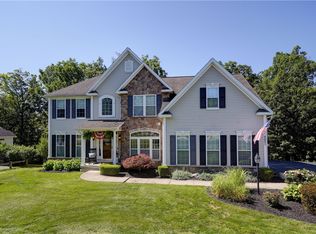
 MLS ID #R1704248, James L. Griffith, Listing by: Griffith Realty Group. NYSAMLSs
 - $874,9005 bd3 ba3.4k sqft4536 Crystal Ridge Cir, Canandaigua, NY 14424For Sale
 MLS ID #R1693696, Deanna L Nissen, Listing by: Griffith Realty Group. NYSAMLSs
 - $699,9003 bd3 ba2.5k sqft5215 S Hill Rd, Canandaigua, NY 14424For Sale
 MLS ID #R1685929, Lori Huberlie, Listing by: Keller Williams Realty Gateway. NYSAMLSs
 - $799,9006 bd5 ba4.7k sqft1118 Mertensia Rd, Farmington, NY 14425For Sale
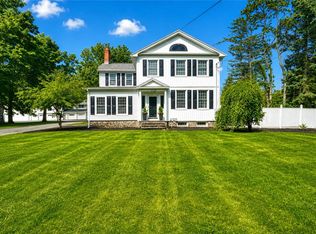 MLS ID #R1704908, Sara Verstraete, Listing by: RE/MAX Realty Group. NYSAMLSs
 - $499,9005 bd3 ba2.7k sqft3505 Middle Cheshire Rd, Canandaigua, NY 14424For SaleMLS ID #R1710544, Richard J. Testa, Listing by: Howard Hanna. NYSAMLSs
- $799,9004 bd3 ba2.9k sqft6591 Cherry St, Victor, NY 14564For SaleMLS ID #R1703645, Lauren A. Hanggi, Listing by: Keller Williams Realty Gateway. NYSAMLSs
- $850,0004 bd4 ba4.8k sqft3900 Flint Rd, Stanley, NY 14561For SaleMLS ID #R1709532, Andrea Hertzel, Listing by: Howard Hanna. NYSAMLSs
- $750,0004 bd4 ba4.2k sqft76 Cobblecreek Rd, Victor, NY 14564For SaleMLS ID #R1708012, Kimberly Paulene Hogue, Listing by: Redfin Real Estate. NYSAMLSs
- $814,9004 bd4 ba2.7k sqft1 Hurlingham Dr, Honeoye Falls, NY 14472For SaleMLS ID #R1710636, Tanya L. Northrup, Listing by: Keller Williams Realty Greater Rochester. NYSAMLSs
- $739,9005 bd3 ba3.4k sqft104 Semmel Rd, Honeoye Falls, NY 14472For SaleMLS ID #R1708836, Kay J. Lang, Listing by: Howard Hanna. NYSAMLSs
- $859,9004 bd4 ba3.1k sqft9 Foxboro Ln, Fairport, NY 14450For SaleMLS ID #R1709125, Stephen Cass, Listing by: RE/MAX Realty Group. NYSAMLSs
- $824,9005 bd4 ba3.2k sqft17 Royale Dr, Fairport, NY 14450For SaleMLS ID #R1698096, Mark A. Siwiec, Listing by: Elysian Homes by Mark Siwiec and Associates. NYSAMLSs
- $539,9004 bd3 ba2.8k sqft21 State St, Bloomfield, NY 14469For SaleMLS ID #R1700762, Justin A. Watt, Listing by: Keller Williams Realty Greater Rochester. NYSAMLSs
- $999,9998 bd4 ba5k sqft5070 Town Line Rd, Rushville, NY 14544For SaleMLS ID #R1689695, Rachel Roberts, Listing by: Empire Realty Group. NYSAMLSs
- $657,9003 bd3 ba2.7k sqft3089 Pierce Brook Trl Lot 17, Canandaigua Town, NY 14424New ConstructionNYSAMLSs
- $549,9004 bd2 ba3.5k sqft6640 State St #5, Bloomfield, NY 14469For SaleMLS ID #R1646126, David W. Young, Listing by: The Young Agency. NYSAMLSs
- $669,9004 bd4 ba3.9k sqft46 East Ave, Naples, NY 14512For SaleMLS ID #R1675617, Hollis A. Creek, Listing by: Howard Hanna. NYSAMLSs
- $495,0003 bd3 ba2.6k sqft2654 Whalen Rd, Bloomfield, NY 14469For SaleMLS ID #R1658684, Alan J. Wood, Listing by: RE/MAX Plus. NYSAMLSs
- $610,0004 bd3 ba4k sqft6427 Claremont Ct, Victor, NY 14564For SaleMLS ID #R1709600, Kimberly Paulene Hogue, Listing by: Redfin Real Estate. NYSAMLSs
- $499,0003 bd3 ba3k sqft275 Wilkinson Rd, Macedon, NY 14502For SaleMLS ID #R1708750, Aaron M FitzGerald, Listing by: Lake To Lake Real Estate. NYSAMLSs
