Welcome to this beautifully upgraded home in Mountain Creek Estates, in the highly sought-after Lassiter High School district. The main level is designed with both elegance and functionality in mind, featuring a formal living room with a soaring vaulted ceiling and a spacious formal dining room perfect for entertaining. The inviting family room features built-in shelving, a cozy fireplace, and a striking coffered ceiling. The main level impresses with grand 10-foot ceilings, elevating the home's sense of space and elegance. The kitchen is designed for both function and style, showcasing granite countertops, rich cabinetry, stainless steel appliances, a breakfast bar, and an open view to the living room. A sunny breakfast nook flows seamlessly into the sunroom-part of the rare bump-out extension featured on all three levels-filling the home with natural light and adding valuable square footage. Also on the main level, you'll find a convenient bedroom and full bath-ideal for guests or multi-generational living. Step outside to enjoy exceptional outdoor living with double decks overlooking a beautiful, private backyard with wooded views. The upper deck is a true highlight, complete with its own fireplace-perfect for relaxing or entertaining year-round. Upstairs, the oversized owner's suite offers a true retreat, featuring a spacious en suite bath with dual vanities, a separate shower, a relaxing garden tub, and a huge walk-in closet. Three additional well-sized bedrooms and two full bathrooms provide ample space for family and guests. The open, finished basement offers incredible versatility, featuring its own sunroom, an additional bedroom and full bathroom, and abundant natural light throughout. Stubbed for a wet bar, this space is perfect for entertaining, a media area, or extended living. You'll also find generous unfinished space ideal for a future gym, theater room, or additional storage. Additional highlights include hardwood floors throughout the main living areas, oak tread stairs, a three-car garage, and a spacious yard that offers both privacy and natural beauty. This home offers a rare combination of upgrades, flexible living space, and serene surroundings in one of East Cobb's most desirable communities. One of the largest lots in Mountain Creek Estates! Owners in Mountain Creek Estates can join Swim/Tennis at nearby Highland Pointe for $770 per year - membership includes access to Olympic Sized Swimming Pool, Clubhouse, Fitness Center, and Tennis Facilities.
Closed
$1,000,000
4508 Summersweet Dr, Marietta, GA 30066
6beds
--sqft
Single Family Residence
Built in 2013
0.52 Acres Lot
$1,000,100 Zestimate®
$--/sqft
$4,213 Estimated rent
Home value
$1,000,100
$940,000 - $1.07M
$4,213/mo
Zestimate® history
Owner options
List your home for rent
$4,213/mo
Rent Zestimate®
Find your next renter with Zillow Rental Manager. Plus, with online applications, you can quickly screen prospective tenants – for free.
$4,213/mo
Rent Zestimate®
Refinance and save
$6,687/mo
Est. payment
Refinancing to a lower rate could help reduce your monthly payments and save thousands over the life of the loan.
$6,687/mo
Est. payment
Explore your selling options
Work with a Zillow partner agent
Leverage their expertise and Zillow's premium Showcase listings to get your home seen by more buyers.
Get startedList with your own agent
Get your home in front of millions of buyers by listing it on Zillow.
Learn how to do itSell it yourself
Take full control of how buyers see your home on Zillow by listing For Sale by Owner (FSBO).
List your homeWhat's special
Zillow last checked:
Listing updated:
Listed by:
Josh McMichael 404-386-0786,
Compass
Bought with:
Katrina Wall, 429073
Keller Williams Atlanta Perimeter
Source: GAMLS,MLS#: 10729780
Facts & features
Interior
Bedrooms & bathrooms
- Bedrooms: 6
- Bathrooms: 5
- Full bathrooms: 5
- Main level bathrooms: 1
- Main level bedrooms: 1
Rooms
- Room types: Bonus Room, Family Room, Laundry, Sun Room
Dining room
- Features: Seats 12+
Kitchen
- Features: Breakfast Bar, Breakfast Room, Pantry, Solid Surface Counters
Heating
- Natural Gas
Cooling
- Ceiling Fan(s), Central Air, Heat Pump, Zoned
Appliances
- Included: Dishwasher, Disposal, Double Oven, Electric Water Heater, Microwave
- Laundry: Upper Level
Features
- Bookcases, Double Vanity, Tray Ceiling(s), Vaulted Ceiling(s), Walk-In Closet(s)
- Flooring: Carpet, Hardwood
- Windows: Double Pane Windows
- Basement: Daylight,Exterior Entry,Finished,Full,Interior Entry
- Attic: Pull Down Stairs
- Number of fireplaces: 2
- Fireplace features: Factory Built, Family Room, Gas Log, Outside
- Common walls with other units/homes: No Common Walls
Interior area
- Total structure area: 0
- Finished area above ground: 0
- Finished area below ground: 0
Property
Parking
- Total spaces: 3
- Parking features: Garage
- Has garage: Yes
Features
- Levels: Three Or More
- Stories: 3
- Patio & porch: Deck
- Waterfront features: No Dock Or Boathouse
- Body of water: None
Lot
- Size: 0.52 Acres
- Features: Private
- Residential vegetation: Wooded
Details
- Parcel number: 16011300490
Construction
Type & style
- Home type: SingleFamily
- Architectural style: Brick 3 Side,Traditional
- Property subtype: Single Family Residence
Materials
- Concrete, Stone
- Roof: Composition
Condition
- Resale
- New construction: No
- Year built: 2013
Utilities & green energy
- Sewer: Public Sewer
- Water: Public
- Utilities for property: Underground Utilities
Green energy
- Energy efficient items: Thermostat
Community & HOA
Community
- Features: Sidewalks, Street Lights
- Security: Security System, Smoke Detector(s)
- Subdivision: Mountain Creek Estates
HOA
- Has HOA: Yes
- Services included: Reserve Fund
- HOA fee: $620 annually
Location
- Region: Marietta
Financial & listing details
- Tax assessed value: $910,230
- Annual tax amount: $9,358
- Date on market: 4/9/2026
- Cumulative days on market: 90 days
- Listing agreement: Exclusive Right To Sell
- Listing terms: Cash,Conventional,FHA,VA Loan
Price history
| Date | Event | Price |
|---|---|---|
| 7/23/2026 | Sold | $1,000,000-2% |
Source:  GAMLS #10729780 Report a problem GAMLS #10729780 Report a problem | ||
| 7/8/2026 | Pending sale | $1,020,000 |
Source: GAMLS #10729780 Report a problem | ||
| 6/27/2026 | Price change | $1,020,000-10.5% |
Source:  FMLS GA #7749740 Report a problem FMLS GA #7749740 Report a problem | ||
| 6/18/2026 | Price change | $1,140,000-0.9% |
Source: GAMLS #10729780 Report a problem | ||
| 5/16/2026 | Price change | $1,150,000-4.1% |
Source: FMLS GA #7749740 Report a problem | ||
| 4/26/2026 | Price change | $1,199,000-4.1% |
Source: GAMLS #10729780 Report a problem | ||
| 4/10/2026 | Listed for sale | $1,250,000+121.6% |
Source: FMLS GA #7749740 Report a problem | ||
| 6/27/2014 | Sold | $564,000-2.7% |
Source: Public Record Report a problem | ||
| 5/1/2014 | Listed for sale | $579,900 |
Source: Lennar Report a problem | ||
Public tax history
| Year | Property taxes | Tax assessment |
|---|---|---|
| 2024 | $9,365 +6.2% | $364,092 |
| 2023 | $8,822 +20.7% | $364,092 +36.4% |
| 2022 | $7,308 | $266,900 |
| 2021 | $7,308 | $266,900 |
| 2020 | $7,308 +7.6% | $266,900 +9.7% |
| 2019 | $6,790 | $243,244 |
| 2018 | $6,790 | $243,244 |
| 2017 | $6,790 +20.1% | $243,244 +18.3% |
| 2016 | $5,655 -2.4% | $205,596 |
| 2015 | $5,797 +46.9% | $205,596 +54.8% |
| 2014 | $3,945 +183.8% | $132,800 +186.2% |
| 2013 | $1,390 | $46,400 |
Find assessor info on the county website
Neighborhood: 30066
Nearby homes
- $1,257,7005 bd5 ba4.8k sqft3750 Crossvine Bnd, Marietta, GA 30066Off Market
- $1,069,0006 bd5 ba4.5k sqft4504 Summersweet Dr, Marietta, GA 30066Off Market

- $100-- bd-- ba-- sqftCrossvine Bnd, Marietta, GA 30066Off Market
- $1,005,6005 bd4 ba4.4k sqft4505 Summersweet Dr NE, Marietta, GA 30066Off Market
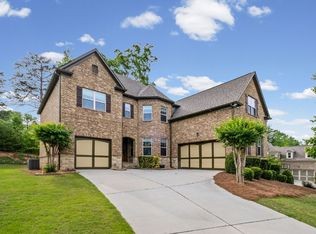
- $1,023,3005 bd4 ba4.4k sqft4505 Summersweet Dr, Marietta, GA 30066Off Market
- $979,2005 bd4 ba4.1k sqft3754 Crossvine Bnd, Marietta, GA 30066Off Market
- $972,8005 bd4 ba4.4k sqft4509 Summersweet Dr, Marietta, GA 30066Off Market
- $1,120,3005 bd5 ba4.4k sqft4516 Summersweet Dr, Marietta, GA 30066Off Market
Nearby schools
GreatSchools rating
- 6/10Davis Elementary SchoolGrades: PK-5Distance: 2.4 mi
- 8/10Mabry Middle SchoolGrades: 6-8Distance: 1.7 mi
- 10/10Lassiter High SchoolGrades: 9-12Distance: 2.3 mi
Schools provided by the listing agent
- Elementary: Davis
- Middle: Mabry
- High: Lassiter
Source: GAMLS. This data may not be complete. We recommend contacting the local school district to confirm school assignments for this home.
Get a cash offer in 3 minutes
Find out how much your home could sell for in as little as 3 minutes with a no-obligation cash offer.
Estimated market value
$1,000,100
Get a cash offer in 3 minutes
Find out how much your home could sell for in as little as 3 minutes with a no-obligation cash offer.
Estimated market value
$1,000,100
- Georgia
- Cobb County
- Marietta
- 30066
- 4508 Summersweet Dr
Nearby cities
Nearby neighborhoods
Nearby zip codes
Other Marietta Topics
