Skip main navigation
Closed
  • Listed by: Keller Williams Realty St. Louis • Brooke Mead • Contact: 314-578-1274
    Bought with: Magnolia Real Estate
    Price Unknown

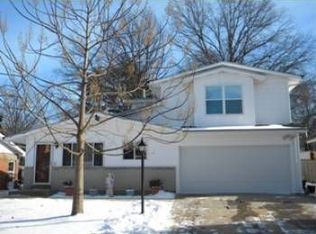
    4508 Thicket Dr, Saint Louis, MO 63129

    3beds
    1,386sqft
    Single Family Residence
    Built in 1962
    9,478 Square Feet Lot
    $227,300 Zestimate®
    $--/sqft
    $1,921 Estimated rent

    Home value

    $227,300

    $209,000 - $248,000

    $1,921/mo

    Zestimate® history
    Loading
    Loading...

    Owner options

    List your home for rent

    $1,921/mo

    Rent Zestimate®

    Find your next renter with Zillow Rental Manager. Plus, with online applications, you can quickly screen prospective tenants – for free.

    Learn more

    $1,921/mo

    Rent Zestimate®

    Refinance and save

    Refinancing to a lower rate could help reduce your monthly payments and save thousands over the life of the loan.

    See today's rates

    Explore your selling options

    Work with a Zillow partner agent

    Leverage their expertise and Zillow's premium Showcase listings to get your home seen by more buyers.

    Get started

    List with your own agent

    Get your home in front of millions of buyers by listing it on Zillow.

    Learn how to do it

    Sell it yourself

    Take full control of how buyers see your home on Zillow by listing For Sale by Owner (FSBO).

    List your home

    What's special

    New electric fireplaceSpacious yardQuartz countersOversized drawersLinen closetDreamy kitchenExpanded driveway
    OPEN HOUSE APRIL 12th from 1-3pm This 3 bed, 2 bath Oakville beauty is ready for you to move right in. Freshly painted, new LVP flooring and baseboards, every detail has been thoughtfully updated. The dreamy kitchen features 42” soft-close cabinets, quartz counters, large single-bowl sink, seeded glass pendants over the island, oversized drawers, a pantry and even a pull-out trash & recycling cabinet. Top it off with all new appliances that include a high-end gas range with built-in air fryer! The kitchen flows into the vaulted great room with wood-beams and a new electric fireplace. Custom built-ins around the fireplace provide extra storage and seating. Step outside to the oversized new patio with a custom privacy wall, spacious yard and rebuilt shed. The large primary has a walk-in closet with customizable shelving. The main bath wows with a 60” vanity, lighted anti-fog mirror, tile surround tub with a marble niche and linen closet. The finished basement is complete with a large rec room, full bath and an extra finished room perfect for a sleeping area, office or workout zone. Make it your own space for entertaining, relaxing or working from home! With new doors, lighting, landscaping, an expanded driveway and major systems updated AC-2025, roof-2020, water heater-2020, furnace-2018, main stack replaced -2025, yard sewer clean out added and large section of the sewer lateral replaced - Dec 2025, new smoke detectors - 2026 and duct work and vents added - 2026 and electric and plumbing brought up to code. this home is truly move-in ready. If you are looking for a basement with a separate entrance, this is the home for you. Perfect for multi-generation living together or someone who has a business that they want to bring people in without going through their house, this could be the one! Convenient to shopping, dining, highways, JB Bridge and Oakville’s award-winning schools. Nearby parks include Cliff Cave, Sylvan Springs, Jefferson Barracks Park & Bee Tree. Passing Occupancy! Passing Occupancy provided. Don’t miss this one!

    Zillow last checked:

    Listing updated:

    Listed by:

    Brooke Mead 314-578-1274,

    Keller Williams Realty St. Louis

    Bought with:

    Jason R Hanewinkel, 2023012641

    Magnolia Real Estate

    Source: MARIS,MLS#: 26021141MLS LogoOriginating MLS: St. Louis Association of REALTORS

    Facts & features

    Interior

    Bedrooms & bathrooms
    • Bedrooms: 3
    • Bathrooms: 2
    • Full bathrooms: 2
    • Main level bathrooms: 1
    • Main level bedrooms: 3
    Heating
    • Forced Air, Natural Gas
    Cooling
    • Attic Fan, Ceiling Fan(s), Central Air
    Appliances
    • Included: ENERGY STAR Qualified Appliances, Stainless Steel Appliance(s), Dishwasher, Disposal, Ice Maker, Microwave, Gas Range, Refrigerator, Gas Water Heater
    • Laundry: In Basement
    Features
    • Ceiling Fan(s), Custom Cabinetry, High Speed Internet, Kitchen Island, Open Floorplan, Pantry, Recessed Lighting, Storage
    • Flooring: Luxury Vinyl, Tile
    • Doors: Panel Door(s), Sliding Doors
    • Basement: Partially Finished,Sleeping Area,Storage Space
    • Number of fireplaces: 1
    • Fireplace features: Electric, Great Room, Insert
    Interior area
    • Total structure area: 1,386
    • Total interior livable area: 1,386 sqft
    • Finished area above ground: 1,386
    • Finished area below ground: 802

    Property

    Parking
    • Total spaces: 1
    • Parking features: Garage
    • Garage spaces: 1
    Features
    • Levels: One
    • Fencing: Back Yard
    Lot
    • Size: 9,478 Square Feet
    • Features: Level
    Details
    • Parcel number: 31H420576
    • Special conditions: Standard

    Construction

    Type & style
    • Home type: SingleFamily
    • Architectural style: Ranch,Traditional
    • Property subtype: Single Family Residence
    Materials
    • Brick, Vinyl Siding
    Condition
    • Year built: 1962

    Utilities & green energy

    • Electric: Ameren
    • Sewer: Public Sewer
    • Water: Public
    • Utilities for property: Cable Available, Electricity Connected, Natural Gas Connected, Phone Available, Sewer Connected, Water Connected

    Community & HOA

    Community
    • Subdivision: St Francis Heights
    HOA
    • Has HOA: No
    Location
    • Region: Saint Louis

    Financial & listing details

    • Tax assessed value: $251,300
    • Annual tax amount: $2,728
    • Date on market: 4/9/2026
    • Cumulative days on market: 4 days
    • Listing terms: Cash,Conventional,FHA,VA Loan
    • Electric utility on property: Yes

    Price history

    DateEventPrice
    5/11/2026Sold--
    Source: MARIS #26021141 Report a problem
    4/14/2026Pending sale$345,000$249/sqft
    Source: MARIS #26021141 Report a problem
    4/9/2026Listed for sale$345,000-1.4%$249/sqft
    Source: MARIS #26021141 Report a problem
    9/28/2025Listing removed$350,000$253/sqft
    Source: MARIS #25058133 Report a problem
    9/28/2025Pending sale$350,000$253/sqft
    Source: MARIS #25058133 Report a problem
    8/27/2025Contingent$350,000$253/sqft
    Source: MARIS #25058133 Report a problem
    8/23/2025Listed for sale$350,000$253/sqft
    Source: MARIS #25058133 Report a problem
    6/9/2025Sold--
    Source: Public Record Report a problem
    8/3/2020Sold--
    Source: Public Record Report a problem

    Public tax history

    YearProperty taxesTax assessment
    2025$2,988 +9.5%$47,750 +17.9%
    2024$2,728 +1.3%$40,490
    2023$2,693 +22.4%$40,490 +22%
    2022$2,200 +3.3%$33,180
    2021$2,129 -5.1%$33,180 -0.3%
    2020$2,243 +11.5%$33,270
    2019$2,011 $33,270 +23.3%
    2018$2,011 $26,980
    2017$2,011 +0.1%$26,980 +17.4%
    2016$2,009 +12.4%$22,990
    2015$1,787 $22,990 -1.4%
    2014$1,787 +6.3%$23,310
    2013$1,681 $23,310 +2.4%
    2012-- $22,760
    2011-- $22,760 -9.4%
    2010$1,619 +4.2%$25,120
    2009$1,554 -9.1%$25,120 -14%
    2008$1,710 +14.3%$29,200
    2007$1,497 $29,200 +25.2%
    2006$1,497 -3%$23,330
    2005$1,542 $23,330 +14.1%
    2003-- $20,440 0%
    2002$1,460 +19.6%$20,450
    2001$1,221 $20,450
    Find assessor info on the county website

    Neighborhood: 63129

    Nearby schools

    GreatSchools rating
    Schools provided by the listing agent
    • Elementary: Wohlwend Elem.
    • Middle: Bernard Middle
    • High: Oakville Sr. High

    Source: MARIS. This data may not be complete. We recommend contacting the local school district to confirm school assignments for this home.

    Get a cash offer in 3 minutes
    Find out how much your home could sell for in as little as 3 minutes with a no-obligation cash offer.
    Estimated market value
    $227,300
    Get a cash offer in 3 minutes
    Find out how much your home could sell for in as little as 3 minutes with a no-obligation cash offer.
    Estimated market value
    $227,300