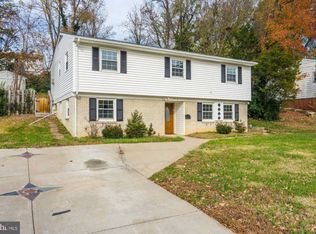
This exceptional home offers the perfect blend of modern luxury, thoughtful design, and everyday comfort. Nearly every major system was updated during the renovation in 2019, including all-new electrical wiring, plumbing, insulation, HVAC, energy-efficient windows, drywall, and flooring. Inside, you'll find four spacious bedrooms, four full bathrooms, and one half bath, along with a versatile bonus room featuring its own en-suite bathroom and walk-in closet, ideal as a private guest suite, home office, or flex space. The heart of the home is the expansive gourmet kitchen, which flows seamlessly into an open floor plan designed for effortless entertaining. This central space is complemented by a separate formal dining room, an inviting living room, and a generous family room that offers plenty of space for everyone. Ideally located just minutes from shopping centers, Springfield Town Center, parks, schools, restaurants, and public transportation, this home also offers easy access to I-95, I-395, and I-495, making commuting throughout Northern Virginia and into Washington, D.C. a breeze.
Under contract
$799,888
4508 Tipton Ln, Alexandria, VA 22310
4beds
2,607sqft
Single Family Residence
Built in 1961
0.27 Acres Lot
$789,700 Zestimate®
$307/sqft
$-- HOA
What's special
Four spacious bedroomsSeparate formal dining roomExpansive gourmet kitchen
- 12 days |
- 852 |
- 57 |
Zillow last checked:
Listing updated:
Listed by:
Eric Carrington 703-679-8070,
eXp Realty LLC 7034253582,
Co-Listing Agent: Dina Braun 704-776-3540,
eXp Realty LLC
Source: Bright MLS,MLS#: VAFX2323420
Facts & features
Interior
Bedrooms & bathrooms
- Bedrooms: 4
- Bathrooms: 5
- Full bathrooms: 4
- 1/2 bathrooms: 1
- Main level bathrooms: 2
- Main level bedrooms: 1
Rooms
- Room types: Living Room, Dining Room, Bedroom 2, Bedroom 3, Bedroom 4, Kitchen, Family Room, Foyer, Laundry, Bonus Room, Primary Bathroom, Full Bath, Half Bath
Bedroom 2
- Level: Upper
- Area: 100 Square Feet
- Dimensions: 10 X 10
Bedroom 3
- Level: Upper
- Area: 143 Square Feet
- Dimensions: 11 X 13
Bedroom 4
- Level: Main
- Area: 143 Square Feet
- Dimensions: 11 X 13
Primary bathroom
- Level: Upper
- Area: 204 Square Feet
- Dimensions: 12 X 17
Primary bathroom
- Level: Upper
Bonus room
- Level: Main
Dining room
- Level: Upper
- Area: 182 Square Feet
- Dimensions: 13 X 14
Family room
- Level: Upper
- Area: 384 Square Feet
- Dimensions: 12 X 32
Foyer
- Level: Main
- Area: 132 Square Feet
- Dimensions: 11 X 12
Other
- Level: Upper
Other
- Level: Main
Other
- Level: Main
Half bath
- Level: Upper
Kitchen
- Level: Upper
- Area: 117 Square Feet
- Dimensions: 9 X 13
Laundry
- Level: Main
- Area: 56 Square Feet
- Dimensions: 7 X 8
Living room
- Level: Main
- Area: 176 Square Feet
- Dimensions: 11 X 16
Heating
- Forced Air, Natural Gas
Cooling
- Central Air, Electric
Appliances
- Included: Microwave, Dryer, Washer, Dishwasher, Disposal, Refrigerator, Ice Maker, Cooktop, Electric Water Heater
- Laundry: Has Laundry, Main Level, Laundry Room
Features
- Windows: Window Treatments
- Has basement: No
- Has fireplace: No
Interior area
- Total structure area: 2,607
- Total interior livable area: 2,607 sqft
- Finished area above ground: 1,503
- Finished area below ground: 1,104
Video & virtual tour
Property
Parking
- Total spaces: 4
- Parking features: Concrete, Driveway
- Uncovered spaces: 4
Accessibility
- Accessibility features: None
Features
- Levels: Two
- Stories: 2
- Patio & porch: Patio, Deck
- Pool features: None
- Fencing: Partial
Lot
- Size: 0.27 Acres
- Features: Wooded
Details
- Additional structures: Above Grade, Below Grade
- Parcel number: 0823 17B 0034
- Zoning: 130
- Special conditions: Standard
Construction
Type & style
- Home type: SingleFamily
- Architectural style: Colonial
- Property subtype: Single Family Residence
Materials
- Brick, Vinyl Siding
- Foundation: Other
Condition
- New construction: No
- Year built: 1961
Utilities & green energy
- Sewer: Public Sewer
- Water: Public
Community & HOA
Community
- Subdivision: Sunny Ridge Estates
HOA
- Has HOA: No
Location
- Region: Alexandria
Financial & listing details
- Price per square foot: $307/sqft
- Tax assessed value: $791,250
- Annual tax amount: $9,127
- Date on market: 7/10/2026
- Listing agreement: Exclusive Right To Sell
- Ownership: Fee Simple
Estimated market value
$789,700
$750,000 - $829,000
$4,304/mo
Price history
| Date | Event | Price |
|---|---|---|
| 7/16/2026 | Contingent | $799,888$307/sqft |
Source:  Bright MLS #VAFX2323420 Report a problem Bright MLS #VAFX2323420 Report a problem | ||
| 7/10/2026 | Listed for sale | $799,888+21.2%$307/sqft |
Source: Bright MLS #VAFX2323420 Report a problem | ||
| 1/9/2020 | Sold | $660,000-1.5%$253/sqft |
Source: Public Record Report a problem | ||
| 12/17/2019 | Pending sale | $670,000$257/sqft |
Source: Bright MLS #VAFX1088702 Report a problem | ||
| 12/17/2019 | Listing removed | $3,300$1/sqft |
Source: Samson Properties #VAFX1082078 Report a problem | ||
| 10/17/2019 | Price change | $3,300-5.7%$1/sqft |
Source: Samson Properties #VAFX1082078 Report a problem | ||
| 9/21/2019 | Listed for sale | $670,000$257/sqft |
Source: Bright MLS #VAFX1088702 Report a problem | ||
| 8/21/2019 | Listed for rent | $3,500$1/sqft |
Source: Samson Properties #VAFX1082078 Report a problem | ||
Public tax history
| Year | Property taxes | Tax assessment |
|---|---|---|
| 2025 | $8,553 +0.6% | $739,860 +0.8% |
| 2024 | $8,500 +4.9% | $733,680 +2.2% |
| 2023 | $8,104 +11.4% | $718,120 +12.9% |
| 2022 | $7,273 | $636,000 +3.4% |
| 2021 | -- | $615,000 +7.1% |
| 2020 | $6,796 +34.3% | $574,200 +12% |
| 2019 | $5,060 +0.5% | $512,730 +20.5% |
| 2018 | $5,036 +8% | $425,550 +6% |
| 2017 | $4,661 +3.3% | $401,480 +3% |
| 2016 | $4,514 -0.4% | $389,650 -4.1% |
| 2015 | $4,533 +7.2% | $406,140 +7% |
| 2014 | $4,227 | $379,630 +9.6% |
| 2013 | -- | $346,480 +3.2% |
| 2012 | -- | $335,660 +9.7% |
| 2011 | -- | $306,080 -6.2% |
| 2010 | -- | $326,140 -2.4% |
| 2009 | -- | $334,060 -25.3% |
| 2008 | -- | $446,940 -6% |
| 2007 | -- | $475,470 +94.1% |
| 2003 | -- | $245,010 +16% |
| 2002 | -- | $211,215 +12.2% |
| 2001 | -- | $188,250 |
Find assessor info on the county website
Monthly payment
Est. payment
Payment breakdown
Explore the cost of this home by adjusting the details. Changes won't be saved.Climate risks
Neighborhood: Rose Hill
Nearby schools
GreatSchools rating
- 6/10Rose Hill Elementary SchoolGrades: PK-6Distance: 0.5 mi
- 7/10Twain Middle SchoolGrades: 7-8Distance: 0.3 mi
- 4/10Edison High SchoolGrades: 9-12Distance: 1.2 mi
Schools provided by the listing agent
- Elementary: Rose Hill
- Middle: Twain
- High: Edison
- District: Fairfax County Public Schools
Source: Bright MLS. This data may not be complete. We recommend contacting the local school district to confirm school assignments for this home.
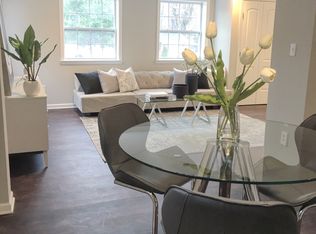
- $689,2004 bd2 ba1.5k sqft4510 Tipton Ln, Alexandria, VA 22310Off Market
- $709,5004 bd2 ba1k sqft4506 Tipton Ln, Alexandria, VA 22310Off Market
- $555,7002 bd1 ba1k sqft4513 Picot Rd, Alexandria, VA 22310Off Market
- $639,4005 bd2 ba1k sqft4512 Tipton Ln, Alexandria, VA 22310Off Market
- $588,1003 bd1 ba1k sqft4511 Picot Rd, Alexandria, VA 22310Off Market
- $627,7004 bd2 ba1.1k sqft4504 Tipton Ln, Alexandria, VA 22310Off Market
- $700,0004 bd2 ba1.7k sqft4515 Picot Rd, Alexandria, VA 22310Sold
- $675,0005 bd2 ba1.1k sqft4507 Tipton Ln, Alexandria, VA 22310Sold
A local agent can set up tours, give advice and negotiate with sellers.
Similar homes
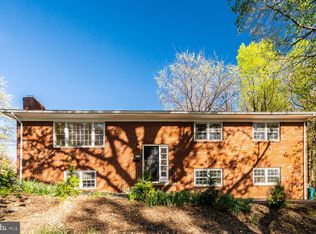
- $799,0006 bd3 ba2.9k sqft3535 Memorial St, Alexandria, VA 22310For Sale
 MLS ID #VAFX2302606, Kathy Pippin, Samson Properties. Bright MLS
 - $899,9905 bd3 ba2.6k sqft5610 Shade Tree Ln, Alexandria, VA 22310For Sale
 MLS ID #VAFX2309942, John Edwards, Pearson Smith Realty, LLC. Bright MLS
 - $950,0004 bd4 ba2.8k sqft6110 Franconia Station Ln, Alexandria, VA 22310For Sale
 MLS ID #VAFX2325976, Delwyn Cosby, RE/MAX Executives. Bright MLS
 - $725,0003 bd4 ba2.5k sqft6125 Wellington Commons Dr, Alexandria, VA 22310For Sale
 MLS ID #VAFX2323686, Nikki Lagouros, Berkshire Hathaway HomeServices PenFed Realty. Bright MLS
 - $899,7005 bd4 ba2.4k sqft4006 Justine Dr, Annandale, VA 22003For SaleMLS ID #VAFX2329464, George Koutsoukos, Compass. Bright MLS
- $825,0003 bd2 ba2k sqft9005 Greylock St, Alexandria, VA 22308For SaleMLS ID #VAFX2327328, Heidi Burkhardt, Corcoran McEnearney. Bright MLS
- $825,0003 bd2 ba1.7k sqft4808 Bradford Dr, Annandale, VA 22003For SaleMLS ID #VAFX2327356, Cathy DeLoach, Long & Foster Real Estate, Inc.. Bright MLS
- $1,185,0005 bd4 ba2.7k sqft1915 Shannon Ct, Alexandria, VA 22306For SaleMLS ID #VAFX2328976, Roby Thompson, Long & Foster Real Estate, Inc.. Bright MLS
- $725,0004 bd2 ba1.5k sqft5907 Camberly Ave, Springfield, VA 22150For SaleMLS ID #VAFX2323774, Ram Mishra, Spring Hill Real Estate, LLC.. Bright MLS
- $779,0003 bd3 ba1.6k sqft7832 Fordson Rd, Alexandria, VA 22306For SaleMLS ID #VAFX2320828, Melissa Lango, Compass. Bright MLS
- $825,0004 bd2 ba1.7k sqft2001 Paul Spring Pkwy, Alexandria, VA 22308For SaleMLS ID #VAFX2292584, Jessica Rivas, Compass. Bright MLS
- $925,0005 bd3 ba2.4k sqft2308 William And Mary Dr, Alexandria, VA 22308For SaleMLS ID #VAFX2324618, Sonia Iqbal, KW Metro Center. Bright MLS
- $840,0005 bd3 ba2.2k sqft6474 Oakwood Dr, Falls Church, VA 22041For SaleMLS ID #VAFX2306162, Mr. Tom S Hennerty, NetRealtyNow.com, LLC. Bright MLS
- $1,124,9004 bd5 ba2.7k sqft6528 Windham Ave, Alexandria, VA 22315For SaleMLS ID #VAFX2280182, Lisa Dubois-Headley, RLAH @properties. Bright MLS
- $749,9003 bd2 ba1.7k sqft5010 Rosemont Ave, Alexandria, VA 22309For SaleMLS ID #VAFX2305674, Katrina J Sabella, BNI Realty. Bright MLS
- $799,9003 bd3 ba2.3k sqft5010 Gainsborough Dr, Fairfax, VA 22032For SaleMLS ID #VAFX2321066, Chelsea Betah, Century 21 Redwood Realty. Bright MLS
- $700,0005 bd2 ba2.4k sqft5807 Accomac St, Springfield, VA 22150For SaleMLS ID #VAFX2307616, Jennifer Young, Keller Williams Realty. Bright MLS
- $899,5004 bd3 ba2.3k sqft5301 Pommeroy Dr, Fairfax, VA 22032For SaleMLS ID #VAFX2321662, Cathy DeLoach, Long & Foster Real Estate, Inc.. Bright MLS
- $725,0003 bd2 ba1.4k sqft6927 Fern Ln, Annandale, VA 22003For SaleMLS ID #VAFX2327286, Gary Fitzgibbon, RE/MAX Gateway, LLC. Bright MLS
- $825,0004 bd3 ba2k sqft4752 Carterwood Dr, Fairfax, VA 22032For SaleMLS ID #VAFX2317746, Chris Craddock, EXP Realty, LLC. Bright MLS
