Nestled on more than a quarter acre in Beltsville's sought-after Chestnut Hills community, this classic brick Cape Cod combines timeless character with thoughtful updates throughout and offers three finished levels of comfortable living space. Hardwood flooring extends across the main level, where a welcoming living room sets the tone with crown molding, a cozy fireplace, and a triple casement picture window that fills the space with natural light. Just beyond, the updated eat-in kitchen features granite countertops, a tile backsplash, and stainless steel appliances, including a gas range. A sliding glass door opens to the screened porch, complete with a ceiling fan and easy access to the backyard, creating an ideal setting for outdoor dining and relaxation. The main level also includes a spacious primary bedroom with a walk-in closet and private en-suite bath, along with a second full bath showcasing classic black-and-white tile. Upstairs, two additional bedrooms provide comfortable accommodations with the charm and character expected in a Cape Cod design. The finished lower level expands the home's versatility with a recreation room featuring walkout stairs to the backyard, a bonus room well suited for a home office, exercise space, or hobby room, and a laundry room offering additional storage and convenience. Outside, mature landscaping, attractive brick walkways, and garden beds enhance the property's curb appeal. The spacious backyard is fully fenced and includes a patio, storage shed, and plenty of room to enjoy outdoor activities. Recent improvements add peace of mind and efficiency, including solar panels, an updated roof, water heater, and backup generator. Conveniently located near local schools and the library, the home also enjoys easy access to shopping, dining, and recreation. Nearby destinations include Costco, Ikea, MOM's Organic Market, Calverton Shopping Center, College Park Market Place, Beltsville Neighborhood Park, Beltsville Community Center, and Vansville Recreation Center. Commuters will appreciate quick connections to Route 1, I-95, the ICC, and the Capital Beltway, providing convenient travel to Washington, D.C., Baltimore, and surrounding employment centers.
Sold for $470,000
$470,000
4508 Usange St, Beltsville, MD 20705
3beds
1,696sqft
Single Family Residence
Built in 1952
0.25 Acres Lot
$469,900 Zestimate®
$277/sqft
$2,609 Estimated rent
Home value
$469,900
$423,000 - $522,000
$2,609/mo
Zestimate® history
Owner options
List your home for rent
$2,609/mo
Rent Zestimate®
Find your next renter with Zillow Rental Manager. Plus, with online applications, you can quickly screen prospective tenants – for free.
$2,609/mo
Rent Zestimate®
Refinance and save
$3,016/mo
Est. payment
Refinancing to a lower rate could help reduce your monthly payments and save thousands over the life of the loan.
$3,016/mo
Est. payment
Explore your selling options
Work with a Zillow partner agent
Leverage their expertise and Zillow's premium Showcase listings to get your home seen by more buyers.
Get startedList with your own agent
Get your home in front of millions of buyers by listing it on Zillow.
Learn how to do itSell it yourself
Take full control of how buyers see your home on Zillow by listing For Sale by Owner (FSBO).
List your homeWhat's special
Cozy fireplaceMature landscapingCrown moldingStorage shedTile backsplashGranite countertopsClassic brick cape cod
Zillow last checked:
Listing updated:
Listed by:
Emily Jackson 301-254-1971,
Northrop Realty
Bought with:
Daniel Llerena, 0225239937
RLAH @properties
Stefany Ramirez, SP0002350
RLAH @properties
Source: Bright MLS,MLS#: MDPG2199916
Facts & features
Interior
Bedrooms & bathrooms
- Bedrooms: 3
- Bathrooms: 2
- Full bathrooms: 2
- Main level bathrooms: 2
- Main level bedrooms: 1
Rooms
- Room types: Living Room, Primary Bedroom, Bedroom 2, Bedroom 3, Kitchen, Recreation Room, Utility Room, Bonus Room
Primary bedroom
- Features: Flooring - HardWood, Attached Bathroom, Walk-In Closet(s)
- Level: Main
- Area: 198 Square Feet
- Dimensions: 18 X 11
Bedroom 2
- Features: Flooring - Wood
- Level: Upper
- Area: 187 Square Feet
- Dimensions: 17 X 11
Bedroom 3
- Features: Flooring - Wood
- Level: Upper
- Area: 221 Square Feet
- Dimensions: 17 X 13
Bonus room
- Features: Flooring - Laminate Plank
- Level: Lower
- Area: 182 Square Feet
- Dimensions: 13 X 14
Kitchen
- Features: Flooring - HardWood, Ceiling Fan(s), Granite Counters, Dining Area, Eat-in Kitchen, Kitchen - Gas Cooking
- Level: Main
- Area: 110 Square Feet
- Dimensions: 10 X 11
Living room
- Features: Flooring - HardWood, Fireplace - Other, Crown Molding
- Level: Main
- Area: 238 Square Feet
- Dimensions: 14 X 17
Recreation room
- Features: Flooring - Laminate Plank
- Level: Lower
- Area: 360 Square Feet
- Dimensions: 24 X 15
Screened porch
- Features: Flooring - Concrete
- Level: Main
- Area: 96 Square Feet
- Dimensions: 12 X 8
Utility room
- Features: Flooring - Concrete
- Level: Lower
- Area: 143 Square Feet
- Dimensions: 11 X 13
Heating
- Forced Air, Wall Unit, Electric, Natural Gas
Cooling
- Central Air, Ductless, Electric
Appliances
- Included: Dryer, Washer, Dishwasher, Exhaust Fan, Refrigerator, Microwave, Oven, Oven/Range - Gas, Stainless Steel Appliance(s), Water Heater, Gas Water Heater
- Laundry: Has Laundry, Lower Level
Features
- Bathroom - Stall Shower, Bathroom - Tub Shower, Ceiling Fan(s), Combination Dining/Living, Combination Kitchen/Dining, Combination Kitchen/Living, Crown Molding, Dining Area, Entry Level Bedroom, Open Floorplan, Eat-in Kitchen, Kitchen - Table Space, Primary Bath(s), Recessed Lighting, Upgraded Countertops, Dry Wall
- Flooring: Ceramic Tile, Hardwood, Laminate, Wood
- Doors: Sliding Glass, Storm Door(s)
- Windows: Casement, Double Pane Windows, Screens, Vinyl Clad
- Basement: Connecting Stairway,Partial,Finished,Interior Entry,Exterior Entry,Rear Entrance,Walk-Out Access,Windows
- Number of fireplaces: 1
- Fireplace features: Mantel(s), Glass Doors, Screen
Interior area
- Total structure area: 1,950
- Total interior livable area: 1,696 sqft
- Finished area above ground: 1,170
- Finished area below ground: 526
Property
Parking
- Total spaces: 2
- Parking features: Asphalt, Driveway
- Uncovered spaces: 2
Accessibility
- Accessibility features: Other
Features
- Levels: Three
- Stories: 3
- Patio & porch: Patio, Porch, Screened, Screened Porch
- Exterior features: Lighting
- Pool features: None
- Fencing: Chain Link,Back Yard
- Has view: Yes
- View description: Garden
Lot
- Size: 0.25 Acres
- Features: Front Yard, Landscaped, Rear Yard, SideYard(s)
Details
- Additional structures: Above Grade, Below Grade
- Parcel number: 17010029389
- Zoning: RR
- Special conditions: Standard
Construction
Type & style
- Home type: SingleFamily
- Architectural style: Cape Cod
- Property subtype: Single Family Residence
Materials
- Brick
- Foundation: Other
Condition
- New construction: No
- Year built: 1952
Utilities & green energy
- Sewer: Public Sewer
- Water: Public
Community & HOA
Community
- Security: Main Entrance Lock, Smoke Detector(s)
- Subdivision: Chestnut Hills
HOA
- Has HOA: No
Location
- Region: Beltsville
Financial & listing details
- Price per square foot: $277/sqft
- Tax assessed value: $412,967
- Annual tax amount: $5,985
- Date on market: 6/4/2026
- Listing agreement: Exclusive Right To Sell
- Ownership: Fee Simple
Price history
| Date | Event | Price |
|---|---|---|
| 7/31/2026 | Sold | $470,000$277/sqft |
Source:  Bright MLS #MDPG2199916 Report a problem Bright MLS #MDPG2199916 Report a problem | ||
| 6/24/2026 | Pending sale | $470,000$277/sqft |
Source: Bright MLS #MDPG2199916 Report a problem | ||
| 6/24/2026 | Listed for sale | $470,000$277/sqft |
Source: Bright MLS #MDPG2199916 Report a problem | ||
| 6/18/2026 | Pending sale | $470,000$277/sqft |
Source: Bright MLS #MDPG2199916 Report a problem | ||
| 6/4/2026 | Listed for sale | $470,000+9.3%$277/sqft |
Source: Bright MLS #MDPG2199916 Report a problem | ||
| 7/30/2021 | Sold | $429,900$253/sqft |
Source: Bright MLS #MDPG608470 Report a problem | ||
| 7/12/2021 | Pending sale | $429,900$253/sqft |
Source: Bright MLS #MDPG608470 Report a problem | ||
| 6/22/2021 | Contingent | $429,900$253/sqft |
Source: Bright MLS #MDPG608470 Report a problem | ||
| 6/7/2021 | Listed for sale | $429,900$253/sqft |
Source: Bright MLS #MDPG608470 Report a problem | ||
Public tax history
| Year | Property taxes | Tax assessment |
|---|---|---|
| 2025 | $6,383 +59.6% | $402,800 +12% |
| 2024 | $4,000 +13.6% | $359,700 +13.6% |
| 2023 | $3,521 +15.8% | $316,600 +15.8% |
| 2022 | $3,041 +2.2% | $273,500 +2.2% |
| 2021 | $2,977 +2.2% | $267,700 +2.2% |
| 2020 | $2,912 -20.7% | $261,900 +6% |
| 2019 | $3,670 | $247,000 |
| 2018 | $3,670 +3.8% | $247,000 +3.8% |
| 2017 | $3,535 +25.8% | $237,900 +4% |
| 2016 | $2,809 | $228,800 +1.3% |
| 2015 | $2,809 | $225,800 +1.3% |
| 2014 | $2,809 | $222,800 +1.4% |
| 2013 | -- | $219,800 |
| 2012 | -- | $219,800 |
| 2011 | -- | $219,800 -26.3% |
| 2010 | -- | $298,300 +9.3% |
| 2009 | -- | $272,966 +10.2% |
| 2008 | -- | $247,633 +11.4% |
| 2007 | -- | $222,300 +14.3% |
| 2006 | -- | $194,572 +16.6% |
| 2005 | -- | $166,846 +19.9% |
| 2004 | -- | $139,120 |
| 2003 | -- | $139,120 +5.8% |
| 2002 | -- | $131,500 +13.1% |
| 2001 | -- | $116,260 |
Find assessor info on the county website
Neighborhood: 20705
Nearby homes
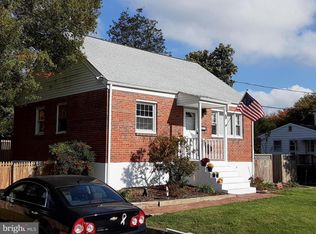
- $449,6004 bd2 ba1.9k sqft4512 Usange St, Beltsville, MD 20705Off Market
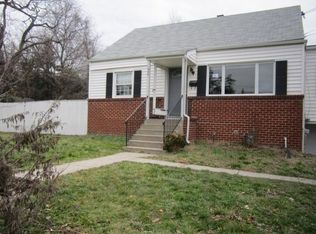
- $492,1005 bd3 ba1.3k sqft4509 Usange St, Beltsville, MD 20705Off Market
- $434,5004 bd2 ba1.3k sqft4504 Usange St, Beltsville, MD 20705Off Market
- $436,500-- bd1 ba1.5k sqft10816 Montgomery Rd, Beltsville, MD 20705Off Market
- $392,200-- bd1 ba1.2k sqft10812 Montgomery Rd, Beltsville, MD 20705Off Market
- $516,1006 bd3 ba1.4k sqft4513 Usange St, Beltsville, MD 20705Off Market
- $464,900-- bd1 ba1.6k sqft4505 Usange St, Beltsville, MD 20705Off Market
- $512,7004 bd3 ba1.7k sqft4516 Usange St, Beltsville, MD 20705Off Market
Nearby schools
GreatSchools rating
- 5/10Beltsville AcademyGrades: PK-8Distance: 0.5 mi
- 2/10High Point High SchoolGrades: 9-12Distance: 1.5 mi
Schools provided by the listing agent
- Elementary: Beltsville Academy
- Middle: Beltsville Academy
- High: High Point
- District: Prince George's County Public Schools
Source: Bright MLS. This data may not be complete. We recommend contacting the local school district to confirm school assignments for this home.
Get a cash offer in 3 minutes
Find out how much your home could sell for in as little as 3 minutes with a no-obligation cash offer.
Estimated market value
$469,900
Get a cash offer in 3 minutes
Find out how much your home could sell for in as little as 3 minutes with a no-obligation cash offer.
Estimated market value
$469,900
- Maryland
- Prince Georges County
- Beltsville
- 20705
- 4508 Usange St
Nearby cities
Nearby zip codes
Other Beltsville Topics
