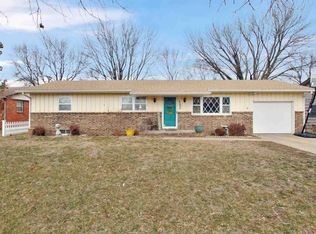
ONSITE REAL ESTATE AUCTION ON SATURDAY, APRIL 23RD AT 12:00 P.M. NO MINIMUM, NO RESERVE!!! 3-Bedroom, 1.5-Bath brick ranch home with partially finished basement. This home is very clean, well maintained and shows a pride of ownership throughout! Convenient location just across the street from schools and near the Sedgwick County Zoo, multiple parks including Sedgwick County Park and Riverside. This home has had many updates including a new hot water heater (Feb 2015,) furnace and condensing unit (April 2015,) sewer line from the house to the main line (apx. 2 years,) well pump replaced (apx. 6 years) and updated toilets. Beautifully landscaped exterior features a covered front porch and fully fenced backyard with large covered patio and mature shade trees. The covered patio has a built-in fan to stay cooler in the Summer months. Automatic sprinkler system in the front and back yard is on an irrigation well with 1 horse pump. Exterior security lights surround the property. You will enjoy the open layout with the large, light and bright living room with picture window. The kitchen features a dishwasher, disposal, refrigerator and oven. Enjoy the built-in pantry for additional storage. It has a breakfast bar and is open to the dining area. Past the dining area is the custom built family room with fireplace, wood beams and access to the backyard. The owner added the family room in 1978. All bedrooms are on the main floor. The master bedroom has a full bath with lots of cabinetry. The 2nd and 3rd bedrooms have neutral colors. The home also has an whole home fan for efficiency. The basement has a 41'x15' rec/family room with wall-to-wall built-ins, beamed ceilings, 50" TV, pool table and pool light. There is a wet bar for your entertaining needs. The finished bonus room has a murphy bed and access to the crawl space. Oversized walk-in cedar closet for storage. The utility room with workshop features cabinets and shelving for your projects. The 1HP craftsman table saw with belt drive is included! Call for your private showing today. *Buyer should verify school assignments as they are subject to change. The real estate is offered at public auction in its present, "as is where is" condition and is accepted by the buyer without any expressed or implied warranties or representations from the seller or seller's agents. It is incumbent upon buyer to exercise buyer's own due diligence, investigation, and evaluation of suitability of use for the real estate prior to bidding. It is buyer's responsibility to have any and all desired inspections completed prior to bidding including, but not limited to, the following: roof; structure; termite; environmental; survey; encroachments; groundwater; flood designation; presence of lead-based paint or lead based paint hazards; presence of radon; presence of asbestos; presence of mold; electrical; appliances; heating; air conditioning; mechanical; plumbing (including water well, septic, or lagoon compliance); sex offender registry information; flight patterns, or any other desired inspection. Any information provided or to be provided by seller or seller's agents was obtained from a variety of sources and neither seller nor seller's agents have made any independent investigation or verification of such information and make no representation as to the accuracy or completeness of such information. Auction announcements take precedence over anything previously stated or printed. Total purchase price will include a 10% buyer's premium ($1,500.00 minimum) added to the final bid. Earnest money is due from the high bidder at the auction in the form of cash, check, or immediately available, certified funds in the amount $5.000.
This property is not currently displayed as for sale or rent on Zillow. This may be different from what's on other websites or public sources.