Skip main navigation
PendingErrorPrice cut: $10.1K (7/8)
$399,900
3beds
1,328sqft

4508 W 5th Ave, Kennewick, WA 99336

3beds
1,328sqft
Single family residence
Built in 1977
0.33 Acres
2 Attached garage spaces
$301 price/sqft

What's special

Vibrant flowersMature landscapingFinished attached two-car garageImmaculate yardLush gardensTranquil water featuresWarm and inviting layout

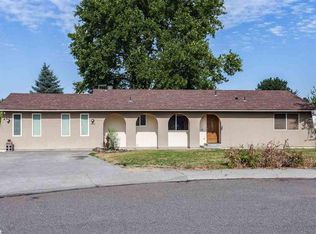
MLS# 293797 Proudly offered for the first time, this one-owner 1977 rambler is tucked away in a quiet cul-de-sac and showcases true pride of ownership throughout. Meticulously maintained and thoughtfully cared for, the home is surrounded by an immaculate yard featuring mature landscaping, lush gardens, vibrant flowers, and tranquil water features—creating ...

28 days
|
1,235
|
45
|

Likely to sell faster than

Source: PACMLS,MLS#: 293797MLS Logo
Travel times

Living Room

Kitchen

Primary Bedroom

Zillow last checked:

Listing updated:

Listed by:

Dawn Seagren 509-461-3933,

Kenmore Team

Source: PACMLS,MLS#: 293797MLS Logo

Facts & features

Interior

Bedrooms & bathrooms
  • Bedrooms: 3
  • Bathrooms: 2
  • Full bathrooms: 2
Bedroom
  • Level: Main
  • Area: 182
  • Dimensions: 14 x 13
Bedroom 1
  • Level: Main
  • Area: 132
  • Dimensions: 12 x 11
Bedroom 2
  • Level: Main
  • Area: 132
  • Dimensions: 12 x 11
Dining room
  • Level: Main
  • Area: 110
  • Dimensions: 11 x 10
Kitchen
  • Level: Main
  • Area: 143
  • Dimensions: 13 x 11
Living room
  • Level: Main
  • Area: 285
  • Dimensions: 19 x 15
Cooling
  • Central Air
Appliances
  • Included: Dishwasher, Dryer, Disposal, Microwave, Refrigerator, Washer, Water Heater
Features
  • Storage, Ceiling Fan(s)
  • Flooring: Carpet, Laminate, Vinyl
  • Windows: Double Pane Windows, Windows - Vinyl, Drapes/Curtains/Blinds
  • Basement: None
  • Number of fireplaces: 1
  • Fireplace features: 1, Masonry, Living Room
Interior area
  • Total structure area: 1,328
  • Total interior livable area: 1,328 sqft

Property

Parking
  • Total spaces: 2
  • Parking features: Attached, 2 car, Garage Door Opener, Finished, Off Street
  • Attached garage spaces: 2
Features
  • Levels: 1 Story
  • Stories: 1
  • Patio & porch: Patio/Open, Porch
  • Fencing: Fenced
Lot
  • Size: 0.33 Acres
  • Features: Plat Map - Recorded, Garden, Cul-De-Sac
Details
  • Parcel number: 104894030005004
  • Zoning description: Single Family R

Construction

Type & style
  • Home type: SingleFamily
  • Property subtype: Single Family Residence
Materials
  • Wood Siding, Trim - Rock, Wood Frame
  • Foundation: Concrete, Crawl Space
  • Roof: Comp Shingle
Condition
  • Existing Construction (Not New)
  • New construction: No
  • Year built: 1977

Utilities & green energy

  • Water: Public
  • Utilities for property: Sewer Connected

Community & HOA

Community
  • Subdivision: Highland Meadow,Kennewick Sw
Location
  • Region: Kennewick

Financial & listing details

  • Price per square foot: $301/sqft
  • Tax assessed value: $298,640
  • Annual tax amount: $2,327
  • Date on market: 6/12/2026
  • Listing terms: Cash,Conventional,FHA,VA Loan
  • Inclusions: Home And Land
  • Electric utility on property: Yes
  • Road surface type: Paved

Price history

DateEventPrice
7/10/2026Pending sale$399,900$301/sqft
Source: PACMLS #293797 Report a problem
7/8/2026Price change$399,900-2.5%$301/sqft
Source: PACMLS #293797 Report a problem
6/27/2026Price change$410,000-2.4%$309/sqft
Source: PACMLS #293797 Report a problem
6/12/2026Listed for sale$420,000$316/sqft
Source: PACMLS #293797 Report a problem

Public tax history

YearProperty taxesTax assessment
2024$2,414 +5%$298,640 +4.6%
2023$2,298 +37.4%$285,570 +22.4%
2022$1,673 -18%$233,310 +12.6%
2021$2,039 +7.9%$207,180 +11.4%
2020$1,889 -18.7%$186,040 +8%
2019$2,325 +16.6%$172,310 +19%
2018$1,993 -4.2%$144,850 +14.5%
2017$2,080 +7.9%$126,540
2016$1,928 $126,540
2015$1,928 -4.1%$126,540 -5.2%
2014$2,010 $133,470
2013$2,010 $133,470
2012-- $133,470 +3.9%
2011-- $128,520
2010-- $128,520
2009-- $128,520
2008-- --
2007-- --
2006-- --

Find assessor info on the county website

Monthly payment

Est. payment
$2,265/mo
Principal & interest
$2005
Property taxes
$260
More affordability toolsChevron Right

Estimated market value

$398,800

$379,000 - $419,000

$2,182/mo

Climate risks

Explore flood, wildfire, and other predictive climate risk information for this property on First Street®️.

Neighborhood: 99336

Nearby schools

Edison Elementary School
Grades PK-50.4 miles
1/10
GreatSchools® Rating
Test Score Rating
1/10
Student Progress Rating
1/10
Highlands Middle School
Grades 6-80.3 miles
3/10
GreatSchools® Rating
Test Score Rating
2/10
Student Progress Rating
4/10
Kamiakin High School
Grades 9-120.9 miles
7/10
GreatSchools® Rating
Test Score Rating
8/10
College Readiness Rating
7/10