Don't miss this magazine design-worthy transitional showplace in the heart of Briarwood. Showcasing ultra-chic interiors with premium finishes & state-of-the-art amenities, the glamorous open floor plan features 10-ft ceilings downstairs, handsome hardwoods, stunning lighting fixtures from Visual Comfort, Kelly Wearstler & Jonathan Adler, exquisite wall coverings & drapery from Schumacher, Philip Jeffries, Kelly Wearstler & more. From the stainless appliances in the chef’s granite & quartz island kitchen open to the breakfast area & stylish great room to the show-stopping dining room, this home has a wealth of amenities to offer. The upstairs primary suite is a dream with its 14-ft. cathedral ceiling & spa-like marble & limestone bath with huge walk-in closet. Indulge yourself in the gorgeous downstairs guest suite plus spacious upstairs den. Outside, effortless entertaining awaits with its covered patio boasting kitchen facilities & overlooks a huge landscaped backyard & 2-car garage.
Sold
Price Unknown
4508 W Amherst Ave, Dallas, TX 75209
4beds
4,064sqft
Single Family Residence
Built in 2014
7,579 Square Feet Lot
$1,933,600 Zestimate®
$--/sqft
$8,159 Estimated rent
Home value
$1,933,600
$1.82M - $2.07M
$8,159/mo
Zestimate® history
Owner options
List your home for rent
$8,159/mo
Rent Zestimate®
Find your next renter with Zillow Rental Manager. Plus, with online applications, you can quickly screen prospective tenants – for free.
$8,159/mo
Rent Zestimate®
Refinance and save
Refinancing to a lower rate could help reduce your monthly payments and save thousands over the life of the loan.
Explore your selling options
Work with a Zillow partner agent
Leverage their expertise and Zillow's premium Showcase listings to get your home seen by more buyers.
Get startedList with your own agent
Get your home in front of millions of buyers by listing it on Zillow.
Learn how to do itSell it yourself
Take full control of how buyers see your home on Zillow by listing For Sale by Owner (FSBO).
List your homeWhat's special
Zillow last checked:
Listing updated:
Listed by:
Teffy Jacobs 0646098 214-521-7355,
Allie Beth Allman & Assoc. 214-521-7355
Bought with:
Madeline Jobst
Briggs Freeman Sotheby's Int'l
Source: NTREIS,MLS#: 20528057
Facts & features
Interior
Bedrooms & bathrooms
- Bedrooms: 4
- Bathrooms: 5
- Full bathrooms: 4
- 1/2 bathrooms: 1
Primary bedroom
- Features: Dual Sinks, Double Vanity, En Suite Bathroom, Garden Tub/Roman Tub, Linen Closet, Sitting Area in Primary, Separate Shower, Walk-In Closet(s)
- Level: Second
- Dimensions: 21 x 18
Bedroom
- Features: En Suite Bathroom, Walk-In Closet(s)
- Level: Second
- Dimensions: 14 x 13
Bedroom
- Features: Ceiling Fan(s), En Suite Bathroom, Walk-In Closet(s)
- Level: Second
- Dimensions: 12 x 12
Breakfast room nook
- Level: First
- Dimensions: 15 x 9
Den
- Features: Built-in Features
- Level: Second
- Dimensions: 16 x 15
Dining room
- Level: First
- Dimensions: 14 x 12
Other
- Level: First
- Dimensions: 12 x 12
Kitchen
- Features: Breakfast Bar, Built-in Features, Butler's Pantry, Eat-in Kitchen, Granite Counters, Kitchen Island, Pot Filler, Walk-In Pantry
- Level: First
- Dimensions: 16 x 13
Living room
- Features: Fireplace
- Level: First
- Dimensions: 20 x 19
Mud room
- Features: Built-in Features
- Level: First
- Dimensions: 12 x 12
Utility room
- Features: Built-in Features, Linen Closet, Other, Utility Room, Utility Sink
- Level: Second
- Dimensions: 13 x 9
Heating
- Central, Fireplace(s), Natural Gas, Zoned
Cooling
- Central Air, Ceiling Fan(s), Electric, Zoned
Appliances
- Included: Some Gas Appliances, Built-In Refrigerator, Convection Oven, Double Oven, Dishwasher, Electric Oven, Disposal, Gas Water Heater, Ice Maker, Microwave, Plumbed For Gas, Range, Some Commercial Grade, Vented Exhaust Fan, Wine Cooler
- Laundry: Washer Hookup, Electric Dryer Hookup, Laundry in Utility Room
Features
- Built-in Features, Chandelier, Cathedral Ceiling(s), Dry Bar, Decorative/Designer Lighting Fixtures, Double Vanity, Eat-in Kitchen, Granite Counters, High Speed Internet, In-Law Floorplan, Kitchen Island, Open Floorplan, Pantry, Paneling/Wainscoting, Smart Home, Cable TV, Vaulted Ceiling(s), Wired for Data, Walk-In Closet(s), Wired for Sound
- Flooring: Carpet, Ceramic Tile, Hardwood, Marble, Stone, Tile
- Windows: Shutters, Window Coverings
- Has basement: No
- Number of fireplaces: 1
- Fireplace features: Decorative, Great Room, Masonry, Raised Hearth, Wood Burning
Interior area
- Total interior livable area: 4,064 sqft
Property
Parking
- Total spaces: 2
- Parking features: Alley Access, Door-Single, Electric Gate, Garage, Garage Door Opener, Inside Entrance, Kitchen Level, Lighted, Oversized, Garage Faces Rear
- Attached garage spaces: 2
Features
- Levels: Two
- Stories: 2
- Patio & porch: Front Porch, Patio, Covered
- Exterior features: Built-in Barbecue, Barbecue, Dog Run, Gas Grill, Lighting, Outdoor Grill, Outdoor Kitchen, Outdoor Living Area
- Pool features: None
- Fencing: Wood
Lot
- Size: 7,579 Square Feet
- Dimensions: 50 x 150
- Features: Back Yard, Interior Lot, Lawn, Landscaped, Sprinkler System
Details
- Parcel number: 00000425938000000
- Other equipment: Irrigation Equipment
Construction
Type & style
- Home type: SingleFamily
- Architectural style: Traditional,Detached
- Property subtype: Single Family Residence
Materials
- Brick, Cedar, Stucco
- Foundation: Combination, Pillar/Post/Pier, Slab
- Roof: Composition,Metal
Condition
- Year built: 2014
Utilities & green energy
- Sewer: Public Sewer
- Water: Public
- Utilities for property: Sewer Available, Water Available, Cable Available
Community & HOA
Community
- Security: Security System Owned, Security System, Carbon Monoxide Detector(s), Smoke Detector(s)
- Subdivision: Linwood Place
HOA
- Has HOA: No
Location
- Region: Dallas
Financial & listing details
- Tax assessed value: $1,797,600
- Annual tax amount: $33,769
- Date on market: 2/5/2024
- Cumulative days on market: 51 days
- Listing terms: Cash,Conventional
- Road surface type: Gravel
Price history
| Date | Event | Price |
|---|---|---|
| 5/10/2024 | Sold | -- |
Source: NTREIS #20528057 Report a problem | ||
| 4/4/2024 | Pending sale | $2,025,000$498/sqft |
Source: NTREIS #20528057 Report a problem | ||
| 3/28/2024 | Contingent | $2,025,000$498/sqft |
Source: NTREIS #20528057 Report a problem | ||
| 2/5/2024 | Listed for sale | $2,025,000-3.3%$498/sqft |
Source: NTREIS #20528057 Report a problem | ||
| 12/1/2023 | Listing removed | -- |
Source: NTREIS #20411946 Report a problem | ||
| 9/27/2023 | Listed for sale | $2,095,000$516/sqft |
Source: NTREIS #20411946 Report a problem | ||
| 9/11/2023 | Listing removed | -- |
Source: NTREIS #20411946 Report a problem | ||
| 8/21/2023 | Listed for sale | $2,095,000+119%$516/sqft |
Source: NTREIS #20411946 Report a problem | ||
| 12/29/2014 | Sold | -- |
Source: Agent Provided Report a problem | ||
| 9/28/2014 | Listed for sale | $956,640$235/sqft |
Source: Sequel Home Builders, LLC. #13026284 Report a problem | ||
Public tax history
| Year | Property taxes | Tax assessment |
|---|---|---|
| 2025 | $40,027 -0.4% | $1,797,600 |
| 2024 | $40,177 +58.4% | $1,797,600 +14.7% |
| 2023 | $25,362 -1.9% | $1,567,610 +16.1% |
| 2022 | $25,850 +4.1% | $1,350,570 +20% |
| 2021 | $24,839 -2.8% | $1,125,220 |
| 2020 | $25,556 -14.4% | $1,125,220 +3% |
| 2019 | $29,859 -3.9% | $1,092,310 |
| 2018 | $31,079 +19.2% | $1,092,310 +13.9% |
| 2017 | $26,075 0% | $958,900 |
| 2016 | $26,075 +231.6% | $958,900 -0.5% |
| 2015 | $7,864 | $964,020 +236.3% |
| 2014 | $7,864 | $286,690 |
| 2013 | -- | -- |
| 2012 | -- | -- |
| 2011 | -- | -- |
| 2010 | -- | -- |
| 2009 | -- | -- |
| 2008 | -- | -- |
| 2007 | -- | -- |
| 2005 | -- | -- |
| 2004 | -- | -- |
| 2003 | -- | -- |
| 2002 | -- | -- |
| 2001 | -- | -- |
Find assessor info on the county website
Neighborhood: Bluffview
Nearby homes
- $741,0002 bd2 ba1.4k sqft4502 W Amherst Ave, Dallas, TX 75209Off Market
- $1,054,1003 bd2 ba1.9k sqft4512 W Amherst Ave, Dallas, TX 75209Off Market
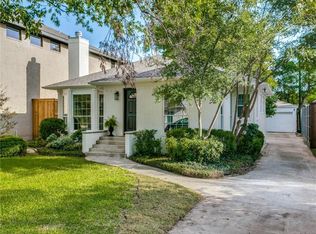
- $2,096,3005 bd5 ba4.5k sqft4516 W Amherst Ave, Dallas, TX 75209Off Market

- $1,284,9004 bd2 ba1.9k sqft4534 Elsby Ave, Dallas, TX 75209Off Market
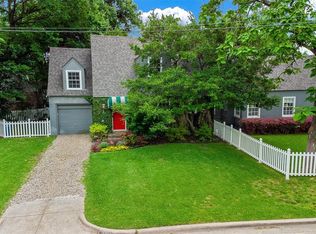
- $2,227,4004 bd6 ba4.4k sqft4520 W Amherst Ave, Dallas, TX 75209Off Market
- $535,000-- bd-- ba2.9k sqft4519 W Lovers Ln, Dallas, TX 75209Off Market
- $2,447,400-- bd-- ba2.9k sqft4521 W Lovers Ln, Dallas, TX 75209Off Market
- $--4 bd6 ba4.8k sqft4505 W Amherst Ave, Dallas, TX 75209Sold
Nearby schools
GreatSchools rating
- 8/10K.B. Polk Center for Academically Talented and GiftedGrades: PK-8Distance: 0.7 mi
- 5/10Thomas Jefferson High SchoolGrades: 9-12Distance: 2.2 mi
- 4/10Francisco Medrano Middle SchoolGrades: 7-8Distance: 2.9 mi
Schools provided by the listing agent
- Elementary: Polk
- Middle: Medrano
- High: Jefferson
- District: Dallas ISD
Source: NTREIS. This data may not be complete. We recommend contacting the local school district to confirm school assignments for this home.
Get a cash offer in 3 minutes
Find out how much your home could sell for in as little as 3 minutes with a no-obligation cash offer.
Estimated market value
$1,933,600
Get a cash offer in 3 minutes
Find out how much your home could sell for in as little as 3 minutes with a no-obligation cash offer.
Estimated market value
$1,933,600
- Texas
- Dallas County
- Dallas
- 75209
- Bluffview
- 4508 W Amherst Ave
