South Tampa single-story Modern luxury home. Just moments away from the Gandy Bridge and the new Marina District. Situated on the Premium Lot, that backs up to Palma Ceia Lion Park, No backyard neighbors. This home had a comprehensive renovation in 2020 that leaves no corner untouched. The gourmet kitchen is a culinary enthusiast's dream, featuring an immense island capable of seating four adults comfortably. The kitchen features two-tone, soft-close cabinets complemented by pristine white Carrara Quartz countertops, a convenient pot filler, a wine fridge, and premium SS appliances. Natural light floods through the thoughtfully designed open floor plan, creating a vibrant and welcoming atmosphere. The house has luxury vinyl flooring throughout the house. The spacious living room has a stunning fireplace, inviting warmth and charm. A separate dining room and family room offer distinct areas for various activities, adding versatility to your lifestyle. The primary bedroom ensuite is generously proportioned and features custom barn doors leading to an expansive walk-in closet. Indulge in the spa-like primary bathroom, where a vast expanse of Callacatta Porcelain beckons relaxation. Enhancing the experience is the fully fenced backyard with a patio, a sanctuary where you can relish your mornings or afternoons while savoring your favorite beverage. Recent updates include a new flat roof in 2022, a new HVAC system in 2020, a 2020 AstroGuard Hurrican Fabric Shutters, and a new asphalt shingle roof in 2016. Other features include an inside utility room with a washer and dryer that convey. Just a few minutes away from numerous dining and shopping options such as: Westshore Marina District, Publix, Greenlane, Salt Shack on the Bay, Hula Bay Club, and so much more! Easy access to Tampa International Airport, Downtown Tampa, Downtown St. Petersburg, and award-winning beaches. No HOA fees, No CDD fees, and a transferable low cost flood policy. Don't miss the chance to make this exceptional modern luxury home your own.
Sold for $600,000
$600,000
4508 W PAXTON AVENUE, TAMPA, FL 33611
3beds
2,084sqft
Single Family Residence
Built in 1960
9,900 Square Feet Lot
$650,100 Zestimate®
$288/sqft
$2,900 Estimated rent
Home value
$650,100
$611,000 - $689,000
$2,900/mo
Zestimate® history
Owner options
List your home for rent
$2,900/mo
Rent Zestimate®
Find your next renter with Zillow Rental Manager. Plus, with online applications, you can quickly screen prospective tenants – for free.
$2,900/mo
Rent Zestimate®
Refinance and save
$4,124/mo
Est. payment
Refinancing to a lower rate could help reduce your monthly payments and save thousands over the life of the loan.
$4,124/mo
Est. payment
Explore your selling options
Work with a Zillow partner agent
Leverage their expertise and Zillow's premium Showcase listings to get your home seen by more buyers.
Get startedList with your own agent
Get your home in front of millions of buyers by listing it on Zillow.
Learn how to do itSell it yourself
Take full control of how buyers see your home on Zillow by listing For Sale by Owner (FSBO).
List your homeWhat's special
Zillow last checked:
Listing updated:
Listed by:
Cindy Greco 813-240-8300,
EXP REALTY LLC 888-883-8509
Bought with:
Christina Myers Gehrki, 3211793
PREMIER SOTHEBYS INTL REALTY
Source: Stellar MLS,MLS#: T3466706 Originating MLS: Sarasota - Manatee
Originating MLS: Sarasota - Manatee
Facts & features
Interior
Bedrooms & bathrooms
- Bedrooms: 3
- Bathrooms: 2
- Full bathrooms: 2
Rooms
- Room types: Family Room, Utility Room
Primary bedroom
- Features: Walk-In Closet(s)
- Level: First
- Dimensions: 17x13
Bedroom 2
- Features: Walk-In Closet(s)
- Level: First
- Dimensions: 9x11
Primary bathroom
- Features: Dual Sinks, En Suite Bathroom, Shower No Tub, Stone Counters
- Level: First
- Dimensions: 8x9
Bathroom 1
- Level: First
- Dimensions: 12x14
Dining room
- Level: First
- Dimensions: 19x10
Florida room
- Features: Dual Sinks, En Suite Bathroom
- Level: First
- Dimensions: 23x13
Kitchen
- Level: First
- Dimensions: 17x11
Living room
- Level: First
- Dimensions: 25x13
Heating
- Central, Electric
Cooling
- Central Air
Appliances
- Included: Dishwasher, Disposal, Dryer, Electric Water Heater, Microwave, Range, Refrigerator, Washer, Wine Refrigerator
Features
- Ceiling Fan(s), Eating Space In Kitchen, Primary Bedroom Main Floor, Solid Wood Cabinets, Stone Counters, Walk-In Closet(s)
- Flooring: Luxury Vinyl, Porcelain Tile
- Doors: Sliding Doors
- Windows: Shades, Hurricane Shutters
- Has fireplace: Yes
Interior area
- Total structure area: 2,444
- Total interior livable area: 2,084 sqft
Property
Features
- Levels: One
- Stories: 1
- Patio & porch: Covered, Rear Porch
- Fencing: Fenced,Wood
Lot
- Size: 9,900 Square Feet
- Features: Flood Insurance Required
Details
- Parcel number: A0830183XJ00003900002.0
- Zoning: RS-50
- Special conditions: None
Construction
Type & style
- Home type: SingleFamily
- Architectural style: Ranch
- Property subtype: Single Family Residence
Materials
- Block
- Foundation: Slab
- Roof: Membrane,Shingle
Condition
- Completed
- New construction: No
- Year built: 1960
Utilities & green energy
- Sewer: Public Sewer
- Water: Public
- Utilities for property: Electricity Connected, Public
Community & HOA
Community
- Security: Security System Owned, Smoke Detector(s)
- Pet fee: $0 monthly
- Subdivision: BAYBRIDGE REV
HOA
- Has HOA: No
Location
- Region: Tampa
Financial & listing details
- Price per square foot: $288/sqft
- Tax assessed value: $553,846
- Annual tax amount: $6,244
- Date on market: 8/17/2023
- Cumulative days on market: 2 days
- Listing terms: Cash,Conventional,VA Loan
- Ownership: Fee Simple
- Total actual rent: 0
- Electric utility on property: Yes
- Road surface type: Asphalt
Price history
| Date | Event | Price |
|---|---|---|
| 9/21/2023 | Sold | $600,000+4.3%$288/sqft |
Source:  Stellar MLS #T3466706 Report a problem Stellar MLS #T3466706 Report a problem | ||
| 8/26/2023 | Pending sale | $575,000$276/sqft |
Source: Stellar MLS #T3466706 Report a problem | ||
| 8/25/2023 | Listed for sale | $575,000$276/sqft |
Source: Stellar MLS #T3466706 Report a problem | ||
| 8/19/2023 | Pending sale | $575,000$276/sqft |
Source: Stellar MLS #T3466706 Report a problem | ||
| 8/17/2023 | Listed for sale | $575,000+35.6%$276/sqft |
Source: Stellar MLS #T3466706 Report a problem | ||
| 4/14/2020 | Sold | $424,000-3.6%$203/sqft |
Source: Public Record Report a problem | ||
| 3/5/2020 | Pending sale | $439,800$211/sqft |
Source: JACK KELLER INC #U8076713 Report a problem | ||
| 2/28/2020 | Listed for sale | $439,800+91.2%$211/sqft |
Source: JACK KELLER INC #U8076713 Report a problem | ||
| 11/22/2019 | Sold | $230,000-13.2%$110/sqft |
Source: Stellar MLS #T3197921 Report a problem | ||
| 11/7/2019 | Pending sale | $265,000$127/sqft |
Source: EXP REALTY LLC #T3197921 Report a problem | ||
| 10/17/2019 | Price change | $265,000-1.9%$127/sqft |
Source: EXP REALTY LLC #T3197921 Report a problem | ||
| 9/29/2019 | Listed for sale | $270,000$130/sqft |
Source: EXP REALTY LLC #T3197921 Report a problem | ||
| 9/29/2019 | Pending sale | $270,000$130/sqft |
Source: EXP REALTY LLC #T3197921 Report a problem | ||
| 9/15/2019 | Listed for sale | $270,000$130/sqft |
Source: EXP REALTY LLC #T3197921 Report a problem | ||
| 9/15/2019 | Pending sale | $270,000$130/sqft |
Source: EXP REALTY LLC #T3197921 Report a problem | ||
| 9/11/2019 | Listed for sale | $270,000+85.6%$130/sqft |
Source: EXP REALTY LLC #T3197921 Report a problem | ||
| 8/30/2013 | Sold | $145,500-3%$70/sqft |
Source: Stellar MLS #T2579614 Report a problem | ||
| 7/13/2013 | Listed for sale | $150,000+11.1%$72/sqft |
Source: SANDERS REALTY & APPRAISAL #T2579614 Report a problem | ||
| 6/23/2010 | Listing removed | $135,000$65/sqft |
Source: SANDERS REALTY & APPRAISAL #T2412469 Report a problem | ||
| 4/25/2010 | Price change | $135,000-6.8%$65/sqft |
Source: SANDERS REALTY & APPRAISAL #T2412469 Report a problem | ||
| 3/28/2010 | Listed for sale | $144,900+34.3%$70/sqft |
Source: SANDERS REALTY & APPRAISAL #T2412469 Report a problem | ||
| 11/3/2000 | Sold | $107,900$52/sqft |
Source: Public Record Report a problem | ||
Public tax history
| Year | Property taxes | Tax assessment |
|---|---|---|
| 2025 | $8,795 +15.7% | $471,406 +10.3% |
| 2024 | $7,605 +18.7% | $427,300 +18% |
| 2023 | $6,409 +2.6% | $361,984 +3% |
| 2022 | $6,244 +1.2% | $351,441 +3% |
| 2021 | $6,171 +33.3% | $341,205 +51.7% |
| 2020 | $4,630 +115.7% | $224,960 +58.6% |
| 2019 | $2,147 | $141,878 +1.9% |
| 2018 | $2,147 +1.3% | $139,233 -20.1% |
| 2017 | $2,118 +2.1% | $174,196 +30.4% |
| 2016 | $2,075 +3.4% | $133,564 +0.7% |
| 2015 | $2,006 -19% | $132,636 +13.8% |
| 2014 | $2,476 | $116,574 +31.9% |
| 2013 | $2,476 +40.1% | $88,389 +10% |
| 2012 | $1,767 -16.7% | $80,354 -16.8% |
| 2011 | $2,121 -10.3% | $96,594 -11.1% |
| 2010 | $2,366 -14.5% | $108,610 -14.2% |
| 2009 | $2,767 -19% | $126,572 -18.8% |
| 2008 | $3,415 -16.3% | $155,966 -17.4% |
| 2007 | $4,080 -3.2% | $188,894 +5.8% |
| 2006 | $4,217 +14.5% | $178,504 +18.1% |
| 2005 | $3,681 | $151,086 +13.9% |
| 2004 | -- | $132,693 +6.4% |
| 2003 | -- | $124,689 +18.5% |
| 2002 | -- | $105,230 +9.2% |
| 2001 | -- | $96,370 +19% |
| 2000 | $2,064 | $81,007 |
Find assessor info on the county website
Neighborhood: Rattlesnake
Nearby homes
- $678,8003 bd3 ba2.1k sqft4510 W Paxton Ave, Tampa, FL 33611Off Market
- $234,0003 bd2 ba1.4k sqft4506 W Paxton Ave, Tampa, FL 33611Sold

- $280,0003 bd2 ba1.5k sqft4512 W Paxton Ave, Tampa, FL 33611Sold

- $315,0003 bd1 ba962 sqft4504 W Paxton Ave, Tampa, FL 33611Sold
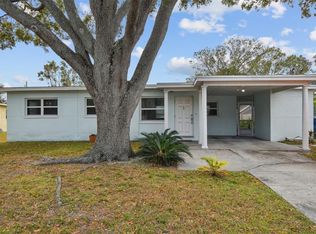
- $336,2003 bd1 ba1.2k sqft4514 W Paxton Ave, Tampa, FL 33611Off Market
- $415,8003 bd2 ba1.3k sqft4502 W Paxton Ave, Tampa, FL 33611Off Market
- $344,0003 bd2 ba962 sqft4507 W Paxton Ave, Tampa, FL 33611Sold
- $466,0003 bd2 ba1.4k sqft4505 W Paxton Ave, Tampa, FL 33611Off Market
Nearby schools
GreatSchools rating
- 6/10Anderson Elementary SchoolGrades: PK-5Distance: 1.1 mi
- 5/10Madison Middle SchoolGrades: 6-8Distance: 1.2 mi
- 6/10Robinson High SchoolGrades: 9-12Distance: 1 mi
Schools provided by the listing agent
- Elementary: Anderson-HB
- Middle: Madison-HB
- High: Robinson-HB
Source: Stellar MLS. This data may not be complete. We recommend contacting the local school district to confirm school assignments for this home.
Get a cash offer in 3 minutes
Find out how much your home could sell for in as little as 3 minutes with a no-obligation cash offer.
Estimated market value
$650,100
Get a cash offer in 3 minutes
Find out how much your home could sell for in as little as 3 minutes with a no-obligation cash offer.
Estimated market value
$650,100
- Florida
- Hillsborough County
- Tampa
- 33611
- Rattlesnake
- 4508 W PAXTON AVENUE
Nearby cities
Nearby neighborhoods
Nearby zip codes
Other Tampa Topics
