Your jaw will drop when you step-in to this "unpack your bags and move right in" (that means COMPLETELY updated) Lisle home - which is perfectly positioned a stone's throw away from vibrant downtown Naperville, I-88 Highway, Benet Academy, IL Benedictine College and between TWO Metra Train Stations! It may be close to a lot of amenities but you'll have lots of peace & quiet on this mature tree-lined street. The cutting-edge NEW finishes, NEW fixtures and NEW hardware are a delight to even the most finicky eye and makes it easy to add your own decorating style. Entertain large gatherings with ease in the almost crazy-open space flowing from Living Room to Dining Room to Kitchen all the way to the Family Room. Wait! Even the stairs to the Basement have open iron rail stairs reflecting the elegant main stairway above them. Light and bright is the theme throughout this home. Why? The Kitchen and all the Bathrooms have white updated cabinets, the walls carry light colors and all the doors and baseboards (all replaced of course!) are white. The stainless-steel appliances, glass tile backsplash and accent-colored breakfast bar level up the elegance and character! Cozy up to the Family Room fireplace surrounded by another accent-colored wall. OMG! Absolutely gorgeous! You'll love the ridonculously large Master Bedroom and it's private, oh-so cool Bathroom with the to-die-for tile floor that cleverly streamlines into the walk-in shower (no threshold to step onto) with glass surround wall (yep, no pesky door frame or track to clean!). If you like storage you'll go nuts over the Master walk-in closet, generous guest bedroom closets and -is it even real?- HUGE Hall linen closet. The finished Basement offers ginormous Rec Room spaces which can be used as a second family room and STILL have room to carve out a Den work space! Need outdoor living space? You got it! The almost zero maintenance concrete patio and expansive, fenced, level backyard will accommodate all your fun and relaxing outdoor plans. If that's not enough, stroll to the park that's just a few blocks away. Open living space? Check. Updated? Check. Maintenance free for years to come? Check. Short commute? Check. Obviously, this one is a no brainer. Tour it today before it's gone, Gone, G-O-N-E.
Closed
$532,000
4508 Waubansie Ln, Lisle, IL 60532
4beds
2,150sqft
Single Family Residence
Built in 1969
10,454 Square Feet Lot
$611,000 Zestimate®
$247/sqft
$3,681 Estimated rent
Home value
$611,000
$580,000 - $642,000
$3,681/mo
Zestimate® history
Owner options
List your home for rent
$3,681/mo
Rent Zestimate®
Find your next renter with Zillow Rental Manager. Plus, with online applications, you can quickly screen prospective tenants – for free.
$3,681/mo
Rent Zestimate®
Refinance and save
$3,787/mo
Est. payment
Refinancing to a lower rate could help reduce your monthly payments and save thousands over the life of the loan.
$3,787/mo
Est. payment
Explore your selling options
Work with a Zillow partner agent
Leverage their expertise and Zillow's premium Showcase listings to get your home seen by more buyers.
Get startedList with your own agent
Get your home in front of millions of buyers by listing it on Zillow.
Learn how to do itSell it yourself
Take full control of how buyers see your home on Zillow by listing For Sale by Owner (FSBO).
List your homeWhat's special
Zillow last checked:
Listing updated:
Listed by:
Christine Thompson, ABR,BPOR,CNC,CSC,GRI,SFR,SRS 630-853-2370,
Baird & Warner,
John Wesolowski 630-222-9747,
Baird & Warner
Bought with:
Becky Sexson
Baird & Warner
Source: MRED as distributed by MLS GRID,MLS#: 11886978
Facts & features
Interior
Bedrooms & bathrooms
- Bedrooms: 4
- Bathrooms: 3
- Full bathrooms: 2
- 1/2 bathrooms: 1
Rooms
- Room types: Walk In Closet, Eating Area, Recreation Room
Primary bedroom
- Features: Flooring (Carpet), Bathroom (Full)
- Level: Second
- Area: 234 Square Feet
- Dimensions: 18X13
Bedroom 2
- Features: Flooring (Carpet)
- Level: Second
- Area: 195 Square Feet
- Dimensions: 15X13
Bedroom 3
- Features: Flooring (Carpet)
- Level: Second
- Area: 150 Square Feet
- Dimensions: 15X10
Bedroom 4
- Features: Flooring (Carpet)
- Level: Second
- Area: 132 Square Feet
- Dimensions: 12X11
Dining room
- Features: Flooring (Vinyl)
- Level: Main
- Area: 117 Square Feet
- Dimensions: 13X9
Eating area
- Features: Flooring (Vinyl)
- Level: Main
- Area: 80 Square Feet
- Dimensions: 10X8
Family room
- Features: Flooring (Vinyl), Window Treatments (Curtains/Drapes)
- Level: Main
- Area: 216 Square Feet
- Dimensions: 18X12
Kitchen
- Features: Kitchen (Eating Area-Breakfast Bar, Eating Area-Table Space, SolidSurfaceCounter, Updated Kitchen), Flooring (Vinyl)
- Level: Main
- Area: 156 Square Feet
- Dimensions: 13X12
Laundry
- Features: Flooring (Vinyl)
- Level: Basement
- Area: 132 Square Feet
- Dimensions: 12X11
Living room
- Features: Flooring (Vinyl), Window Treatments (Curtains/Drapes)
- Level: Main
- Area: 234 Square Feet
- Dimensions: 18X13
Recreation room
- Features: Flooring (Vinyl)
- Level: Basement
- Area: 600 Square Feet
- Dimensions: 25X24
Walk in closet
- Features: Flooring (Wood Laminate)
- Level: Second
- Area: 63 Square Feet
- Dimensions: 9X7
Heating
- Natural Gas, Forced Air
Cooling
- Central Air
Appliances
- Included: Dishwasher, Refrigerator, Washer, Dryer, Oven, Range Hood, Electric Cooktop, Electric Oven
- Laundry: Gas Dryer Hookup, In Unit, Sink
Features
- Walk-In Closet(s)
- Flooring: Hardwood, Laminate
- Windows: Screens
- Basement: Finished,Full
- Number of fireplaces: 1
- Fireplace features: Gas Log, Gas Starter, Family Room
Interior area
- Total structure area: 2,932
- Total interior livable area: 2,150 sqft
Property
Parking
- Total spaces: 2
- Parking features: Asphalt, Garage Door Opener, On Site, Garage Owned, Attached, Garage
- Attached garage spaces: 2
- Has uncovered spaces: Yes
Accessibility
- Accessibility features: No Disability Access
Features
- Stories: 2
- Patio & porch: Patio
Lot
- Size: 10,454 Square Feet
Details
- Parcel number: 0804402011
- Special conditions: None
- Other equipment: TV-Cable, Sump Pump
Construction
Type & style
- Home type: SingleFamily
- Architectural style: Traditional
- Property subtype: Single Family Residence
Materials
- Brick, Cedar
- Foundation: Concrete Perimeter
- Roof: Asphalt
Condition
- New construction: No
- Year built: 1969
Utilities & green energy
- Electric: Circuit Breakers
- Sewer: Public Sewer
- Water: Public
Community & HOA
Community
- Features: Park, Tennis Court(s), Lake, Curbs, Sidewalks, Street Lights, Street Paved
- Subdivision: Beau Bien
HOA
- Services included: None
Location
- Region: Lisle
Financial & listing details
- Price per square foot: $247/sqft
- Tax assessed value: $161,265
- Annual tax amount: $9,147
- Date on market: 10/6/2023
- Listing terms: Conventional
- Ownership: Fee Simple
Price history
| Date | Event | Price |
|---|---|---|
| 12/1/2023 | Sold | $532,000+6.6%$247/sqft |
Source:  MRED as distributed by MLS GRID #11886978 Report a problem MRED as distributed by MLS GRID #11886978 Report a problem | ||
| 10/21/2023 | Contingent | $499,000$232/sqft |
Source: MRED as distributed by MLS GRID #11886978 Report a problem | ||
| 10/16/2023 | Listed for sale | $499,000$232/sqft |
Source: MRED as distributed by MLS GRID #11886978 Report a problem | ||
| 10/10/2023 | Contingent | $499,000$232/sqft |
Source: MRED as distributed by MLS GRID #11886978 Report a problem | ||
| 10/6/2023 | Listed for sale | $499,000+18.7%$232/sqft |
Source: MRED as distributed by MLS GRID #11886978 Report a problem | ||
| 12/29/2020 | Sold | $420,500+0.1%$196/sqft |
Source: MRED as distributed by MLS GRID #10951454 Report a problem | ||
| 12/15/2020 | Pending sale | $419,900$195/sqft |
Source: Z Team #10951454 Report a problem | ||
| 12/11/2020 | Listed for sale | $419,900+137.2%$195/sqft |
Source: Z Team #10951454 Report a problem | ||
| 10/15/2020 | Sold | $177,000$82/sqft |
Source: Public Record Report a problem | ||
Public tax history
| Year | Property taxes | Tax assessment |
|---|---|---|
| 2024 | $11,140 +7.9% | $161,265 +19.9% |
| 2023 | $10,328 +12.9% | $134,530 +11% |
| 2022 | $9,147 +2.8% | $121,200 +3.9% |
| 2021 | $8,896 +4.2% | $116,610 +1.8% |
| 2020 | $8,535 +1.4% | $114,510 +4.5% |
| 2019 | $8,416 +5.2% | $109,550 +5% |
| 2018 | $7,997 +0.8% | $104,330 +3.5% |
| 2017 | $7,936 +2.1% | $100,810 +3.7% |
| 2016 | $7,769 +0.9% | $97,170 +6.2% |
| 2015 | $7,701 +3.1% | $91,510 +4% |
| 2014 | $7,468 +2% | $87,990 -0.2% |
| 2013 | $7,323 +4% | $88,200 -3.7% |
| 2012 | $7,043 +2.6% | $91,630 -6% |
| 2011 | $6,867 +3.9% | $97,430 -3.2% |
| 2010 | $6,606 +3.7% | $100,610 -5% |
| 2009 | $6,369 +3.3% | $105,900 +1.4% |
| 2008 | $6,164 +4.8% | $104,430 +5.9% |
| 2007 | $5,882 +12.1% | $98,610 +7.7% |
| 2006 | $5,246 +4.6% | $91,560 +6.7% |
| 2005 | $5,014 +5.3% | $85,810 +5.9% |
| 2004 | $4,764 +5.2% | $81,030 +8.4% |
| 2003 | $4,530 +13.9% | $74,750 +6.8% |
| 2002 | $3,977 +4.7% | $70,010 +7.5% |
| 2001 | $3,797 +2.8% | $65,120 +5.9% |
| 2000 | $3,695 | $61,490 |
Find assessor info on the county website
Neighborhood: Beau Bien
Nearby homes
- $452,300-- bd2 ba1.9k sqft4512 Waubansie Ln, Lisle, IL 60532Off Market
- $537,5004 bd2 ba2.1k sqft4504 Waubansie Ln, Lisle, IL 60532Off Market
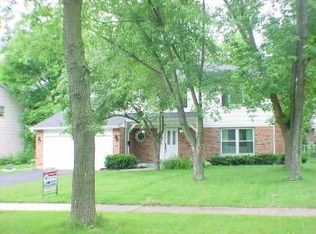
- $466,900-- bd2 ba2.1k sqft4505 Shabbona Ln, Lisle, IL 60532Off Market
- $482,200-- bd3 ba1.4k sqft4509 Shabbona Ln, Lisle, IL 60532Off Market
- $385,700-- bd1 ba1.3k sqft4500 Waubansie Ln, Lisle, IL 60532Off Market
- $428,500-- bd2 ba1k sqft4501 Shabbona Ln, Lisle, IL 60532Off Market
- $382,200-- bd1 ba1.3k sqft4516 Waubansie Ln, Lisle, IL 60532Off Market
- $477,100-- bd2 ba2.1k sqft4513 Waubansie Ln, Lisle, IL 60532Off Market
Nearby schools
GreatSchools rating
- 8/10Beebe Elementary SchoolGrades: K-5Distance: 2.5 mi
- 8/10Jefferson Jr High SchoolGrades: 6-8Distance: 2.2 mi
- 9/10Naperville North High SchoolGrades: 9-12Distance: 3.1 mi
Schools provided by the listing agent
- Elementary: Tate Woods Elementary
- Middle: Lisle Junior High School
- High: Lisle High School
- District: 202
Source: MRED as distributed by MLS GRID. This data may not be complete. We recommend contacting the local school district to confirm school assignments for this home.
Get a cash offer in 3 minutes
Find out how much your home could sell for in as little as 3 minutes with a no-obligation cash offer.
Estimated market value
$611,000
Get a cash offer in 3 minutes
Find out how much your home could sell for in as little as 3 minutes with a no-obligation cash offer.
Estimated market value
$611,000
- Illinois
- DuPage County
- Lisle
- 60532
- Beau Bien
- 4508 Waubansie Ln
Nearby cities
Nearby neighborhoods
Nearby zip codes
Other Lisle Topics
