Skip main navigation
Sold
  • $685,000

    45083 Whitetail Ln, Baker City, OR 97814

    3beds
    1,904sqft
    Residential, Single Family Residence
    Built in 1977
    10 Acres Lot
    $689,100 Zestimate®
    $360/sqft
    $2,164 Estimated rent

    Home value

    $689,100

    Estimated sales range

    Not available

    $2,164/mo

    Zestimate® history
    Loading
    Loading...

    Owner options

    List your home for rent

    $2,164/mo

    Rent Zestimate®

    Find your next renter with Zillow Rental Manager. Plus, with online applications, you can quickly screen prospective tenants – for free.

    Learn more

    $2,164/mo

    Rent Zestimate®

    Refinance and save

    $4,184/mo

    Est. payment

    Refinancing to a lower rate could help reduce your monthly payments and save thousands over the life of the loan.

    See today's rates

    $4,184/mo

    Est. payment

    Explore your selling options

    Work with a Zillow partner agent

    Leverage their expertise and Zillow's premium Showcase listings to get your home seen by more buyers.

    Get started

    List with your own agent

    Get your home in front of millions of buyers by listing it on Zillow.

    Learn how to do it

    Sell it yourself

    Take full control of how buyers see your home on Zillow by listing For Sale by Owner (FSBO).

    List your home

    What's special

    Large seasonal pondCustom-built garden boxesRecently remodeled kitchenQuiet roadHickory cabinetsLvp flooringFenced garden
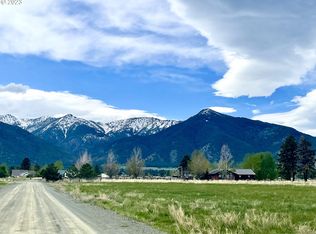
    Nestled at the base of the Elkhorn Mountains and located within 10 miles of downtown Baker City, this peaceful 3-bedroom, 2.5-bath ranch-style home sits on 10 fully fenced acres at the end of a quiet road—ideal for gardening, animals, and enjoying nature. The property includes a fenced garden with three custom-built garden boxes, a large seasonal pond that is ditch fed, and a finished 40'x28' insulated shop — perfect for gatherings or projects. Inside the house, the recently remodeled kitchen features hickory cabinets, solid surface counters, LVP flooring and a spacious 8-foot island. A loft above the laundry room overlooks the living area and offers a cozy space for guests, storage, or a kids’ movie nook. The primary suite includes a walk-in closet and private bath. Don't miss your opportunity to own this unique Eastern Oregon property!

    Zillow last checked:

    Listing updated:

    Listed by:

    Suzi Smith 775-233-7242,

    Red Leaf Realty

    Bought with:

    Mitchell Grove, 201207269

    The Grove Team, Ltd.

    Source: RMLS (OR),MLS#: 343520121MLS Logo

    Facts & features

    Interior

    Bedrooms & bathrooms
    • Bedrooms: 3
    • Bathrooms: 3
    • Full bathrooms: 2
    • Partial bathrooms: 1
    • Main level bathrooms: 3
    Rooms
    • Room types: Laundry, Bedroom 2, Bedroom 3, Dining Room, Family Room, Kitchen, Living Room, Primary Bedroom
    Primary bedroom
    • Level: Main
    Bedroom 2
    • Level: Main
    Bedroom 3
    • Level: Main
    Dining room
    • Level: Main
    Kitchen
    • Level: Main
    Living room
    • Level: Main
    Heating
    • Forced Air
    Cooling
    • Central Air
    Appliances
    • Included: Dishwasher, Free-Standing Range, Free-Standing Refrigerator, Microwave, Stainless Steel Appliance(s), Washer/Dryer, Electric Water Heater, Tankless Water Heater
    • Laundry: Laundry Room
    Features
    • Kitchen Island
    • Windows: Double Pane Windows, Vinyl Frames, Wood Frames
    • Basement: Crawl Space
    • Number of fireplaces: 1
    • Fireplace features: Wood Burning
    Interior area
    • Total structure area: 1,904
    • Total interior livable area: 1,904 sqft

    Property

    Parking
    • Parking features: Driveway, Off Street, RV Access/Parking, RV Boat Storage
    • Has uncovered spaces: Yes
    Features
    • Levels: One
    • Stories: 1
    • Patio & porch: Covered Deck
    • Exterior features: Garden, Raised Beds
    • Fencing: Cross Fenced,Fenced
    • Has view: Yes
    • View description: Mountain(s), Pond, Trees/Woods
    • Has water view: Yes
    • Water view: Pond
    • Waterfront features: Pond
    Lot
    • Size: 10 Acres
    • Dimensions: 762.87 x 571.09
    • Features: Level, Pasture, Trees, Acres 10 to 20
    Details
    • Additional structures: Corral, RVParking, RVBoatStorage
    • Parcel number: 17477
    • Zoning: EFU

    Construction

    Type & style
    • Home type: SingleFamily
    • Property subtype: Residential, Single Family Residence
    Materials
    • Lap Siding, Wood Composite
    • Foundation: Concrete Perimeter
    • Roof: Metal
    Condition
    • Updated/Remodeled
    • New construction: No
    • Year built: 1977

    Utilities & green energy

    • Sewer: Standard Septic
    • Water: Well

    Community & HOA

    HOA
    • Has HOA: No
    Location
    • Region: Baker City

    Financial & listing details

    • Price per square foot: $360/sqft
    • Tax assessed value: $581,440
    • Annual tax amount: $2,339
    • Date on market: 6/15/2025
    • Cumulative days on market: 152 days
    • Listing terms: Cash,Conventional,VA Loan
    • Road surface type: Gravel

    Price history

    DateEventPrice
    12/18/2025Sold$685,000-8.7%$360/sqft
    Source: RMLS (OR) #343520121 Report a problem
    11/14/2025Pending sale$750,000$394/sqft
    Source: RMLS (OR) #343520121 Report a problem
    9/30/2025Price change$750,000-6.1%$394/sqft
    Source: RMLS (OR) #343520121 Report a problem
    8/28/2025Price change$799,000-3.2%$420/sqft
    Source: RMLS (OR) #343520121 Report a problem
    7/26/2025Price change$825,000-2.8%$433/sqft
    Source: RMLS (OR) #343520121 Report a problem
    6/15/2025Listed for sale$849,000$446/sqft
    Source: RMLS (OR) #343520121 Report a problem
    6/15/2025Listing removed--
    Source: Owner Report a problem
    4/26/2025Listed for sale$849,000+14.7%$446/sqft
    Source: Owner Report a problem
    7/12/2023Sold$740,000+100%$389/sqft
    Source: Public Record Report a problem
    2/14/2014Sold$370,000$194/sqft
    Source: Public Record Report a problem

    Public tax history

    YearProperty taxesTax assessment
    2025$2,413 +3.2%$185,461 +2.9%
    2024$2,340 +10%$180,198 +3.7%
    2023$2,126 +2.7%$173,717 +2.9%
    2022$2,070 +3.3%$168,793 +2.9%
    2021$2,004 +8.3%$164,014 +2.9%
    2020$1,851 +2.9%$159,375 +2.9%
    2019$1,799 $154,869 +2.9%
    2018$1,799 +2.8%$150,496 +2.9%
    2017$1,749 -0.3%$146,249 +2.9%
    2016$1,755 $142,127 +2.9%
    2015$1,755 +9%$138,124 +2.9%
    2014$1,609 +8.9%$134,238 +2.9%
    2013$1,478 +2.6%$130,466 +5.9%
    2011$1,440 +1.8%$123,246 +2.9%
    2010$1,414 +2.8%$119,794 +2.9%
    2009$1,375 +2.8%$116,441 +2.9%
    2008$1,338 +2.9%$113,187 +2.9%
    2007$1,301 $110,028
    Find assessor info on the county website

    Neighborhood: 97814

    Nearby schools

    GreatSchools rating
    Schools provided by the listing agent
    • Elementary: Haines
    • Middle: Baker
    • High: Baker

    Source: RMLS (OR). This data may not be complete. We recommend contacting the local school district to confirm school assignments for this home.

    Get pre-qualified for a loan
    At Zillow Home Loans, we can pre-qualify you in as little as 5 minutes with no impact to your credit score.

    An equal housing lender. NMLS #10287.

    Sell for more on Zillow
    Get a Zillow Showcase℠ listing at no additional cost and you could sell for .
    $689,100
    2% more
    +$13,782
    With Zillow Showcase(estimated)
    $702,882