Skip main navigation
Sold for $880,000
  • Listed by: Realty One Group West • Christopher Fiacco • Contact: 949-285-7672
    Bought with: Coldwell Banker Assoc.Brks-CL
    $880,000

    45084 Vine Cliff St, Temecula, CA 92592

    5beds
    3,708sqft
    Single Family Residence
    Built in 2004
    8,712 Square Feet Lot
    $841,500 Zestimate®
    $237/sqft
    $4,220 Estimated rent

    Home value

    $841,500

    $799,000 - $884,000

    $4,220/mo

    Zestimate® history
    Loading
    Loading...

    Owner options

    List your home for rent

    $4,220/mo

    Rent Zestimate®

    Find your next renter with Zillow Rental Manager. Plus, with online applications, you can quickly screen prospective tenants – for free.

    Learn more

    $4,220/mo

    Rent Zestimate®

    Refinance and save

    $6,036/mo

    Est. payment

    Refinancing to a lower rate could help reduce your monthly payments and save thousands over the life of the loan.

    See today's rates

    $6,036/mo

    Est. payment

    Explore your selling options

    Work with a Zillow partner agent

    Leverage their expertise and Zillow's premium Showcase listings to get your home seen by more buyers.

    Get started

    List with your own agent

    Get your home in front of millions of buyers by listing it on Zillow.

    Learn how to do it

    Sell it yourself

    Take full control of how buyers see your home on Zillow by listing For Sale by Owner (FSBO).

    List your home

    What's special

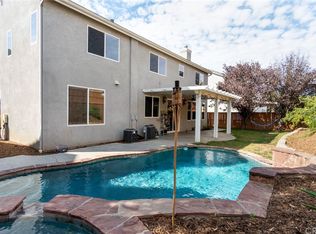
    Major Price Adjustment! — Exceptional Morgan Hill Opportunity! Welcome to 45084 Vine Cliff Street, offering over 3,700 square feet of living space, 5 bedrooms, 4 bathrooms, a 3-car garage, and a private saltwater pool and spa in one of South Temecula's most desirable communities. Step through the double-door entry into a bright, inviting interior featuring spacious formal living and dining rooms. At the heart of the home is the beautifully designed kitchen, complete with a large center island, granite countertops, stainless steel appliances, a butler's pantry, built-in desk, generous breakfast area, and abundant cabinet space. The kitchen opens seamlessly to the family room, where a cozy fireplace creates the perfect gathering space. A downstairs bedroom with French doors leading directly to the backyard and an adjacent bathroom provide the ideal setup for guests, multigenerational living, or a private home office. A spacious downstairs laundry room features built-in cabinetry and a utility sink, offering both convenience and additional storage. Upstairs you'll find four additional bedrooms and an impressive bonus room that can easily serve as a media room, game room, home gym, or additional living space. The spacious primary suite offers a relaxing retreat with a sitting area, fireplace, dual vanities, a soaking tub, separate shower, and a large walk-in closet. The backyard is designed for enjoying Southern California living, featuring a sparkling saltwater pool and spa, generous patio space for entertaining, and plenty of room for family gatherings, outdoor dining, or simply relaxing. Whether hosting friends or enjoying a quiet evening at home, this private outdoor setting offers the perfect balance of relaxation and comfort. Living in Morgan Hill means enjoying resort-style amenities including a beautiful clubhouse, pool, spa, fitness center, tennis and basketball courts, parks, playgrounds, and year-round community events. Located within the award-winning Great Oak High School and Tony Tobin Elementary boundaries and just minutes from Temecula Wine Country, shopping, and dining, this home offers the perfect combination of space, location, and lifestyle. Offering the perfect blend of comfort, style, and resort-inspired living, this exceptional Morgan Hill home is one you won't want to miss.

    Zillow last checked:

    Listing updated:

    Listed by:

    Christopher Fiacco DRE #02043453 949-285-7672,

    Realty One Group West

    Bought with:

    Ryan Grooman, DRE #02184892

    Coldwell Banker Assoc.Brks-CL

    Source: CRMLS,MLS#: PW26148103MLS LogoOriginating MLS: California Regional MLS

    Facts & features

    Interior

    Bedrooms & bathrooms
    • Bedrooms: 5
    • Bathrooms: 4
    • Full bathrooms: 3
    • 3/4 bathrooms: 1
    • Main level bathrooms: 1
    • Main level bedrooms: 1
    Rooms
    • Room types: Bathroom, Bonus Room, Bedroom, Den, Entry/Foyer, Family Room, Great Room, Kitchen, Laundry, Library, Living Room, Primary Bathroom, Primary Bedroom, Media Room, Other, Retreat
    Primary bedroom
    • Features: Primary Suite
    Bedroom
    • Features: Bedroom on Main Level
    Bathroom
    • Features: Bathroom Exhaust Fan, Bathtub, Dual Sinks, Separate Shower, Tub Shower
    Kitchen
    • Features: Built-in Trash/Recycling, Granite Counters, Utility Sink
    Heating
    • Central
    Cooling
    • Central Air, Dual
    Appliances
    • Laundry: Inside, Laundry Room
    Features
    • Bedroom on Main Level, Jack and Jill Bath, Primary Suite, Walk-In Closet(s)
    • Flooring: Carpet, Tile, Wood
    • Has fireplace: Yes
    • Fireplace features: Family Room, Primary Bedroom
    • Common walls with other units/homes: No Common Walls
    Interior area
    • Total interior livable area: 3,708 sqft

    Property

    Parking
    • Total spaces: 3
    • Parking features: Garage - Attached
    • Attached garage spaces: 3
    Features
    • Levels: Two
    • Stories: 2
    • Entry location: Front
    • Has private pool: Yes
    • Pool features: In Ground, Private, Salt Water, Waterfall, Association
    • Has spa: Yes
    • Spa features: Private
    • Has view: Yes
    • View description: Pool
    Lot
    • Size: 8,712 Square Feet
    • Features: 0-1 Unit/Acre, Back Yard, Sprinklers In Rear, Sprinklers In Front, Lawn, Sprinklers Timer, Sprinkler System, Yard
    Details
    • Parcel number: 966361023
    • Special conditions: Standard,Trust

    Construction

    Type & style
    • Home type: SingleFamily
    • Property subtype: Single Family Residence
    Condition
    • New construction: No
    • Year built: 2004

    Utilities & green energy

    • Sewer: Public Sewer
    • Water: Public

    Community & HOA

    Community
    • Features: Curbs, Dog Park, Park, Street Lights, Suburban, Sidewalks
    HOA
    • Has HOA: Yes
    • Amenities included: Billiard Room, Fitness Center, Meeting Room, Meeting/Banquet/Party Room, Playground, Pool, Recreation Room, Spa/Hot Tub, Tennis Court(s)
    • HOA fee: $125 monthly
    • HOA name: Morgan Hill
    • HOA phone: 951-587-9352
    Location
    • Region: Temecula

    Financial & listing details

    • Price per square foot: $237/sqft
    • Tax assessed value: $703,887
    • Date on market: 7/15/2026
    • Cumulative days on market: 82 days
    • Listing terms: Cash,Cash to New Loan,Conventional
    • Road surface type: Paved

    Price history

    DateEventPrice
    10/30/2026Sold$880,000+3.7%$237/sqft
    Source: CRMLS #PW26148103 Report a problem
    10/7/2026Pending sale$849,000$229/sqft
    Source: CRMLS #PW26148103 Report a problem
    10/1/2026Price change$849,000-5.6%$229/sqft
    Source: CRMLS #PW26148103 Report a problem
    9/9/2026Price change$899,000-2.8%$242/sqft
    Source: CRMLS #PW26148103 Report a problem
    8/14/2026Price change$925,000-6.5%$249/sqft
    Source: CRMLS #PW26148103 Report a problem
    7/29/2026Price change$989,000-5.8%$267/sqft
    Source: CRMLS #PW26148103 Report a problem
    7/17/2026Listed for sale$1,050,000+94.3%$283/sqft
    Source: CRMLS #PW26148103 Report a problem
    7/28/2023Listing removed--
    Source: Zillow Rentals Report a problem
    7/20/2023Listed for rent$4,950$1/sqft
    Source: Zillow Rentals Report a problem
    7/8/2023Listing removed--
    Source: Zillow Rentals Report a problem
    6/16/2023Listed for rent$4,950+11.2%$1/sqft
    Source: Zillow Rentals Report a problem
    8/6/2022Listing removed--
    Source: Zillow Rental Manager Report a problem
    7/25/2022Listed for rent$4,450$1/sqft
    Source: Zillow Rental Manager Report a problem
    8/16/2021Listing removed--
    Source: Zillow Rental Manager Report a problem
    8/9/2021Listed for rent$4,450$1/sqft
    Source: Zillow Rental Manager Report a problem
    7/29/2004Sold$540,500$146/sqft
    Source: Public Record Report a problem

    Public tax history

    YearProperty taxesTax assessment
    2026-- $703,887 +2%
    2025$10,430 +4.4%$690,087 +2%
    2024$9,993 +0.7%$676,557 +2%
    2023$9,922 +1.6%$663,292 +2%
    2022$9,768 +1.6%$650,287 +2%
    2021$9,613 +1.2%$637,537 +1%
    2020$9,496 $631,000 +1.6%
    2019-- $621,118 +2%
    2018$9,912 +4.5%$608,940 +4.4%
    2017$9,489 $583,000
    2016$9,489 -2.6%$583,000 +3%
    2015$9,747 +8.9%$566,000 +11.6%
    2014$8,947 $507,000 +25.5%
    2013-- $404,000 +3.6%
    2012-- $390,000 -1%
    2011-- $394,000 +8.2%
    2010-- $364,000 -0.5%
    2009-- $366,000 -21.6%
    2008-- $467,000 -16.9%
    2007-- $562,138
    Find assessor info on the county website

    Neighborhood: 92592

    Nearby schools

    GreatSchools rating
    Schools provided by the listing agent
    • Elementary: Tony Tobin
    • Middle: Vail Ranch
    • High: Great Oak

    Source: CRMLS. This data may not be complete. We recommend contacting the local school district to confirm school assignments for this home.

    Get a cash offer in 3 minutes
    Find out how much your home could sell for in as little as 3 minutes with a no-obligation cash offer.
    Estimated market value

    $841,500

    Get a cash offer in 3 minutes
    Find out how much your home could sell for in as little as 3 minutes with a no-obligation cash offer.
    Estimated market value

    $841,500