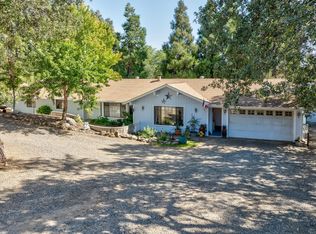
Welcome to 45089 Nip View Circle in Ahwahnee. Nestled in a stunning location with breathtaking mountain views, this beautifully maintained Western built home offers comfort, charm, and plenty of thoughtful upgrades. **Interior Features** Recently updated kitchen and master bathroom featuring granite countertops, freshly painted cabinets, recessed lighting, and modern appliances. Plantation shutters and ceiling fans throughout the home add elegance and functionality. The laundry room is equipped with beautiful front-loading washer and dryer units and includes direct access to the rear yard. A bright and spacious living room, illuminated by large bay windows with plantation shutters, flows seamlessly into the family room. A cozy wood-burning stove sits between the two rooms, providing warmth and ambiance during winter. The master bedroom includes two walk-in closets and a sliding door leading to a privately fenced area with a relaxing hot tub-yours to enjoy as part of the sale! **Exterior Highlights** are a large, level rear yard with a separate fenced garden area secured by 6-foot deer fencing. A massive 12' x 21' shed/workshop for hobbies, storage, or projects, complete with a separate driveway for easy access RV access with full hookups, ideal for travelers or guests, including a rear patio perfect for enjoying the serene mountain views. An assumable VA loan at 2.6% interest with a large down payment OAC, and you don't need to be a Vet. Inquire with listing agent.
Sold for $409,000
$409,000
45089 Nip View Cir, Ahwahnee, CA 93601
3beds
2baths
1,650sqft
Residential, Single Family Residence
Built in 1993
1.06 Acres Lot
$258,500 Zestimate®
$248/sqft
$1,986 Estimated rent
Home value
$258,500
$235,000 - $284,000
$1,986/mo
Zestimate® history
Owner options
List your home for rent
$1,986/mo
Rent Zestimate®
Find your next renter with Zillow Rental Manager. Plus, with online applications, you can quickly screen prospective tenants – for free.
$1,986/mo
Rent Zestimate®
Refinance and save
$2,766/mo
Est. payment
Refinancing to a lower rate could help reduce your monthly payments and save thousands over the life of the loan.
$2,766/mo
Est. payment
Explore your selling options
Work with a Zillow partner agent
Leverage their expertise and Zillow's premium Showcase listings to get your home seen by more buyers.
Get startedList with your own agent
Get your home in front of millions of buyers by listing it on Zillow.
Learn how to do itSell it yourself
Take full control of how buyers see your home on Zillow by listing For Sale by Owner (FSBO).
List your homeWhat's special
Cozy wood-burning stoveFenced garden areaLarge level rear yardRecently updated kitchenLarge bay windowsModern appliancesRecessed lighting
Zillow last checked:
Listing updated:
Listed by:
Donald M. Mandy DRE #01276494 559-676-1213,
Century 21 Ditton Realty
Bought with:
Nonmember Nonmember
Nonmember
Source: Fresno MLS,MLS#: 622621Originating MLS: Fresno MLS
Facts & features
Interior
Bedrooms & bathrooms
- Bedrooms: 3
- Bathrooms: 2
Primary bedroom
- Area: 0
- Dimensions: 0 x 0
Bedroom 1
- Area: 0
- Dimensions: 0 x 0
Bedroom 2
- Area: 0
- Dimensions: 0 x 0
Bedroom 3
- Area: 0
- Dimensions: 0 x 0
Bedroom 4
- Area: 0
- Dimensions: 0 x 0
Bathroom
- Features: Tub/Shower, Shower
Dining room
- Features: Family Room/Area
- Area: 0
- Dimensions: 0 x 0
Family room
- Area: 0
- Dimensions: 0 x 0
Kitchen
- Features: Pantry
- Area: 0
- Dimensions: 0 x 0
Living room
- Area: 0
- Dimensions: 0 x 0
Basement
- Area: 0
Heating
- Has Heating (Unspecified Type)
Cooling
- Central Air
Appliances
- Included: F/S Range/Oven, Gas Appliances, Electric Appliances, Disposal, Dishwasher, Microwave, Refrigerator
- Laundry: Inside, Utility Room, Gas Dryer Hookup, Electric Dryer Hookup
Features
- Built-in Features, Family Room
- Flooring: Carpet, Tile
- Windows: Double Pane Windows
- Basement: None
- Number of fireplaces: 1
- Fireplace features: Free Standing
Interior area
- Total structure area: 1,650
- Total interior livable area: 1,650 sqft
Property
Parking
- Parking features: Garage - Attached, Open
- Has attached garage: Yes
- Has uncovered spaces: Yes
Features
- Levels: One
- Stories: 1
- Patio & porch: Uncovered, Concrete
- Has spa: Yes
- Spa features: Above Ground
Lot
- Size: 1.06 Acres
- Features: Foothill, Corner Lot, Cul-De-Sac, Mature Landscape, Garden
Details
- Additional structures: Workshop, Shed(s)
- Parcel number: 055392030000
- Other equipment: Satellite Dish
Construction
Type & style
- Home type: SingleFamily
- Architectural style: Ranch
- Property subtype: Residential, Single Family Residence
Materials
- Wood Siding
- Foundation: Concrete
- Roof: Composition
Condition
- Year built: 1993
Utilities & green energy
- Sewer: Septic Tank
- Water: Shared Well
- Utilities for property: Public Utilities, Propane
Community & HOA
Location
- Region: Ahwahnee
Financial & listing details
- Price per square foot: $248/sqft
- Tax assessed value: $417,180
- Date on market: 12/12/2024
- Cumulative days on market: 18 days
- Listing agreement: Exclusive Right To Sell
- Listing terms: Government,Conventional,Cash
Price history
| Date | Event | Price |
|---|---|---|
| 2/26/2025 | Sold | $409,000$248/sqft |
Source: Fresno MLS #622621 Report a problem | ||
| 12/30/2024 | Pending sale | $409,000$248/sqft |
Source: Fresno MLS #622621 Report a problem | ||
| 12/14/2024 | Listed for sale | $409,000-0.2%$248/sqft |
Source: Fresno MLS #622621 Report a problem | ||
| 4/3/2024 | Listing removed | $410,000$248/sqft |
Source: Fresno MLS #602044 Report a problem | ||
| 11/14/2023 | Price change | $410,000-0.5%$248/sqft |
Source: Fresno MLS #602044 Report a problem | ||
| 9/25/2023 | Price change | $412,000-3.1%$250/sqft |
Source: Fresno MLS #602044 Report a problem | ||
| 7/31/2023 | Listed for sale | $425,000+65.4%$258/sqft |
Source: Owner Report a problem | ||
| 5/22/2018 | Sold | $257,000$156/sqft |
Source: Public Record Report a problem | ||
| 4/13/2018 | Pending sale | $257,000$156/sqft |
Source: CENTURY 21 Ditton Realty #500234 Report a problem | ||
| 4/7/2018 | Listed for sale | $257,000$156/sqft |
Source: CENTURY 21 Ditton Realty #500234 Report a problem | ||
Public tax history
| Year | Property taxes | Tax assessment |
|---|---|---|
| 2026 | -- | $417,180 +42.7% |
| 2025 | $3,014 +2.7% | $292,416 +2% |
| 2024 | $2,934 -0.7% | $286,683 +2% |
| 2023 | $2,953 +3.8% | $281,063 +2% |
| 2022 | $2,846 +1.4% | $275,553 +2% |
| 2021 | $2,806 +0.5% | $270,151 +1% |
| 2020 | $2,792 +1.9% | $267,382 +2% |
| 2019 | $2,739 +128.5% | $262,140 +133.9% |
| 2018 | $1,198 +1.8% | $112,075 +2% |
| 2017 | $1,177 | $109,878 +2% |
| 2016 | $1,177 +6.4% | $107,724 +1.5% |
| 2015 | $1,106 | $106,106 +2% |
| 2014 | $1,106 +2.1% | $104,028 +0.5% |
| 2013 | $1,083 | $103,559 +2% |
| 2012 | -- | $101,529 +2% |
| 2011 | -- | $99,539 +0.8% |
| 2010 | -- | $98,796 +1.8% |
| 2008 | -- | $97,091 +2% |
| 2007 | -- | $95,188 +2% |
| 2006 | $987 | $93,323 +2% |
| 2005 | -- | $91,495 +3.9% |
| 2003 | $932 | $88,059 +2% |
| 2002 | -- | $86,333 +2% |
| 2001 | -- | $84,641 |
Find assessor info on the county website
Neighborhood: 93601
Nearby homes
- $389,8003 bd2 ba1.5k sqft45088 Nip View Cir, Ahwahnee, CA 93601Off Market
- $406,8003 bd2 ba1.6k sqft45037 Nip View Cir, Ahwahnee, CA 93601Off Market
- $449,0003 bd3 ba1.9k sqft58467 Road 601, Ahwahnee, CA 93601For Sale
- $392,2003 bd2 ba1.5k sqft45042 Nip View Cir, Ahwahnee, CA 93601Off Market
- $436,4003 bd3 ba1.9k sqft45116 Quail Rock Trl, Ahwahnee, CA 93601Off Market
- $262,7002 bd1 ba878 sqft58570 Road 601, Ahwahnee, CA 93601Off Market
- $456,7003 bd3 ba1.7k sqft45044 Quail Rock Trl, Ahwahnee, CA 93601Off Market
- $370,5003 bd2 ba1.3k sqft58345 Road 601, Ahwahnee, CA 93601Off Market
Nearby schools
GreatSchools rating
- 6/10Wasuma Elementary SchoolGrades: K-8Distance: 2 mi
Schools provided by the listing agent
- Elementary: Wasuma
- Middle: Wasuma
- High: Yosemite
Source: Fresno MLS. This data may not be complete. We recommend contacting the local school district to confirm school assignments for this home.


Get pre-qualified for a loan
At Zillow Home Loans, we can pre-qualify you in as little as 5 minutes with no impact to your credit score.An equal housing lender. NMLS #10287.
- California
- Madera County
- Ahwahnee
- 93601
- 45089 Nip View Cir
