Prime Astoria Mixed-Use Investment Opportunity – Delivered Fully Vacant!
Rare opportunity to own a prime mixed-use property in one of Astoria’s most desirable locations! Ideal for investors, 1031 exchange buyers, or owner-users, this versatile property features 2 residential units and 1 commercial storefront, offering excellent income potential and long-term investment value.
The second floor consists of a 2-bedroom, 1-bathroom apartment and a 1-bedroom, 1-bathroom apartment, while the first floor is currently configured as an attorney’s office. The property offers approximately 2,600 sq. ft. of interior space, with a building footprint of approximately 20 x65 ft.
Designed for convenient management, the building features 3 separate electric meters, 3 gas meters, 3 gas heat boilers, and 3 hot water tanks, allowing for independent utility systems. Additional highlights include updated roof waterproofing and low annual property taxes of approximately $9,500. Zoning R5
Conveniently located near the E/F/M/R subway lines, shopping, restaurants, and neighborhood amenities, providing excellent accessibility and everyday convenience.
An outstanding opportunity to acquire a fully vacant, income-producing mixed-use property with attractive cap-rate potential and long-term appreciation upside in prime Astoria!
For sale
$1,738,000
4509 28th Avenue, Astoria, NY 11103
6beds
2,600sqft
Triplex, Multi Family
Built in 1928
-- sqft lot
$-- Zestimate®
$668/sqft
$-- HOA
What's special
Updated roof waterproofing
- 4 hours
- 73
- 6
Zillow last checked:
Listing updated:
Listed by:
EXP Realty 888-276-0630,
Xingye Fu 516-336-9417
Source: OneKey® MLS as distributed by MLS GRID,MLS#: 1062306
Facts & features
Interior
Bedrooms & bathrooms
- Bedrooms: 6
- Bathrooms: 3
- Full bathrooms: 3
Heating
- Baseboard
Cooling
- Wall/Window Unit(s)
Features
- Built-in Features, High Ceilings
- Flooring: Hardwood
- Basement: Full,Partially Finished,Walk-Out Access
Interior area
- Total structure area: 2,600
- Total interior livable area: 2,600 sqft
Property
Parking
- Parking features: On Street
- Has uncovered spaces: Yes
Lot
- Size: 1,800 Square Feet
- Dimensions: 20 x 90
Details
- Parcel number: 007160006
- Special conditions: None
Construction
Type & style
- Home type: MultiFamily
- Architectural style: Other
- Property subtype: Triplex, Multi Family
- Attached to another structure: Yes
Materials
- Brick
Condition
- Updated/Remodeled
- Year built: 1928
Utilities & green energy
- Gas: Separate Gas Meters: 3
- Sewer: Public Sewer
- Water: Public
- Utilities for property: Electricity Connected, Natural Gas Connected, Sewer Connected, Water Connected
Community & HOA
Location
- Region: Astoria
Financial & listing details
- Price per square foot: $668/sqft
- Tax assessed value: $1,837,000
- Annual tax amount: $9,500
- Date on market: 10/13/2026
- Listing agreement: Exclusive Right To Sell
- Electric utility on property: Yes
Estimated market value
Not available
Estimated sales range
Not available
Not available
Price history
| Date | Event | Price |
|---|---|---|
| 10/14/2026 | Listed for sale | $1,738,000-45.3%$668/sqft |
Source:  OneKey® MLS as distributed by MLS GRID #1062306 Report a problem OneKey® MLS as distributed by MLS GRID #1062306 Report a problem | ||
| 3/24/2021 | Listing removed | -- |
Source: Owner Report a problem | ||
| 12/14/2015 | Listing removed | $1,950$1/sqft |
Source: Owner Report a problem | ||
| 11/17/2015 | Listed for rent | $1,950$1/sqft |
Source: Owner Report a problem | ||
| 7/12/2006 | Sold | $3,179,825$1,223/sqft |
Source: Public Record Report a problem | ||
Public tax history
| Year | Property taxes | Tax assessment |
|---|---|---|
| 2025 | -- | $110,220 +8.8% |
| 2024 | -- | $101,340 +10% |
| 2023 | -- | $92,160 +22.1% |
| 2022 | -- | $75,480 +5.4% |
| 2021 | -- | $71,580 +16.1% |
| 2020 | $8,151 +6% | $61,680 +15% |
| 2019 | $7,689 +7.3% | $53,640 +56.5% |
| 2018 | $7,169 +3.3% | $34,272 +0.6% |
| 2017 | $6,942 +3.7% | $34,056 +1.7% |
| 2016 | $6,693 | $33,480 +4.3% |
| 2015 | $6,693 +72.7% | $32,089 +6% |
| 2014 | $3,875 | $30,273 |
Find assessor info on the county website
Monthly payment
Climate risks
Neighborhood: Astoria
Nearby schools
Schools provided by the listing agent
- Elementary: Ps 70
- Middle: Is 10 Horace Greeley
- High: William Cullen Bryant High School
Source: OneKey® MLS as distributed by MLS GRID. This data may not be complete. We recommend contacting the local school district to confirm school assignments for this home.
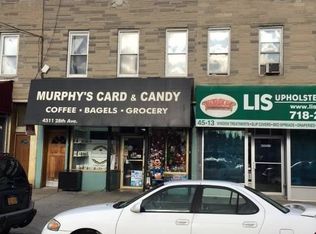
Similar homes
- $1,897,0008 bd5 ba3.1k sqft4505 25th Ave, Astoria, NY 11103Active
 MLS ID #S1852846, Dimitrios Kapelonis, Listing by: Gravity Real Estate Advisors. StreetEasy
 - $1,700,0003 bd3 ba2.5k sqft4210 25th Ave, Astoria, NY 11103Active
 MLS ID #S1845520, Spiro Anagnostopoulos, Listing by: Gravity Real Estate Advisors. StreetEasy
 - $1,900,0005 bd4 ba1.9k sqft1448 30th Drive, Astoria, NY 11102For Sale
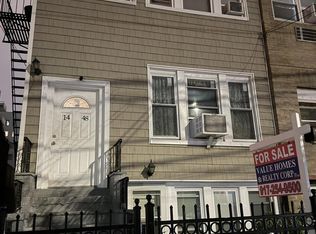
 MLS ID #1061786, Balgobin Sookdeo CRS GRI, Listing by: Value Homes Realty Corp. OneKey® MLS as distributed by MLS GRID
 - $1,899,0005 bd4 ba2.4k sqft31-73 41st St, Astoria, NY 11103Active
 MLS ID #S1848162, Bianca Colasuonno, Listing by: Compass. StreetEasy
 - $1,795,0006 bd6 ba2.7k sqft2105 33rd Avenue, Astoria, NY 11106For SaleMLS ID #1019834, Antonino Lo Verme, Listing by: Blue Brick Real Estate. OneKey® MLS as distributed by MLS GRID
- $1,350,0004 bd2 ba2k sqft3062 49th Street, Astoria, NY 11103For SaleMLS ID #1052950, Marek Sobolewski, Listing by: Trademarko Realty Inc. OneKey® MLS as distributed by MLS GRID
- $1,799,0007 bd4 ba2.8k sqft20-25 74th Street, East Elmhurst, NY 11370For SaleMLS ID #1038119, Alicia Commisso, Listing by: Daniel Gale Sothebys Intl Rlty. OneKey® MLS as distributed by MLS GRID
- $1,799,0005 bd2 ba1.7k sqft2135 24th Street, Astoria, NY 11105For SaleMLS ID #1055065, Nicholas Halvatzis, Listing by: Amorelli Realty LLC. OneKey® MLS as distributed by MLS GRID
- $1,770,0008 bd5 ba3.1k sqft2464 Crescent Street, Astoria, NY 11102For SaleMLS ID #990013, Khalil Ahmed, Listing by: Han Tang Realty Inc.. OneKey® MLS as distributed by MLS GRID
- $1,499,8885 bd3 ba1.6k sqft2312 32nd Street, Astoria, NY 11105For SaleMLS ID #1058037, Basil Makris, Listing by: Rescue Realty LLC. OneKey® MLS as distributed by MLS GRID
- $1,488,0006 bd4 ba2.2k sqft31-12 71st Street, Jackson Heights, NY 11370For SaleMLS ID #1057625, Jonathan Minerick, Listing by: HomeCoin.com. OneKey® MLS as distributed by MLS GRID
