Welcome home to this spacious 4-bedroom, 2.5-bath townhome offering comfort, convenience, and a highly desirable layout. The first-floor primary suite provides easy main-level living with added privacy, while the oversized bedrooms offer abundant space for family, guests, or a home office setup.
Designed for both everyday living and entertaining, this home features an inviting layout with plenty of room to spread out. Ideally located close to shopping, restaurants, and easy access to I-75, you’ll enjoy the perfect balance of comfort and convenience with everything you need just minutes away. A fantastic opportunity to enjoy low-maintenance living in a prime location!
For sale
Price cut: $15.1K (9/9)
$279,900
4509 Alexander Pines Dr, Clarkston, MI 48346
4beds
2,011sqft
Townhouse
Built in 2002
-- sqft lot
$278,900 Zestimate®
$139/sqft
$350/mo HOA
What's special
- 119 days
- 466
- 32
Zillow last checked:
Listing updated:
Listed by:
Rachel Kazak 708-431-9787,
Century 21 Professionals Clarkston 248-620-7200
Source: Realcomp II,MLS#: 20261033976
Facts & features
Interior
Bedrooms & bathrooms
- Bedrooms: 4
- Bathrooms: 3
- Full bathrooms: 2
- 1/2 bathrooms: 1
Primary bedroom
- Level: Entry
- Area: 156
- Dimensions: 13 X 12
Bedroom
- Level: Second
- Area: 182
- Dimensions: 14 X 13
Bedroom
- Level: Second
- Area: 247
- Dimensions: 19 X 13
Bedroom
- Level: Second
- Area: 168
- Dimensions: 14 X 12
Primary bathroom
- Level: Entry
- Area: 104
- Dimensions: 13 X 8
Other
- Level: Second
- Area: 112
- Dimensions: 14 X 8
Other
- Level: Entry
- Area: 56
- Dimensions: 8 X 7
Dining room
- Level: Entry
- Area: 182
- Dimensions: 14 X 13
Kitchen
- Level: Entry
- Area: 110
- Dimensions: 11 X 10
Laundry
- Level: Entry
- Area: 60
- Dimensions: 10 X 6
Living room
- Level: Entry
- Area: 238
- Dimensions: 17 X 14
Heating
- Forced Air, Natural Gas
Appliances
- Included: Dishwasher, Dryer, Free Standing Gas Range, Free Standing Refrigerator, Microwave, Washer, Water Softener Owned
- Laundry: Laundry Room
Features
- Basement: Full,Unfinished
- Has fireplace: Yes
- Fireplace features: Family Room, Gas
Interior area
- Total interior livable area: 2,011 sqft
- Finished area above ground: 2,011
Property
Parking
- Total spaces: 2
- Parking features: Two Car Garage, Attached, Driveway, Garage Faces Front, Garage Door Opener
- Attached garage spaces: 2
Features
- Levels: Two
- Stories: 2
- Entry location: GroundLevelwSteps
- Exterior features: Private Entrance
Details
- Parcel number: 0835478022
- Special conditions: Corporate Relocation,Short Sale No
Construction
Type & style
- Home type: Townhouse
- Architectural style: Colonial,Townhouse
- Property subtype: Townhouse
Materials
- Stone, Vinyl Siding
- Foundation: Basement, Poured
- Roof: Asphalt
Condition
- New construction: No
- Year built: 2002
Details
- Warranty included: Yes
Utilities & green energy
- Sewer: Public Sewer
- Water: Public
Community & HOA
Community
- Subdivision: CLINTONVILLE PINES CONDO
HOA
- Has HOA: Yes
- HOA fee: $350 monthly
Location
- Region: Clarkston
Financial & listing details
- Price per square foot: $139/sqft
- Tax assessed value: $120,251
- Annual tax amount: $3,853
- Date on market: 5/15/2026
- Cumulative days on market: 216 days
- Listing agreement: Exclusive Right To Sell
- Listing terms: Cash,Conventional
Estimated market value
$278,900
$265,000 - $293,000
$2,655/mo
Price history
| Date | Event | Price |
|---|---|---|
| 9/9/2026 | Price change | $279,900-5.1%$139/sqft |
Source:  Realcomp II #20261033976 Report a problem Realcomp II #20261033976 Report a problem | ||
| 7/7/2026 | Price change | $295,000-3.3%$147/sqft |
Source: Realcomp II #20261033976 Report a problem | ||
| 6/2/2026 | Price change | $305,000-4.7%$152/sqft |
Source: Realcomp II #20261033976 Report a problem | ||
| 5/15/2026 | Listed for sale | $319,900-5.6%$159/sqft |
Source: Realcomp II #20261033976 Report a problem | ||
| 5/6/2026 | Listing removed | $339,000$169/sqft |
Source: Realcomp II #20261004750 Report a problem | ||
| 4/20/2026 | Price change | $339,000-1.7%$169/sqft |
Source: Realcomp II #20261004750 Report a problem | ||
| 4/14/2026 | Price change | $345,000-1.4%$172/sqft |
Source: Realcomp II #20261004750 Report a problem | ||
| 4/3/2026 | Price change | $349,900-6.7%$174/sqft |
Source: Realcomp II #20261004750 Report a problem | ||
| 2/9/2026 | Price change | $375,000-2.6%$186/sqft |
Source: Realcomp II #20261004750 Report a problem | ||
| 1/31/2026 | Listed for sale | $385,000+105.3%$191/sqft |
Source: Realcomp II #20261004750 Report a problem | ||
| 11/15/2017 | Listing removed | $187,500$93/sqft |
Source: Liberty Way Realty MI LLC #217040120 Report a problem | ||
| 10/28/2017 | Price change | $187,500-0.2%$93/sqft |
Source: Liberty Way Realty MI LLC #217040120 Report a problem | ||
| 10/14/2017 | Price change | $187,900-1.1%$93/sqft |
Source: Liberty Way Realty MI LLC #217040120 Report a problem | ||
| 8/22/2017 | Listing removed | $1,875$1/sqft |
Source: Owner Report a problem | ||
| 8/21/2017 | Listed for rent | $1,875$1/sqft |
Source: Owner Report a problem | ||
| 8/6/2017 | Price change | $189,999-4.5%$94/sqft |
Source: Liberty Way Realty MI LLC #217040120 Report a problem | ||
| 7/31/2017 | Price change | $199,000-2.9%$99/sqft |
Source: Liberty Way Realty MI LLC #217040120 Report a problem | ||
| 7/3/2017 | Price change | $205,000-4.6%$102/sqft |
Source: Liberty Way Realty MI LLC #217040120 Report a problem | ||
| 6/23/2017 | Price change | $214,900-0.5%$107/sqft |
Source: Liberty Way Realty MI LLC #217040120 Report a problem | ||
| 6/1/2017 | Price change | $216,000-6.1%$107/sqft |
Source: Liberty Way Realty MI LLC #217040120 Report a problem | ||
| 5/17/2017 | Listed for sale | $230,000$114/sqft |
Source: Liberty Way Realty #217040120 Report a problem | ||
Public tax history
Tax history is unavailable.
Monthly payment
Est. payment
Payment breakdown
Explore the cost of this home by adjusting the details. Changes won't be saved.Climate risks
Neighborhood: 48346
- $235,0003 bd2 ba1.1k sqft5058 Clintonville Pines Dr, Clarkston, MI 48346Sold

- $189,0002 bd1 ba1k sqft5046 Clintonville Pines Dr #13, Clarkston, MI 48346Sold
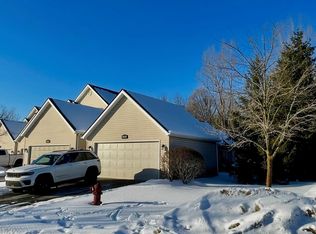
- $337,4004 bd2 ba2k sqft4527 Alexander Pines Dr #1, Clarkston, MI 48346Off Market

- $294,2004 bd3 ba2k sqft4521 Alexander Pines Dr, Clarkston, MI 48346Off Market
Similar homes
- $379,0003 bd3 ba2.1k sqft6282 Peach Dr, Clarkston, MI 48346For Sale

 MLS ID #20261069515, Suzy Lewis, Coldwell Banker Town & Country. Realcomp II
 - $274,9002 bd3 ba1.5k sqft242 Barrington Cir, Lake Orion, MI 48360For Sale
 MLS ID #20261060908, Andrew Hanagan, @properties Christie's Int'l R.E. Birmingham. Realcomp II
 - $325,0004 bd2 ba2.8k sqft3476 Levee St, Waterford, MI 48329For Sale
 MLS ID #20261063790, Darrell L Hudiburgh, Real Estate For A CAUSE-Waterford. Realcomp II
 - $389,9003 bd2 ba2.1k sqft6676 Northview Dr, Clarkston, MI 48346For Sale
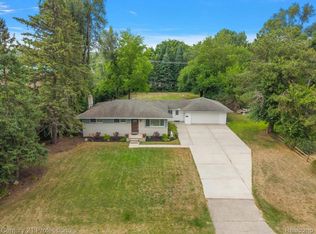 MLS ID #20261063850, Sally Hendrix, Century 21 Professionals Clarkston. Realcomp II
 - $285,0003 bd3 ba1.7k sqft443 Natures Cove Ct, Wixom, MI 48393For SaleMLS ID #20261061013, Matthew Thibeault, Century 21 Curran & Oberski. Realcomp II
- $275,0003 bd3 ba1.5k sqft17372 Windflower Dr, Southfield, MI 48076For SaleMLS ID #20261067422, Tyrone Powell, EXP Realty Main. Realcomp II
- $290,0004 bd2 ba1.9k sqft8345-21 Mile Rd, Utica, MI 48316For SaleMLS ID #20261060376, Rebecca Messier, National Realty Centers, Inc. Realcomp II
- $269,9002 bd2 ba1.6k sqft1102 Abigail Ct, Walled Lake, MI 48390For SaleMLS ID #20261053068, Nadia F Dalou, Max Broock Realtors. Realcomp II
- $275,0002 bd3 ba1.7k sqft480 Village Ln, Milford, MI 48381For SaleMLS ID #20261062513, Anita VanAcker, KW Showcase Realty. Realcomp II
- $254,9003 bd3 ba2k sqft1928 S Wickham St W, Royal Oak, MI 48073For SaleMLS ID #20261067012, Amy Jindo, Max Broock Realtors. Realcomp II
- $255,0002 bd3 ba2.1k sqft168 Amys Walk, Auburn Hills, MI 48326For SaleMLS ID #20261045392, Brittany Schreck, Quest Realty LLC. Realcomp II
- $230,0004 bd2 ba1.4k sqft270 Franklin Rd, Pontiac, MI 48341For SaleMLS ID #20261059166, Shawn Hermansen, Brookstone, Realtors LLC. Realcomp II
- $283,9003 bd2 ba1.3k sqft4470 Bethune Ct, West Bloomfield, MI 48323For SaleMLS ID #20261059059, Lauren Martin, Real Estate One-Commerce. Realcomp II
- $295,0002 bd2 ba1.9k sqft734 S Milford Rd, Milford, MI 48381For SaleMLS ID #20261067980, Daniel Griesbeck, KW Realty Livingston. Realcomp II
- $249,9003 bd3 ba1.6k sqft868 Eagle Dr, Fenton, MI 48430For SaleMLS ID #20261058257, Scott Statson, EXP Realty - Fenton. Realcomp II
- $269,9002 bd2 ba1.6k sqft207 Jotham Ave, Auburn Hills, MI 48326For SaleMLS ID #20261057905, Surendra Gaikwad, eHomes Realty. Realcomp II
- $292,0002 bd3 ba1.5k sqft50298 Helfer Blvd, Wixom, MI 48393For SaleMLS ID #20261066491, Susan L Miller, National Realty Centers, Inc. Realcomp II
- $243,9002 bd3 ba1.9k sqft209 Amys Walk, Auburn Hills, MI 48326For SaleMLS ID #20261067792, Alex Chaar, The RichRealty Group. Realcomp II
- $238,9002 bd3 ba1.9k sqft3922 Forester Blvd, Auburn Hills, MI 48326For SaleMLS ID #20261044331, Alex Chaar, The RichRealty Group. Realcomp II
- $214,9002 bd2 ba1.6k sqft1385 Parkcrest Dr, Waterford, MI 48327For SaleMLS ID #20261055274, Dawn M Hendrix, Coldwell Banker Professionals. Realcomp II
