ELIGIABLE FOR DOWN PAYMENT ASSISTANCE! Exceptional Deal–Don’t Miss Out! Why settle when you can have it all? Spacious 3-bedroom, 2-bath home with versatile bonus room blends comfort, style, & modern efficiency—making it an incredible find. The bonus room offers endless possibilities: create a 4th bedroom, design a home office, set up a private gym, or give the kids their own playroom - this space adapts to your lifestyle. Step inside & immediately notice the thoughtful touches—from the decorative arches that add charm & elegance to the wood-look flooring & ceramic tile that combine beauty with easy maintenance. The heart of the home is the kitchen, where you’ll love cooking with brand-new GE appliances, including a GAS range stove, microwave, dishwasher & REFRIGERATOR! A walk-in pantry tucked behind a decorative glass door brings both function & flair. The oversized laundry room provides ample storage, keeping your home organized & clutter-free. But what truly sets this home apart are the extras that save you money & give you peace of mind. Paid-off solar panels mean lower energy bills year after year, while the Vivint security equipment with doorbell cam & front, rear cameras ensures your home is as secure as it is beautiful—all completely paid off & ready for you. When it’s time to unwind, step out to your private backyard deck, perfect for morning coffee, sunset dinners, or weekend barbecues with friends. Add a Jacuzzi with the upgraded electrical! The fun doesn’t stop at your back door. This community offers multiple swimming pools, splash zone with shallow features for little ones, lap pool for adults, even a water slide for family fun. Picnic areas & a community clubhouse you can rent for special occasions. You’ll find everything you need for both everyday living & memorable celebrations. Opportunities like this don’t come around often. With so many upgrades included & such incredible community amenities, this home is priced to sell fast!
Sold
Price Unknown
4509 Barberry Tree Cv, Crowley, TX 76036
3beds
1,762sqft
Single Family Residence
Built in 2014
5,488 Square Feet Lot
$294,300 Zestimate®
$--/sqft
$2,231 Estimated rent
Home value
$294,300
$274,000 - $315,000
$2,231/mo
Zestimate® history
Owner options
List your home for rent
$2,231/mo
Rent Zestimate®
Find your next renter with Zillow Rental Manager. Plus, with online applications, you can quickly screen prospective tenants – for free.
$2,231/mo
Rent Zestimate®
Refinance and save
$325/mo
Est. payment
Refinancing to a lower rate could help reduce your monthly payments and save thousands over the life of the loan.
$325/mo
Est. payment
Explore your selling options
Work with a Zillow partner agent
Leverage their expertise and Zillow's premium Showcase listings to get your home seen by more buyers.
Get startedList with your own agent
Get your home in front of millions of buyers by listing it on Zillow.
Learn how to do itSell it yourself
Take full control of how buyers see your home on Zillow by listing For Sale by Owner (FSBO).
List your homeWhat's special
Brand-new ge appliancesGas range stoveVersatile bonus room
Zillow last checked:
Listing updated:
Listed by:
Sherri Murphy 0704592,
Coldwell Banker Realty 817-329-9005
Bought with:
Dee Richards, 0699676
Love Realty Partners
Source: NTREIS,MLS#: 21034751
Facts & features
Interior
Bedrooms & bathrooms
- Bedrooms: 3
- Bathrooms: 2
- Full bathrooms: 2
Primary bedroom
- Features: Ceiling Fan(s), Dual Sinks, En Suite Bathroom, Garden Tub/Roman Tub, Separate Shower, Walk-In Closet(s)
- Level: First
- Dimensions: 14 x 12
Bedroom
- Features: Ceiling Fan(s)
- Level: First
- Dimensions: 10 x 10
Bedroom
- Features: Ceiling Fan(s)
- Level: First
- Dimensions: 10 x 9
Primary bathroom
- Features: Dual Sinks, En Suite Bathroom, Garden Tub/Roman Tub, Solid Surface Counters, Separate Shower
- Level: First
- Dimensions: 10 x 8
Bonus room
- Features: Ceiling Fan(s)
- Level: First
- Dimensions: 12 x 10
Breakfast room nook
- Level: First
- Dimensions: 11 x 11
Dining room
- Level: First
- Dimensions: 11 x 9
Other
- Features: Solid Surface Counters
- Level: First
- Dimensions: 8 x 4
Kitchen
- Features: Breakfast Bar, Solid Surface Counters, Walk-In Pantry
- Level: First
- Dimensions: 12 x 10
Living room
- Features: Ceiling Fan(s)
- Level: First
- Dimensions: 14 x 13
Utility room
- Level: First
- Dimensions: 6 x 5
Heating
- Central, Natural Gas
Cooling
- Central Air, Ceiling Fan(s), Electric
Appliances
- Included: Dishwasher, Disposal, Gas Range, Gas Water Heater, Microwave, Refrigerator
- Laundry: Washer Hookup, Dryer Hookup, ElectricDryer Hookup, Laundry in Utility Room
Features
- Chandelier, Decorative/Designer Lighting Fixtures, High Speed Internet, Pantry, Cable TV, Walk-In Closet(s)
- Flooring: Ceramic Tile, Laminate
- Has basement: No
- Has fireplace: No
Interior area
- Total interior livable area: 1,762 sqft
Property
Parking
- Total spaces: 2
- Parking features: Door-Single, Epoxy Flooring, Garage, Garage Door Opener
- Attached garage spaces: 2
Features
- Levels: One
- Stories: 1
- Patio & porch: Deck, Covered
- Exterior features: Rain Gutters
- Pool features: None, Community
- Fencing: Back Yard,Wood
Lot
- Size: 5,488 Square Feet
- Features: Interior Lot, Landscaped, Subdivision, Few Trees
Details
- Parcel number: 41113322
- Other equipment: Irrigation Equipment
Construction
Type & style
- Home type: SingleFamily
- Architectural style: Traditional,Detached
- Property subtype: Single Family Residence
Materials
- Brick
- Foundation: Slab
- Roof: Composition
Condition
- Year built: 2014
Utilities & green energy
- Sewer: Public Sewer
- Water: Public
- Utilities for property: Electricity Connected, Natural Gas Available, Sewer Available, Separate Meters, Water Available, Cable Available
Community & HOA
Community
- Features: Pool, Curbs, Sidewalks
- Security: Security System, Smoke Detector(s)
- Subdivision: Summer Creek Ranch Add
HOA
- Has HOA: Yes
- Services included: All Facilities, Association Management
- HOA fee: $325 semi-annually
- HOA name: Lonestar Association Management
- HOA phone: 469-384-2088
Location
- Region: Crowley
Financial & listing details
- Tax assessed value: $305,741
- Annual tax amount: $7,005
- Date on market: 8/21/2025
- Cumulative days on market: 246 days
- Listing terms: Cash,Conventional,FHA,VA Loan
- Exclusions: Vertical storage shed
Price history
| Date | Event | Price |
|---|---|---|
| 6/5/2026 | Sold | -- |
Source: NTREIS #21034751 Report a problem | ||
| 5/16/2026 | Pending sale | $296,000$168/sqft |
Source: NTREIS #21034751 Report a problem | ||
| 4/24/2026 | Contingent | $296,000$168/sqft |
Source: NTREIS #21034751 Report a problem | ||
| 3/21/2026 | Price change | $296,000-7.2%$168/sqft |
Source: NTREIS #21034751 Report a problem | ||
| 2/8/2026 | Price change | $319,000-1.8%$181/sqft |
Source: NTREIS #21034751 Report a problem | ||
| 10/27/2025 | Price change | $324,900-2.7%$184/sqft |
Source: NTREIS #21034751 Report a problem | ||
| 9/9/2025 | Price change | $334,000-0.6%$190/sqft |
Source: NTREIS #21034751 Report a problem | ||
| 8/21/2025 | Listed for sale | $336,000-1.2%$191/sqft |
Source: NTREIS #21034751 Report a problem | ||
| 6/5/2025 | Listing removed | $340,000$193/sqft |
Source: NTREIS #20915373 Report a problem | ||
| 5/23/2025 | Listed for sale | $340,000+109.2%$193/sqft |
Source: NTREIS #20915373 Report a problem | ||
| 3/2/2016 | Listing removed | $162,500$92/sqft |
Source: Briscoe Real Estate #13316237 Report a problem | ||
| 2/26/2016 | Pending sale | $162,500$92/sqft |
Source: Briscoe Real Estate #13316237 Report a problem | ||
| 2/19/2016 | Price change | $162,500-4.4%$92/sqft |
Source: Briscoe Real Estate #13316237 Report a problem | ||
| 2/10/2016 | Listed for sale | $169,900$96/sqft |
Source: Briscoe Real Estate #13316237 Report a problem | ||
Public tax history
| Year | Property taxes | Tax assessment |
|---|---|---|
| 2025 | $7,384 +266.2% | $305,741 |
| 2024 | $2,017 -40.8% | $305,741 -6% |
| 2023 | $3,405 -7.2% | $325,193 +25.9% |
| 2022 | $3,670 +1.4% | $258,193 +19.5% |
| 2021 | $3,620 +0.4% | $215,990 +2.8% |
| 2020 | $3,605 +0.7% | $210,068 +3.9% |
| 2019 | $3,579 +1.8% | $202,126 +11.3% |
| 2018 | $3,517 +1.2% | $181,605 +10% |
| 2017 | $3,477 +0.3% | $165,095 +4.3% |
| 2016 | $3,465 +639.4% | $158,310 +8.3% |
| 2015 | $469 | $146,219 +888% |
| 2014 | $469 | $14,800 |
| 2013 | -- | $14,800 |
| 2012 | -- | $14,800 |
| 2011 | -- | $14,800 |
| 2010 | -- | $14,800 -40.8% |
| 2009 | -- | $25,000 +23.5% |
| 2008 | -- | $20,250 |
| 2007 | -- | $20,250 |
Find assessor info on the county website
Neighborhood: 76036
Nearby homes
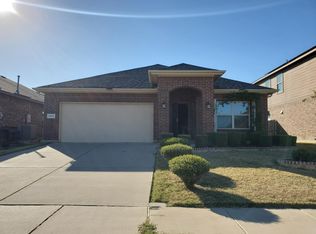
- $279,0003 bd2 ba1.6k sqft4513 Barberry Tree Cv, Crowley, TX 76036Off Market
- $284,1003 bd2 ba1.6k sqft4501 Barberry Tree Cv, Crowley, TX 76036Off Market

- $327,6003 bd2 ba2.4k sqft4521 Barberry Tree Cv, Crowley, TX 76036Off Market
- $301,9003 bd2 ba1.9k sqft4712 Elkhart Dr, Crowley, TX 76036Off Market
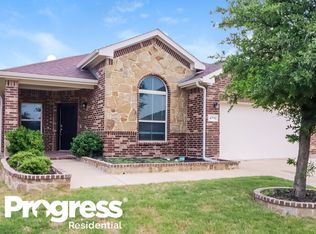
- $264,4003 bd2 ba1.6k sqft4525 Barberry Tree Cv, Crowley, TX 76036Off Market
- $272,7003 bd2 ba1.6k sqft4716 Elkhart Dr, Crowley, TX 76036Off Market
- $295,1003 bd2 ba1.8k sqft4508 Barberry Tree Cv, Crowley, TX 76036Off Market
- $--4 bd3 ba2.5k sqft9621 Flowering Spring Trl, Crowley, TX 76036Sold
Nearby schools
GreatSchools rating
- 5/10Dallas Park Elementary SchoolGrades: PK-5Distance: 0.9 mi
- 3/10Summer Creek Middle SchoolGrades: 6-8Distance: 0.7 mi
- 3/10North Crowley High SchoolGrades: 9-12Distance: 0.7 mi
Schools provided by the listing agent
- Elementary: Dallas Park
- Middle: Summer Creek
- High: North Crowley
- District: Crowley ISD
Source: NTREIS. This data may not be complete. We recommend contacting the local school district to confirm school assignments for this home.
Get a cash offer in 3 minutes
Find out how much your home could sell for in as little as 3 minutes with a no-obligation cash offer.
Estimated market value
$294,300
Get a cash offer in 3 minutes
Find out how much your home could sell for in as little as 3 minutes with a no-obligation cash offer.
Estimated market value
$294,300
- Texas
- Tarrant County
- Crowley
- 76036
- 4509 Barberry Tree Cv
