Skip main navigation
Off market
Street View
  • $519,400

    4509 Bayside Dr, Milton, FL 32583

    4beds
    2,162sqft
    SingleFamily
    Built in 1989
    0.7 Acres Lot
    $519,400 Zestimate®
    $240/sqft
    $2,702 Estimated rent

    Home value

    $519,400

    $483,000 - $556,000

    $2,702/mo

    Zestimate® history
    Loading
    Loading...

    Owner options

    List your home for rent

    $2,702/mo

    Rent Zestimate®

    Find your next renter with Zillow Rental Manager. Plus, with online applications, you can quickly screen prospective tenants – for free.

    Learn more

    $2,702/mo

    Rent Zestimate®

    Refinance and save

    $3,339/mo

    Est. payment

    Refinancing to a lower rate could help reduce your monthly payments and save thousands over the life of the loan.

    See today's rates

    $3,339/mo

    Est. payment

    Explore your selling options

    Work with a Zillow partner agent

    Leverage their expertise and Zillow's premium Showcase listings to get your home seen by more buyers.

    Get started

    List with your own agent

    Get your home in front of millions of buyers by listing it on Zillow.

    Learn how to do it

    Sell it yourself

    Take full control of how buyers see your home on Zillow by listing For Sale by Owner (FSBO).

    List your home

    What's special

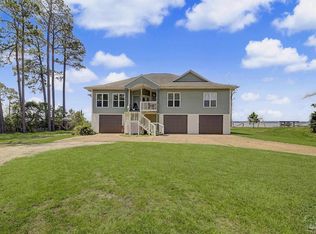
    Beautiful home with exquisite WATER VIEWS from common areas, master bedroom, screened porch, pool & balcony! You will truly appreciate the peacefulness this lovely waterfront community has to offer. This home sits on a cul de sac near the back of the neighborhood with nature behind you. When entering the home you are greeted with soaring ceilings peaking just under 18', & magnificent custom windows, some reaching to the ceiling, & SKYLIGHTS. The family room has a wall of windows looking out to the SCREENED POOL & sliding glass doors that open to the 46 L-shaped porch that overlooks the pool, & offers a view of the bay. Just imagine the cool breeze coming in off the water! When it gets a little chilly you might want to start up the 2 sided gas fireplace that is enjoyed from the family room or dining room. The spacious dining room boasts a large plant ledge, nook for your collectibles, elegant light fixture on dimmer & French doors opening to a 12' balcony with a beautiful water view. The newly renovated kitchen is absolutely stunning with stainless steel appliances including GE refrigerator & smooth surface stove, gorgeous quartz countertops & beautiful backsplash with accent tile with white cabinetry. Above the sink you will enjoy the lovely garden window for growing your fresh herbs! More features of this charming kitchen include the breakfast bar, vaulted ceiling, plant ledge, SKYLIGHT, large pantry & stainless steel sink. The breakfast nook has windows all around providing an amazing water view. Guest suite features full bathroom, new kitchenette and private entrance. The master bedroom is secluded from the additional bedrooms down the hall at the back of the home. There you have your own private HOT TUB ROOM that overlooks the pool, & you can enjoy a water view as well. The master bedroom also has a skylight, built in book shelves, a wall of windows & large walk in closet. The master bath has his & her sinks, separate shower, large soaking tub with tile surround, many windows. Secluded community but only minutes from Pensacola and Beaches!

    This property is off market, which means it's not currently listed for sale or rent on Zillow. This may be different from what's available on other websites or public sources.

    Facts & features

    Interior

    Bedrooms & bathrooms
    • Bedrooms: 4
    • Bathrooms: 3
    • Full bathrooms: 3
    Heating
    • Heat pump, Electric
    Cooling
    • Central
    Appliances
    • Included: Dishwasher, Dryer, Garbage disposal, Microwave
    • Laundry: Inside
    Features
    • Ceiling Fan(s), In-Law Suite, Recessed Lighting, Walk-In Closet(s), High Ceilings, Hot Tub, Granite Counters, Fireplace, Built-In Bookcases, Track Lighting
    • Flooring: Tile, Linoleum / Vinyl
    • Doors: Insulated Doors
    • Windows: Skylight(s)
    • Basement: None
    • Has fireplace: Yes
    Interior area
    • Total interior livable area: 2,162 sqft

    Property

    Parking
    • Total spaces: 2
    • Parking features: Garage - Attached
    Features
    • Patio & porch: Deck, Covered Patio, Screen Porch
    • Exterior features: Vinyl
    • Pool features: In Ground, Vinyl, Screen Enclosure
    • Has spa: Yes
    • Has view: Yes
    • View description: Water
    • Has water view: Yes
    • Water view: Water
    • Waterfront features: SAWGRASS
    Lot
    • Size: 0.7 Acres
    • Features: Cul-de-Sac
    Details
    • Parcel number: 321N290228000000240
    • Zoning description: Res Single

    Construction

    Type & style
    • Home type: SingleFamily
    • Architectural style: Contemporary
    Materials
    • Wood
    • Foundation: Piers
    • Roof: Composition
    Condition
    • Year built: 1989

    Utilities & green energy

    • Sewer: Public Sewer, Septic Tank
    • Utilities for property: Cable Available, Underground Utilities
    Green energy
    • Energy efficient items: CEILING FANS, INSULATED CEILINGS, INSULATED WALLS, INSULATED FLOORS

    Community & HOA

    HOA
    • Has HOA: Yes
    • HOA fee: $25 monthly
    Location
    • Region: Milton

    Financial & listing details

    • Price per square foot: $240/sqft
    • Tax assessed value: $397,824
    • Annual tax amount: $3,666
    • Road surface type: Paved

    Price history

    DateEventPrice
    8/14/2025Listing removed$599,000$277/sqft
    Source: PAR #659886 Report a problem
    8/4/2025Contingent$599,000$277/sqft
    Source: PAR #659886 Report a problem
    6/17/2025Price change$599,000-2.6%$277/sqft
    Source: PAR #659886 Report a problem
    5/5/2025Price change$615,000-0.8%$284/sqft
    Source: PAR #659886 Report a problem
    2/28/2025Listed for sale$620,000+76.4%$287/sqft
    Source: PAR #659886 Report a problem
    6/30/2020Sold$351,500+11.6%$163/sqft
    Source: PAR #570874 Report a problem
    4/16/2020Listed for sale$315,000-4.4%$146/sqft
    Source: KELLER WILLIAMS REALTY GULF COAST #570874 Report a problem
    7/29/2014Listing removed$329,500$152/sqft
    Source: Owner #10734397 Report a problem
    4/21/2014Price change$329,500+3.1%$152/sqft
    Source: Owner #10734397 Report a problem
    4/20/2014Price change$319,500-3%$148/sqft
    Source: Owner Report a problem
    3/26/2014Listed for sale$329,500+19.8%$152/sqft
    Source: Owner Report a problem
    2/6/2012Sold$275,000-8%$127/sqft
    Source: Public Record Report a problem
    8/27/2010Listing removed$299,000$138/sqft
    Source: Coldwell Banker United, Realtors #388319 Report a problem
    4/24/2010Price change$299,000-6.5%$138/sqft
    Source: COLDWELL BANKER UNITED, REALTORS #388319 Report a problem
    1/30/2010Price change$319,900-11.1%$148/sqft
    Source: Exit Realty Advantage #377684 Report a problem
    10/9/2009Listed for sale$359,900+20.1%$166/sqft
    Source: Exit Realty Advantage #377684 Report a problem
    7/19/2006Sold$299,600+28.6%$139/sqft
    Source: Public Record Report a problem
    11/25/2003Sold$233,000+25.3%$108/sqft
    Source: Public Record Report a problem
    2/17/2000Sold$186,000$86/sqft
    Source: Public Record Report a problem

    Public tax history

    YearProperty taxesTax assessment
    2024$3,666 +5.9%$304,020 +3%
    2023$3,462 +2.6%$295,165 +3%
    2022$3,376 +82.8%$286,568 +67.5%
    2021$1,847 -43.7%$171,109 -26%
    2020$3,278 +6.9%$231,209 +7.3%
    2019$3,065 $215,569 +4.4%
    2018$3,065 +6.9%$206,392 +5.9%
    2017$2,868 $194,892 +5%
    2016$2,868 +3.2%$185,616 -3.2%
    2015$2,779 -5.5%$191,819 -3.6%
    2014$2,942 $198,907 +18.1%
    2013-- $168,397 +8.7%
    2012-- $154,903 -3.5%
    2011-- $160,604 +0.3%
    2010-- $160,087 -11.4%
    2009-- $180,615 -12.1%
    2008-- $205,573
    2007-- --
    2006-- --
    2005-- --
    2004-- --
    2003-- --
    2002-- --
    2001-- --
    2000-- --
    Find assessor info on the county website

    Neighborhood: 32583

    Nearby schools

    GreatSchools rating
    Schools provided by the listing agent
    • Elementary: BENNETT C RUSSELL
    • Middle: AVALON
    • High: MILTON

    Source: The MLS. This data may not be complete. We recommend contacting the local school district to confirm school assignments for this home.

    Get pre-qualified for a loan
    At Zillow Home Loans, we can pre-qualify you in as little as 5 minutes with no impact to your credit score.

    An equal housing lender. NMLS #10287.

    Sell for more on Zillow
    Get a Zillow Showcase℠ listing at no additional cost and you could sell for .
    $519,400
    2% more
    +$10,388
    With Zillow Showcase(estimated)
    $529,788