Skip main navigation
Closed
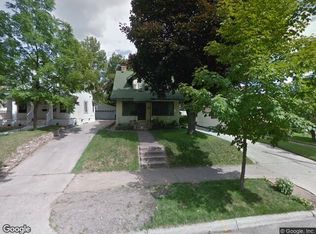
Street View
  • $525,000

    4509 Beard Ave S, Minneapolis, MN 55410

    2beds
    966sqft
    Single Family
    Built in 1925
    5,662 Square Feet Lot
    $526,900 Zestimate®
    $543/sqft
    $2,227 Estimated rent

    Home value

    $526,900

    $485,000 - $574,000

    $2,227/mo

    Zestimate® history
    Loading
    Loading...

    Owner options

    List your home for rent

    $2,227/mo

    Rent Zestimate®

    Find your next renter with Zillow Rental Manager. Plus, with online applications, you can quickly screen prospective tenants – for free.

    Learn more

    $2,227/mo

    Rent Zestimate®

    Refinance and save

    $3,320/mo

    Est. payment

    Refinancing to a lower rate could help reduce your monthly payments and save thousands over the life of the loan.

    See today's rates

    $3,320/mo

    Est. payment

    Explore your selling options

    Work with a Zillow partner agent

    Leverage their expertise and Zillow's premium Showcase listings to get your home seen by more buyers.

    Get started

    List with your own agent

    Get your home in front of millions of buyers by listing it on Zillow.

    Learn how to do it

    Sell it yourself

    Take full control of how buyers see your home on Zillow by listing For Sale by Owner (FSBO).

    List your home

    What's special

    Tasteful finishesStylish tileTimeless feelRefinished hardwood floorsFunctional layoutHigh ceilingsUpdated lighting
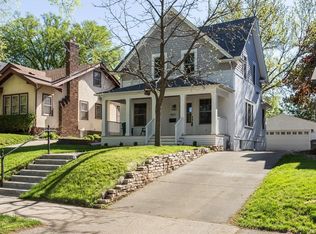
    Offer accepted, open house is cancelled for Sunday. Beautifully updated 2-bedroom, 1-bathroom home in the heart of sought-after Linden Hills. Located just blocks from city lakes, parks, shops, and restaurants, this home offers the perfect balance of charm, modern convenience, and future potential. The main level features a spacious and sun-filled living room, refinished hardwood floors, and a fully remodeled bathroom with a floating vanity, stylish tile, and updated lighting. The kitchen maintains a timeless feel with tasteful finishes and a functional layout, perfect for daily living and entertaining. Extensive updates throughout include all new electrical with upgraded panel, all new plumbing, brand new furnace, air conditioning, and water heater, plus new Andersen windows on the main and upper levels with custom cordless window treatments. A brand new sewer line has been installed from the house to the street, and the front walkway has been fully replaced with fresh concrete. The front porch has been rebuilt with new windows, a new door, new flooring, and fresh paint inside and out. The lower level offers high ceilings and has been prepped to be finished, providing the opportunity to add a third bedroom, office, or a spacious family room. The upper level includes roughed-in plumbing, allowing for the addition of a second bathroom and one or two more bedrooms. This home is move-in ready, with all the big-ticket items already done, and offers a rare opportunity to build equity quickly by expanding the finished square footage in one of Minneapolis’s most cherished and walkable neighborhoods.

    Zillow last checked:

    Listing updated:

    Listed by:

    Tyler R Hare 612-910-0467,

    Coldwell Banker Realty

    Bought with:

    John Thomas Nevers

    Compass

    Source: NorthstarMLS as distributed by MLS GRID,MLS#: 6713756MLS Logo

    Facts & features

    Interior

    Bedrooms & bathrooms
    • Bedrooms: 2
    • Bathrooms: 1
    • Full bathrooms: 1
    Bedroom
    • Level: Main
    • Area: 130 Square Feet
    • Dimensions: 10x13
    Bedroom 2
    • Level: Main
    • Area: 143 Square Feet
    • Dimensions: 11x13
    Bathroom
    • Level: Main
    Dining room
    • Level: Main
    • Area: 143 Square Feet
    • Dimensions: 11x13
    Flex room
    • Level: Lower
    • Area: 975 Square Feet
    • Dimensions: 39x25
    Kitchen
    • Level: Main
    • Area: 108 Square Feet
    • Dimensions: 12x9
    Living room
    • Level: Main
    • Area: 240 Square Feet
    • Dimensions: 20x12
    Heating
    • Forced Air
    Cooling
    • Central Air
    Appliances
    • Included: Cooktop, Dryer, Freezer, Gas Water Heater, Water Filtration System, Microwave, Range, Refrigerator, Washer
    • Laundry: In Basement, Lower Level, Sink
    Features
    • Basement: Daylight,Full,Unfinished
    • Number of fireplaces: 1
    • Fireplace features: Living Room, Wood Burning
    Interior area
    • Total structure area: 966
    • Total interior livable area: 966 sqft
    • Finished area above ground: 966
    • Finished area below ground: 0

    Property

    Parking
    • Total spaces: 1
    • Parking features: Detached Garage, Concrete
    • Garage spaces: 1
    Accessibility
    • Accessibility features: None
    Features
    • Levels: One and One Half
    • Stories: 1.5
    • Patio & porch: Covered, Front Porch, Porch
    Lot
    • Size: 5,662 Square Feet
    • Dimensions: 42 x 134
    • Features: Irregular Lot, Tree Coverage - Light
    Details
    • Foundation area: 1134
    • Parcel number: 0802824340144
    • Zoning description: Residential-Single Family

    Construction

    Type & style
    • Home type: SingleFamily
    • Property subtype: Single Family
    Materials
    • Roof: Asphalt
    Condition
    • New construction: No
    • Year built: 1925

    Utilities & green energy

    • Gas: Natural Gas
    • Sewer: City Sewer/Connected
    • Water: City Water/Connected

    Community & HOA

    Community
    • Subdivision: Second Div Of Remington Park
    HOA
    • Has HOA: No
    Location
    • Region: Minneapolis

    Financial & listing details

    • Price per square foot: $543/sqft
    • Tax assessed value: $458,800
    • Annual tax amount: $5,281
    • Date on market: 5/2/2025
    • Cumulative days on market: 2 days
    • Road surface type: Paved

    Price history

    DateEventPrice
    6/3/2025Sold$525,000$543/sqft
    Source: NorthstarMLS as distributed by MLS GRID #6713756 Report a problem
    5/7/2025Pending sale$525,000$543/sqft
    Source: NorthstarMLS as distributed by MLS GRID #6713756 Report a problem
    5/4/2025Listing removed$525,000$543/sqft
    Source: NorthstarMLS as distributed by MLS GRID #6713756 Report a problem
    5/2/2025Listed for sale$525,000+23.5%$543/sqft
    Source: NorthstarMLS as distributed by MLS GRID #6713756 Report a problem
    7/7/2023Sold$425,000$440/sqft
    Source: Public Record Report a problem

    Public tax history

    YearProperty taxesTax assessment
    2025$6,226 +17.9%$458,800 +9.2%
    2024$5,281 +2.4%$420,000 +3.4%
    2023$5,156 -1.4%$406,000 +3%
    2022$5,228 +10.3%$394,000 +3.7%
    2021$4,741 -7.7%$380,000 +6%
    2020$5,136 +8.3%$358,500
    2019$4,741 -7.7%$358,500 +3%
    2018$5,136 +4.1%$348,000 +4%
    2017$4,932 -2.4%$334,500
    2016$5,054 -3.1%$334,500 +6%
    2015$5,215 +1.7%$315,500 +14.9%
    2014$5,129 +9.1%$274,500 +3%
    2013$4,702 +2.5%$266,500
    2012$4,589 0%$266,500 -2.9%
    2011$4,589 +8.2%$274,500 -5%
    2010$4,240 -1.2%$289,000
    2009$4,291 +21.2%$289,000 +15.6%
    2006$3,541 +10.2%$250,000 +15%
    2005$3,214 +8.3%$217,400 +15%
    2004$2,969 +18.5%$189,100 +12%
    2002$2,504 -55.7%$168,900
    2001$5,649 --
    Find assessor info on the county website

    Neighborhood: Linden Hills

    Nearby schools

    GreatSchools rating
    Get a cash offer in 3 minutes
    Find out how much your home could sell for in as little as 3 minutes with a no-obligation cash offer.
    Estimated market value
    $526,900
    Get a cash offer in 3 minutes
    Find out how much your home could sell for in as little as 3 minutes with a no-obligation cash offer.
    Estimated market value
    $526,900