November 2024.Quartzite countertops,Taj Mahal,installed at kitchen and butler's pantry.Backsplash installed in kitchen.Wolf gas cooktop installed in kitchen.Kitchen Aid dishwasher installed.Lighting installed at kitchen island and second eating area overlooking the pool and backyard.September 2024.Three and one-half bathrooms elegantly remodeled.Interior fully painted.All walls,ceilings,doors,closets,Plantation shutters,moldings,baseboards,trim.Kitchen cabinets painted,hardware replaced.Hardwood floors refinished throughout the home.Additional can lighting installed.All windows and doors at the back of the home are made by Anderson.Garage interior,pool room and pool room one-half bath painted.The backyard offers a relaxing retreat from city life,with a heated pool and spa plus a pergola.Inviting front porch,area for outdoor furniture and chiminea,established landscaping.Long driveway with electric gate and a rear detached two car garage with extra storage space.
Sold
Price Unknown
4509 Belfort Ave, Highland Park, TX 75205
4beds
3,314sqft
Single Family Residence
Built in 1936
6,751 Square Feet Lot
$2,502,300 Zestimate®
$--/sqft
$7,957 Estimated rent
Home value
$2,502,300
$2.28M - $2.78M
$7,957/mo
Zestimate® history
Owner options
List your home for rent
$7,957/mo
Rent Zestimate®
Find your next renter with Zillow Rental Manager. Plus, with online applications, you can quickly screen prospective tenants – for free.
$7,957/mo
Rent Zestimate®
Refinance and save
Refinancing to a lower rate could help reduce your monthly payments and save thousands over the life of the loan.
Explore your selling options
Work with a Zillow partner agent
Leverage their expertise and Zillow's premium Showcase listings to get your home seen by more buyers.
Get startedList with your own agent
Get your home in front of millions of buyers by listing it on Zillow.
Learn how to do itSell it yourself
Take full control of how buyers see your home on Zillow by listing For Sale by Owner (FSBO).
List your homeWhat's special
Heated pool and spaRecent landscapingLong driveway with gateInviting front porchExtra storage space
Zillow last checked:
Listing updated:
Listed by:
Cathy Guasque 0476222 214-210-1500,
Ebby Halliday, REALTORS 214-210-1500,
Remy Guasque 214-793-7385,
Ebby Halliday, REALTORS
Bought with:
Michele Balady Beach
Compass RE Texas, LLC.
Source: NTREIS,MLS#: 20624499
Facts & features
Interior
Bedrooms & bathrooms
- Bedrooms: 4
- Bathrooms: 4
- Full bathrooms: 3
- 1/2 bathrooms: 1
Primary bedroom
- Features: En Suite Bathroom, Walk-In Closet(s)
- Level: Second
- Dimensions: 16 x 15
Bedroom
- Features: En Suite Bathroom, Walk-In Closet(s)
- Level: Second
- Dimensions: 15 x 15
Bedroom
- Features: En Suite Bathroom
- Level: Second
- Dimensions: 13 x 12
Bedroom
- Features: En Suite Bathroom
- Level: Second
- Dimensions: 14 x 11
Primary bathroom
- Features: Built-in Features, Dual Sinks, En Suite Bathroom, Linen Closet, Separate Shower
- Level: Second
- Dimensions: 11 x 10
Breakfast room nook
- Features: Pantry
- Level: First
- Dimensions: 15 x 11
Dining room
- Features: Butler's Pantry
- Level: First
- Dimensions: 13 x 12
Other
- Features: Built-in Features, En Suite Bathroom
- Level: Second
Other
- Features: Built-in Features, En Suite Bathroom, Jack and Jill Bath
- Level: Second
Half bath
- Level: First
Kitchen
- Features: Breakfast Bar, Built-in Features, Butler's Pantry, Granite Counters, Kitchen Island, Pantry
- Level: First
- Dimensions: 13 x 10
Living room
- Features: Fireplace
- Level: First
- Dimensions: 22 x 13
Living room
- Level: First
- Dimensions: 19 x 16
Utility room
- Features: Built-in Features, Closet
- Level: First
- Dimensions: 3 x 5
Heating
- Central, Fireplace(s), Natural Gas, Zoned
Cooling
- Central Air, Ceiling Fan(s), Electric, Zoned
Appliances
- Included: Double Oven, Dishwasher, Electric Oven, Gas Cooktop, Disposal, Gas Water Heater, Microwave, Refrigerator, Tankless Water Heater, Wine Cooler
- Laundry: Washer Hookup, Electric Dryer Hookup
Features
- Cedar Closet(s), Dry Bar, Decorative/Designer Lighting Fixtures, Granite Counters, Kitchen Island, Walk-In Closet(s)
- Flooring: Carpet, Hardwood, Tile
- Windows: Shutters, Window Coverings
- Has basement: No
- Number of fireplaces: 1
- Fireplace features: Gas, Gas Log, Gas Starter, Living Room
Interior area
- Total interior livable area: 3,314 sqft
Property
Parking
- Total spaces: 2
- Parking features: Door-Single, Driveway, Electric Gate, Garage, Garage Door Opener, Lighted, On Street, Storage
- Garage spaces: 2
- Has uncovered spaces: Yes
Features
- Levels: Two
- Stories: 2
- Patio & porch: Awning(s), Rear Porch, Front Porch
- Exterior features: Awning(s), Lighting, Rain Gutters
- Pool features: Cabana, Gunite, Heated, In Ground, Pool, Pool/Spa Combo, Water Feature
- Fencing: Back Yard,Gate,High Fence,Privacy,Wood
Lot
- Size: 6,751 Square Feet
- Dimensions: 50 x 135
- Features: Interior Lot, Landscaped, Many Trees, Sprinkler System
- Residential vegetation: Grassed
Details
- Additional structures: Pergola, Pool House
- Parcel number: 60084501060230000
Construction
Type & style
- Home type: SingleFamily
- Architectural style: Traditional,Detached
- Property subtype: Single Family Residence
Materials
- Brick, Frame
- Foundation: Pillar/Post/Pier
- Roof: Asphalt,Shingle
Condition
- Year built: 1936
Utilities & green energy
- Sewer: Public Sewer
- Water: Public
- Utilities for property: Electricity Connected, Natural Gas Available, Sewer Available, Separate Meters, Water Available
Community & HOA
Community
- Features: Curbs, Sidewalks
- Security: Smoke Detector(s)
- Subdivision: Highland Park
HOA
- Has HOA: No
Location
- Region: Highland Park
Financial & listing details
- Tax assessed value: $2,375,000
- Annual tax amount: $28,625
- Date on market: 9/28/2024
- Cumulative days on market: 139 days
- Listing terms: Cash,Conventional,See Agent
- Electric utility on property: Yes
Price history
| Date | Event | Price |
|---|---|---|
| 12/20/2024 | Sold | -- |
Source: NTREIS #20624499 Report a problem | ||
| 12/3/2024 | Pending sale | $2,449,000$739/sqft |
Source: NTREIS #20624499 Report a problem | ||
| 11/19/2024 | Contingent | $2,449,000$739/sqft |
Source: NTREIS #20624499 Report a problem | ||
| 9/28/2024 | Listed for sale | $2,449,000$739/sqft |
Source: NTREIS #20624499 Report a problem | ||
| 8/22/2024 | Listing removed | -- |
Source: NTREIS #20624499 Report a problem | ||
| 7/17/2024 | Price change | $2,449,000-2%$739/sqft |
Source: NTREIS #20624499 Report a problem | ||
| 7/1/2024 | Price change | $2,500,000-6.5%$754/sqft |
Source: NTREIS #20624499 Report a problem | ||
| 6/11/2024 | Price change | $2,675,000-4.5%$807/sqft |
Source: NTREIS #20624499 Report a problem | ||
| 5/25/2024 | Listed for sale | $2,800,000+111.3%$845/sqft |
Source: NTREIS #20624499 Report a problem | ||
| 7/24/2014 | Sold | -- |
Source: Agent Provided Report a problem | ||
| 6/17/2014 | Price change | $1,325,000-5.3%$400/sqft |
Source: Dave Perry Miller & Associates - An Ebby Halliday Company #12156678 Report a problem | ||
| 6/7/2014 | Listed for sale | $1,399,000$422/sqft |
Source: Dave Perry Miller & Associates - An Ebby Halliday Company #12156678 Report a problem | ||
Public tax history
| Year | Property taxes | Tax assessment |
|---|---|---|
| 2025 | $28,625 +82.7% | $2,375,000 -13% |
| 2024 | $15,664 +0.5% | $2,728,980 +19.9% |
| 2023 | $15,582 -20.7% | $2,276,960 +52.8% |
| 2022 | $19,661 +3.5% | $1,490,060 +18.3% |
| 2021 | $18,989 -0.9% | $1,260,000 |
| 2020 | $19,168 -0.2% | $1,260,000 |
| 2019 | $19,199 0% | $1,260,000 |
| 2018 | $19,204 +1.8% | $1,260,000 -5.2% |
| 2017 | $18,867 -6.1% | $1,329,810 +5.9% |
| 2016 | $20,082 +51.9% | $1,255,940 +4.7% |
| 2015 | $13,217 | $1,200,000 +43.6% |
| 2014 | $13,217 | $835,710 |
| 2013 | -- | -- |
| 2012 | -- | -- |
| 2011 | -- | -- |
| 2010 | -- | -- |
| 2009 | -- | -- |
| 2008 | -- | -- |
| 2007 | -- | -- |
| 2005 | -- | -- |
| 2004 | -- | -- |
| 2003 | -- | -- |
| 2002 | -- | -- |
| 2001 | -- | -- |
Find assessor info on the county website
Neighborhood: 75205
Nearby homes
- $2,705,3003 bd4 ba2.5k sqft4505 Belfort Ave, Highland Park, TX 75205Off Market

- $--3 bd3 ba3.2k sqft4515 Belfort Ave, Highland Park, TX 75205Sold
- $4,705,5005 bd8 ba6.3k sqft4501 Belfort Ave, Highland Park, TX 75205Off Market
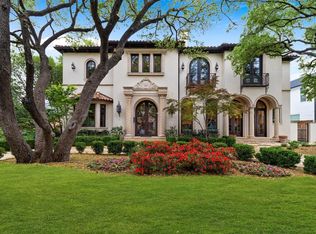
- $--4 bd4 ba3.4k sqft4521 Belfort Ave, Highland Park, TX 75205Sold
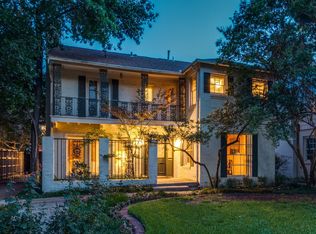
- $--3 bd5 ba3.8k sqft4506 Rheims Pl, Highland Park, TX 75205Sold
- $3,301,5004 bd4 ba3.5k sqft4500 Rheims Pl, Highland Park, TX 75205Off Market
- $3,288,8004 bd6 ba4.9k sqft4512 Rheims Pl, Highland Park, TX 75205Off Market
- $826,4904 bd3 ba3.2k sqft4525 Belfort Ave, Dallas, TX 75205Off Market
Nearby schools
GreatSchools rating
- 10/10Bradfield Elementary SchoolGrades: PK-4Distance: 0.8 mi
- 10/10Highland Park Middle SchoolGrades: 7-8Distance: 1.7 mi
- 9/10Highland Park High SchoolGrades: 9-12Distance: 1.6 mi
Schools provided by the listing agent
- Elementary: Bradfield
- Middle: Highland Park
- High: Highland Park
- District: Highland Park ISD
Source: NTREIS. This data may not be complete. We recommend contacting the local school district to confirm school assignments for this home.
Get a cash offer in 3 minutes
Find out how much your home could sell for in as little as 3 minutes with a no-obligation cash offer.
Estimated market value
$2,502,300
Get a cash offer in 3 minutes
Find out how much your home could sell for in as little as 3 minutes with a no-obligation cash offer.
Estimated market value
$2,502,300
- Texas
- Dallas County
- Highland Park
- 75205
- 4509 Belfort Ave
Nearby cities
Nearby zip codes
Other Highland Park Topics
