One or more photo(s) has been virtually staged. Welcome to your next chapter in beautiful Baldwin Park! This charming Craftsman-style single-family home sits on a quiet cul-de-sac just a few blocks from the shopping, dining, and buzz of New Broad Street but feels like your own peaceful escape. Upstairs you will find three spacious bedrooms, two full baths and 1/2 bath and a fourth bedroom/bonus room with no closet. The primary bath has a free-standing shower and separate tub and double sinks. Nearly 2,800 square feet of comfortable living space in this two-story home. First floor has an office or separate den, dining, living room and family room combined with the kitchen. Kitchen boasts 42-inch cabinets and plenty of counter space. The home has been thoughtfully updated with a newer (2022) standing-seam metal roof, fresh shower tile in the primary bath, and recent appliances including the refrigerator (2022), dishwasher (2024) and microwave (2024). Bonus, there's even a Level II 240-volt EV charger ready to go in the garage. A rear entry garage is attached by a covered breezeway and storage above the garage is available. HVAC system replaced in 2019. Out front, enjoy your morning coffee on the welcoming front porch, and out back, there is a fenced paver area ideal for pets, play and barbeque. You're just a short distance from parks, one of the community pools, and the best of Baldwin Park's local spots but tucked away enough to enjoy peace and quiet.
Sold for $940,000
$940,000
4509 BELKIN COURT, ORLANDO, FL 32814
4beds
2,776sqft
Single Family Residence
Built in 2003
5,323 Square Feet Lot
$941,200 Zestimate®
$339/sqft
$4,205 Estimated rent
Home value
$941,200
$856,000 - $1.04M
$4,205/mo
Zestimate® history
Owner options
List your home for rent
$4,205/mo
Rent Zestimate®
Find your next renter with Zillow Rental Manager. Plus, with online applications, you can quickly screen prospective tenants – for free.
$4,205/mo
Rent Zestimate®
Refinance and save
$6,792/mo
Est. payment
Refinancing to a lower rate could help reduce your monthly payments and save thousands over the life of the loan.
$6,792/mo
Est. payment
Explore your selling options
Work with a Zillow partner agent
Leverage their expertise and Zillow's premium Showcase listings to get your home seen by more buyers.
Get startedList with your own agent
Get your home in front of millions of buyers by listing it on Zillow.
Learn how to do itSell it yourself
Take full control of how buyers see your home on Zillow by listing For Sale by Owner (FSBO).
List your homeWhat's special
Craftsman-style single-family homeRear entry garageSpacious bedroomsOffice or separate denComfortable living spaceWelcoming front porchQuiet cul-de-sac
Zillow last checked:
Listing updated:
Listed by:
Andy Holland 407-948-7172,
PREMIER SOTHEBY'S INTL. REALTY 407-644-3295
Bought with:
Tala Nijmeh, 3418289
COLDWELL BANKER REALTY
Source: Stellar MLS,MLS#: O6320390 Originating MLS: Orlando Regional
Originating MLS: Orlando Regional
Facts & features
Interior
Bedrooms & bathrooms
- Bedrooms: 4
- Bathrooms: 3
- Full bathrooms: 2
- 1/2 bathrooms: 1
Rooms
- Room types: Bonus Room, Den/Library/Office, Utility Room
Primary bedroom
- Features: Tub with Separate Shower Stall, Walk-In Closet(s)
- Level: Second
- Area: 208 Square Feet
- Dimensions: 13x16
Bedroom 2
- Features: Built-in Closet
- Level: Second
- Area: 132 Square Feet
- Dimensions: 12x11
Bedroom 3
- Features: Built-in Closet
- Level: Second
- Area: 132 Square Feet
- Dimensions: 12x11
Bonus room
- Features: No Closet
- Level: Second
- Area: 255 Square Feet
- Dimensions: 17x15
Den
- Features: No Closet
- Level: First
- Area: 132 Square Feet
- Dimensions: 12x11
Dining room
- Features: No Closet
- Level: First
- Area: 132 Square Feet
- Dimensions: 12x11
Family room
- Features: No Closet
- Level: First
- Area: 255 Square Feet
- Dimensions: 15x17
Kitchen
- Features: No Closet
- Level: First
- Area: 110 Square Feet
- Dimensions: 11x10
Living room
- Features: No Closet
- Level: First
- Area: 187 Square Feet
- Dimensions: 17x11
Heating
- Central, Electric
Cooling
- Central Air
Appliances
- Included: Dishwasher, Disposal, Dryer, Electric Water Heater, Microwave, Range, Refrigerator, Washer, Water Softener
- Laundry: Electric Dryer Hookup, Inside, Laundry Room
Features
- Ceiling Fan(s), Kitchen/Family Room Combo, Solid Surface Counters
- Flooring: Ceramic Tile, Luxury Vinyl
- Windows: Blinds
- Has fireplace: No
Interior area
- Total structure area: 3,796
- Total interior livable area: 2,776 sqft
Property
Parking
- Total spaces: 2
- Parking features: Garage Faces Rear
- Attached garage spaces: 2
Features
- Levels: Two
- Stories: 2
- Patio & porch: Covered, Front Porch
- Exterior features: Sidewalk
- Fencing: Vinyl
- Waterfront features: Lake Privileges, Limited Access
Lot
- Size: 5,323 Square Feet
- Residential vegetation: Mature Landscaping
Details
- Parcel number: 202230052000330
- Zoning: PD/AN
- Special conditions: None
Construction
Type & style
- Home type: SingleFamily
- Architectural style: Craftsman
- Property subtype: Single Family Residence
Materials
- Cement Siding
- Foundation: Slab
- Roof: Metal
Condition
- New construction: No
- Year built: 2003
Utilities & green energy
- Sewer: Public Sewer
- Water: Public
- Utilities for property: BB/HS Internet Available, Electricity Connected, Public, Sewer Connected, Water Connected
Community & HOA
Community
- Features: Fitness Center, Pool, Sidewalks
- Security: Fire Sprinkler System, Security System, Security System Leased, Smoke Detector(s)
- Pet fee: $0 monthly
- Subdivision: BALDWIN PARK UT 01 50 121
HOA
- Has HOA: Yes
- HOA fee: $93 monthly
- HOA name: Stacy Fryrear
- HOA phone: 407-740-5838
Location
- Region: Orlando
Financial & listing details
- Price per square foot: $339/sqft
- Tax assessed value: $900,002
- Annual tax amount: $11,208
- Date on market: 6/24/2025
- Cumulative days on market: 127 days
- Listing terms: Cash,Conventional
- Ownership: Fee Simple
- Total actual rent: 0
- Electric utility on property: Yes
- Road surface type: Paved
Price history
| Date | Event | Price |
|---|---|---|
| 11/18/2025 | Sold | $940,000-5.5%$339/sqft |
Source:  Stellar MLS #O6320390 Report a problem Stellar MLS #O6320390 Report a problem | ||
| 10/29/2025 | Pending sale | $995,000$358/sqft |
Source: Stellar MLS #O6320390 Report a problem | ||
| 7/17/2025 | Price change | $995,000-7.9%$358/sqft |
Source: Stellar MLS #O6320390 Report a problem | ||
| 6/24/2025 | Listed for sale | $1,080,000+41.2%$389/sqft |
Source: Stellar MLS #O6320390 Report a problem | ||
| 11/12/2024 | Listing removed | $765,000$276/sqft |
Source: Stellar MLS #O5977974 Report a problem | ||
| 11/12/2023 | Listing removed | -- |
Source: Stellar MLS #O5977974 Report a problem | ||
| 12/2/2021 | Sold | $765,000$276/sqft |
Source: Public Record Report a problem | ||
| 10/21/2021 | Pending sale | $765,000$276/sqft |
Source: Stellar MLS #O5977974 Report a problem | ||
| 10/13/2021 | Listed for sale | $765,000$276/sqft |
Source: Stellar MLS #O5977974 Report a problem | ||
| 10/11/2021 | Pending sale | $765,000$276/sqft |
Source: Stellar MLS #O5977974 Report a problem | ||
| 10/7/2021 | Listed for sale | $765,000+35.4%$276/sqft |
Source: Stellar MLS #O5977974 Report a problem | ||
| 10/14/2019 | Sold | $565,000$204/sqft |
Source: Public Record Report a problem | ||
| 10/3/2019 | Pending sale | $565,000$204/sqft |
Source: REAL BROKER, LLC #O5790684 Report a problem | ||
| 10/3/2019 | Listed for sale | $565,000$204/sqft |
Source: REAL BROKER, LLC #O5790684 Report a problem | ||
| 8/31/2019 | Listing removed | $565,000$204/sqft |
Source: REAL BROKER, LLC #O5790684 Report a problem | ||
| 6/13/2019 | Listed for sale | $565,000+0%$204/sqft |
Source: REAL BROKER, LLC #O5790684 Report a problem | ||
| 5/28/2019 | Listing removed | $564,900$203/sqft |
Source: Keller Williams Realty Elite Partners III #O5750461 Report a problem | ||
| 4/30/2019 | Price change | $564,900+3.4%$203/sqft |
Source: Keller Williams Realty Elite Partners III #O5750461 Report a problem | ||
| 4/4/2019 | Price change | $546,250-14.6%$197/sqft |
Source: Your Home Sold Guaranteed, Or I'll Buy It!* #O5750461 Report a problem | ||
| 1/19/2019 | Price change | $639,900-3%$231/sqft |
Source: Keller Williams Realty Chain of Lakes #O5750461 Report a problem | ||
| 12/6/2018 | Listed for sale | $659,900+10.5%$238/sqft |
Source: KELLER WILLIAMS CLASSIC III RE #O5750461 Report a problem | ||
| 5/20/2015 | Listing removed | $597,000$215/sqft |
Source: STIRLING SOTHEBY'S INT'L RLTY #O5231095 Report a problem | ||
| 1/9/2015 | Listed for sale | $597,000$215/sqft |
Source: Stirling Sotheby's International Realty #O5231095 Report a problem | ||
| 12/1/2014 | Listing removed | $597,000$215/sqft |
Source: Stirling Sotheby's International Realty #O5231095 Report a problem | ||
| 5/29/2014 | Listed for sale | $597,000+10.6%$215/sqft |
Source: Stirling Sotheby Report a problem | ||
| 3/23/2005 | Sold | $540,000+44.2%$195/sqft |
Source: Public Record Report a problem | ||
| 7/28/2003 | Sold | $374,600$135/sqft |
Source: Public Record Report a problem | ||
Public tax history
| Year | Property taxes | Tax assessment |
|---|---|---|
| 2024 | $11,209 +5.1% | $575,594 +3% |
| 2023 | $10,667 +2.5% | $558,829 +3% |
| 2022 | $10,403 -3.4% | $542,552 -2.4% |
| 2021 | $10,766 +0.7% | $555,990 +1.4% |
| 2020 | $10,692 -2.6% | $548,314 +6.3% |
| 2019 | $10,980 +36.2% | $515,693 +29.9% |
| 2018 | $8,060 | $396,970 -20% |
| 2017 | $8,060 +0.5% | $496,045 +2.2% |
| 2016 | $8,020 +0.3% | $485,175 +3.9% |
| 2015 | $7,993 -1.6% | $466,979 +5.4% |
| 2014 | $8,124 +6.1% | $443,026 +13.4% |
| 2013 | $7,657 +1% | $390,792 +7.5% |
| 2012 | $7,579 -2.2% | $363,438 -2% |
| 2011 | $7,746 -3.9% | $370,916 -6.9% |
| 2010 | $8,064 | $398,387 -9.5% |
| 2009 | -- | $440,183 -17.9% |
| 2008 | $8,170 -13.7% | $536,219 +15.7% |
| 2007 | $9,469 -8.8% | $463,508 -1.6% |
| 2006 | $10,388 +20.6% | $471,100 +29.9% |
| 2005 | $8,612 +22.3% | $362,633 +21.8% |
| 2004 | $7,040 +173.2% | $297,841 +341.2% |
| 2003 | $2,577 +152.5% | $67,500 +132.8% |
| 2002 | $1,021 | $29,000 |
Find assessor info on the county website
Neighborhood: Baldwin Park
Nearby homes
- $2,313,0006 bd8 ba5.3k sqft4501 Belkin Ct, Orlando, FL 32814Off Market

- $1,681,1005 bd5 ba3.8k sqft4517 Belkin Ct, Orlando, FL 32814Off Market
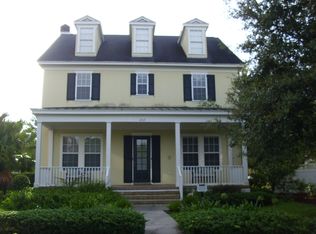
- $5,180,2502 bd2 ba17k sqft1350 Common Way Rd, Orlando, FL 32814Off Market
- $611,5002 bd2 ba1.1k sqft1350 Common Way Rd APT 111, Orlando, FL 32814Off Market
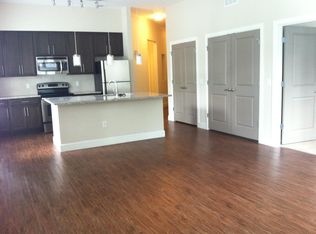
- $1,357,6003 bd3 ba2.9k sqft4516 Belkin Ct, Orlando, FL 32814Off Market
- $1,220,8004 bd4 ba3.1k sqft4673 Anson Ln, Orlando, FL 32814Off Market
- $1,001,8004 bd4 ba2.8k sqft4508 Belkin Ct, Orlando, FL 32814Off Market
- $2,162,6004 bd3 ba4.8k sqft4661 Anson Ln, Orlando, FL 32814Off Market
Nearby schools
GreatSchools rating
- 9/10Baldwin Park Elementary SchoolGrades: PK-5Distance: 0.3 mi
- 7/10Glenridge Middle SchoolGrades: 6-8Distance: 1.1 mi
- 7/10Winter Park High SchoolGrades: 9-12Distance: 1.5 mi
Schools provided by the listing agent
- Elementary: Baldwin Park Elementary
- Middle: Glenridge Middle
- High: Winter Park High
Source: Stellar MLS. This data may not be complete. We recommend contacting the local school district to confirm school assignments for this home.
Get a cash offer in 3 minutes
Find out how much your home could sell for in as little as 3 minutes with a no-obligation cash offer.
Estimated market value
$941,200
Get a cash offer in 3 minutes
Find out how much your home could sell for in as little as 3 minutes with a no-obligation cash offer.
Estimated market value
$941,200
- Florida
- Orange County
- Orlando
- 32814
- Baldwin Park
- 4509 BELKIN COURT
Nearby cities
Nearby neighborhoods
Nearby zip codes
Other Orlando Topics
