Discover this well-maintained 3-bedroom, 2-bathroom home tucked away in an established, tree-lined neighborhood. From the moment you arrive, you’ll appreciate the pride of ownership throughout—offering comfortable living spaces, and a warm and inviting layout that make this house feel like home.
Inside, you’ll find a nice sized living area, a functional kitchen, (refrigerator in the kitchen will convey with the property) and cozy bedrooms that provide the perfect blend of charm and convenience. Step outside to a fully fenced backyard, ideal for pets, play, or peaceful evenings outdoors. Two spacious storage sheds remain with the property, giving you plenty of room for tools, hobbies, or seasonal items.
Whether you’re a first-time buyer, downsizing, investing or looking for an easy-to-maintain home, this one checks all the boxes. Move-in ready and full of character—don’t miss it!
Sold
Price Unknown
4509 Bob O Link Dr, Abilene, TX 79606
3beds
1,395sqft
Single Family Residence
Built in 1976
6,098 Square Feet Lot
$210,100 Zestimate®
$--/sqft
$2,406 Estimated rent
Home value
$210,100
$197,000 - $225,000
$2,406/mo
Zestimate® history
Owner options
List your home for rent
$2,406/mo
Rent Zestimate®
Find your next renter with Zillow Rental Manager. Plus, with online applications, you can quickly screen prospective tenants – for free.
$2,406/mo
Rent Zestimate®
Refinance and save
Refinancing to a lower rate could help reduce your monthly payments and save thousands over the life of the loan.
Explore your selling options
Work with a Zillow partner agent
Leverage their expertise and Zillow's premium Showcase listings to get your home seen by more buyers.
Get startedList with your own agent
Get your home in front of millions of buyers by listing it on Zillow.
Learn how to do itSell it yourself
Take full control of how buyers see your home on Zillow by listing For Sale by Owner (FSBO).
List your homeWhat's special
Cozy bedroomsComfortable living spacesWarm and inviting layoutFunctional kitchenFully fenced backyardTwo spacious storage shedsEstablished tree-lined neighborhood
Zillow last checked:
Listing updated:
Listed by:
Beki Kofoed 0719655,
Carriage House 325-280-1444
Bought with:
Shelby Thomas
HCR Realty LLC
Source: NTREIS,MLS#: 21117332
Facts & features
Interior
Bedrooms & bathrooms
- Bedrooms: 3
- Bathrooms: 2
- Full bathrooms: 2
Primary bedroom
- Features: Built-in Features, Ceiling Fan(s), En Suite Bathroom, Linen Closet
- Level: First
- Dimensions: 13 x 14
Bedroom
- Features: Ceiling Fan(s)
- Level: First
- Dimensions: 11 x 10
Bedroom
- Features: Ceiling Fan(s)
- Level: First
- Dimensions: 11 x 11
Living room
- Level: First
- Dimensions: 23 x 14
Utility room
- Features: Built-in Features
- Level: First
- Dimensions: 0 x 0
Heating
- Central
Cooling
- Central Air, Ceiling Fan(s), Electric
Appliances
- Included: Dishwasher, Electric Cooktop, Electric Oven, Gas Water Heater
Features
- Built-in Features, High Speed Internet, Pantry, Cable TV
- Flooring: Carpet, Tile
- Has basement: No
- Number of fireplaces: 1
- Fireplace features: Gas Starter, Masonry, Wood Burning
Interior area
- Total interior livable area: 1,395 sqft
Property
Parking
- Total spaces: 2
- Parking features: Driveway, Garage
- Attached garage spaces: 2
- Has uncovered spaces: Yes
Features
- Levels: One
- Stories: 1
- Patio & porch: Covered
- Pool features: None
- Fencing: Privacy,Wood
Lot
- Size: 6,098 Square Feet
- Features: Interior Lot
Details
- Parcel number: 25266
Construction
Type & style
- Home type: SingleFamily
- Architectural style: Traditional,Detached
- Property subtype: Single Family Residence
Materials
- Brick
- Foundation: Slab
Condition
- Year built: 1976
Utilities & green energy
- Sewer: Public Sewer
- Water: Public
- Utilities for property: Overhead Utilities, Sewer Available, Water Available, Cable Available
Community & HOA
Community
- Subdivision: Wyndrock Add
HOA
- Has HOA: No
Location
- Region: Abilene
Financial & listing details
- Tax assessed value: $192,085
- Annual tax amount: $4,158
- Date on market: 12/1/2025
- Cumulative days on market: 21 days
- Listing terms: Cash,Conventional,FHA,VA Loan
- Exclusions: All personal belonging except for main refrigerator in the kitchen.
Price history
| Date | Event | Price |
|---|---|---|
| 1/23/2026 | Sold | -- |
Source: NTREIS #21117332 Report a problem | ||
| 12/18/2025 | Pending sale | $199,900$143/sqft |
Source: NTREIS #21117332 Report a problem | ||
| 12/4/2025 | Contingent | $199,900$143/sqft |
Source: NTREIS #21117332 Report a problem | ||
| 12/1/2025 | Listed for sale | $199,900+100.9%$143/sqft |
Source: NTREIS #21117332 Report a problem | ||
| 6/10/2014 | Listing removed | $99,500$71/sqft |
Source: RE/MAX of Abilene #12128025 Report a problem | ||
| 6/4/2014 | Pending sale | $99,500$71/sqft |
Source: Re/max Of Abilene #12128025 Report a problem | ||
| 4/22/2014 | Listed for sale | $99,500$71/sqft |
Source: RE/MAX OF Abilene #12128025 Report a problem | ||
Public tax history
| Year | Property taxes | Tax assessment |
|---|---|---|
| 2025 | $1,194 | $183,457 +10% |
| 2024 | $1,194 | $166,779 +10% |
| 2023 | $1,194 -44.2% | $151,617 +10% |
| 2022 | $2,140 | $137,834 +10% |
| 2021 | -- | $125,304 +10% |
| 2020 | $2,140 -16.4% | $113,913 -0.3% |
| 2019 | $2,560 +10.2% | $114,209 +2.4% |
| 2018 | $2,324 | $111,573 +0.9% |
| 2017 | $2,324 +11.3% | $110,546 +5.9% |
| 2016 | $2,088 +25% | $104,404 +7.6% |
| 2015 | $1,670 | $96,996 +16% |
| 2014 | $1,670 | $83,593 +4% |
| 2013 | -- | $80,397 -0.6% |
| 2012 | -- | $80,912 +0.1% |
| 2011 | -- | $80,863 +0.3% |
| 2010 | -- | $80,590 |
| 2009 | -- | $80,590 -3.4% |
| 2008 | -- | $83,447 +3.5% |
| 2007 | -- | $80,592 +6% |
| 2006 | -- | $76,031 +3.4% |
| 2005 | -- | $73,534 +12.5% |
| 2004 | -- | $65,381 -0.1% |
| 2003 | -- | $65,429 +1% |
| 2002 | -- | $64,786 +2.3% |
| 2001 | -- | $63,301 |
Find assessor info on the county website
Neighborhood: Park Central
Nearby homes
- $211,9003 bd2 ba1.3k sqft4517 Bob O Link Dr, Abilene, TX 79606Off Market
- $210,9003 bd2 ba1.4k sqft4501 Bob O Link Dr, Abilene, TX 79606Off Market
- $206,5003 bd2 ba1.5k sqft4465 Bob O Link Dr, Abilene, TX 79606Off Market

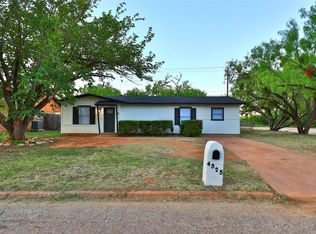
- $--3 bd1 ba1.1k sqft4525 Bob O Link Dr, Abilene, TX 79606Sold
- $221,1003 bd2 ba1.5k sqft3226 Birch Dr, Abilene, TX 79606Off Market
- $63,318-- bd-- ba-- sqft4450 Bob O Link Dr, Abilene, TX 79606Off Market
- $63,318-- bd-- ba-- sqft4450 Bob O Link Dr, Abilene, TX 79606Off Market
- $210,6003 bd2 ba1.3k sqft4450 Bob O Link Dr, Abilene, TX 79606Off Market
Nearby schools
GreatSchools rating
- 5/10Bassetti Elementary SchoolGrades: PK-5Distance: 0.8 mi
- 3/10Clack Middle SchoolGrades: 6-8Distance: 1.3 mi
- 5/10Cooper High SchoolGrades: 9-12Distance: 2 mi
Schools provided by the listing agent
- Elementary: Bassetti
- Middle: Clack
- High: Cooper
- District: Abilene ISD
Source: NTREIS. This data may not be complete. We recommend contacting the local school district to confirm school assignments for this home.
- Texas
- Taylor County
- Abilene
- 79606
- Park Central
- 4509 Bob O Link Dr
Nearby cities
Nearby neighborhoods
Nearby zip codes
Other Abilene Topics
