Nestled in the serene Cumberland Hills neighborhood adjacent to Veterans Park, this home offers a perfect blend of comfort, elegance, and thoughtful design.
Key Features:
Home has a complete house back-up generator system and handicap accessibility including an elevator.
All new windows were installed in 2019 and a brand new roof in 2023.
Interior: The home features a thoughtfully designed floor plan, with a welcoming foyer, a formal dining room, and a cozy family room with wood-burning brick fireplace surrounded by built-in shelves. The updated kitchen is equipped with modern appliances including an oven and convection microwave oven, granite countertops, and custom cabinetry, making it a chef's delight.
A glass elevator/lift provides easy access between the first & second floor.
The master suite is a true retreat, complete with a handicap-accessible master bedroom and bathroom with heated tile floor & roll-in shower plus a walk-in closet for added comfort and convenience. Large bonus room over the garage with lots of built-in cabinets for storage would be a great recreation or play room.
Finished Basement: The lower level of the home is a standout feature, offering a large finished basement complete with a full bathroom, making it an ideal space for guests, a home theater, or a recreation room. Additionally, there is plenty of unfinished storage space and a dedicated workshop area for those who need extra room for hobbies or projects.
Exterior: The property boasts a well-maintained brick façade and a two-car attached garage. The expansive backyard provides a tranquil setting with a spacious covered deck perfect for outdoor activities and relaxation with a view of the park.
Location: Conveniently located in the prestigious Veterans Park Elementary district, this home offers easy access to shopping, dining, and entertainment.
Whether you're looking for luxury, accessibility, or a blend of both, this home offers it all in a very desirable location.
Contract pending, accepting backup contracts.
Sold for $590,000
$590,000
4509 Brookglen Pl, Lexington, KY 40515
4beds
3,286sqft
SingleFamily
Built in 1992
0.43 Acres Lot
$611,500 Zestimate®
$180/sqft
$3,717 Estimated rent
Home value
$611,500
$581,000 - $642,000
$3,717/mo
Zestimate® history
Owner options
List your home for rent
$3,717/mo
Rent Zestimate®
Find your next renter with Zillow Rental Manager. Plus, with online applications, you can quickly screen prospective tenants – for free.
$3,717/mo
Rent Zestimate®
Refinance and save
$3,864/mo
Est. payment
Refinancing to a lower rate could help reduce your monthly payments and save thousands over the life of the loan.
$3,864/mo
Est. payment
Explore your selling options
Work with a Zillow partner agent
Leverage their expertise and Zillow's premium Showcase listings to get your home seen by more buyers.
Get startedList with your own agent
Get your home in front of millions of buyers by listing it on Zillow.
Learn how to do itSell it yourself
Take full control of how buyers see your home on Zillow by listing For Sale by Owner (FSBO).
List your homeWhat's special
Finished basementCozy family roomWood-burning brick fireplaceModern appliancesSpacious covered deckTwo-car attached garageUpdated kitchen
Facts & features
Interior
Bedrooms & bathrooms
- Bedrooms: 4
- Bathrooms: 5
- Full bathrooms: 4
- 1/2 bathrooms: 1
Heating
- Forced air, Electric, Gas
Cooling
- Central
Appliances
- Included: Dishwasher, Microwave, Range / Oven, Refrigerator
Features
- Flooring: Carpet, Hardwood, Linoleum / Vinyl
- Basement: Finished
- Has fireplace: Yes
Interior area
- Total interior livable area: 3,286 sqft
Property
Parking
- Total spaces: 2
- Parking features: Garage - Attached, Off-street
Features
- Exterior features: Vinyl, Brick
- Has spa: Yes
- Has view: Yes
- View description: Park
Lot
- Size: 0.43 Acres
Details
- Parcel number: 20061370
Construction
Type & style
- Home type: SingleFamily
Materials
- Frame
- Roof: Asphalt
Condition
- Year built: 1992
Community & HOA
Location
- Region: Lexington
Financial & listing details
- Price per square foot: $180/sqft
- Tax assessed value: $428,500
- Annual tax amount: $4,692
Price history
| Date | Event | Price |
|---|---|---|
| 5/5/2025 | Sold | $590,000$180/sqft |
Source: Public Record Report a problem | ||
| 3/19/2025 | Pending sale | $590,000$180/sqft |
Source: Owner Report a problem | ||
| 3/12/2025 | Listed for sale | $590,000$180/sqft |
Source: Owner Report a problem | ||
| 3/11/2025 | Pending sale | $590,000$180/sqft |
Source: Owner Report a problem | ||
| 2/20/2025 | Listed for sale | $590,000+81.5%$180/sqft |
Source: Owner Report a problem | ||
| 7/13/2017 | Sold | $325,000$99/sqft |
Source: Public Record Report a problem | ||
Public tax history
| Year | Property taxes | Tax assessment |
|---|---|---|
| 2025 | $4,692 +36.2% | $428,500 +31.8% |
| 2024 | $3,445 | $325,000 |
| 2023 | $3,445 -5.2% | $325,000 |
| 2022 | $3,634 | $325,000 |
| 2021 | $3,634 -0.4% | $325,000 |
| 2020 | $3,650 | $325,000 |
| 2019 | $3,650 -12.1% | $325,000 |
| 2018 | $4,152 +32.5% | $325,000 +10.2% |
| 2017 | $3,132 +7.3% | $294,900 |
| 2015 | $2,920 | $294,900 +13.9% |
| 2014 | $2,920 | $258,900 -12.2% |
| 2012 | $2,920 | $294,850 |
| 2011 | -- | -- |
| 2010 | -- | -- |
| 2009 | -- | -- |
| 2008 | -- | $263,500 |
| 2006 | -- | -- |
| 2005 | -- | -- |
| 2004 | -- | -- |
Find assessor info on the county website
Neighborhood: Cumberland Hill
Nearby homes
- $445,300-- bd2 ba2.4k sqft4505 Brookglen Pl, Lexington, KY 40515Off Market
- $462,0004 bd3 ba2.4k sqft949 Rockbridge Rd, Lexington, KY 40515Sold
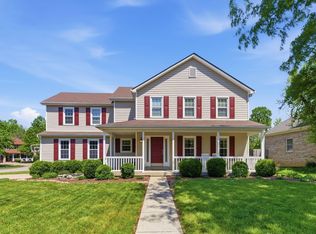
- $480,900-- bd3 ba2.4k sqft4501 Brookglen Pl, Lexington, KY 40515Off Market
- $477,100-- bd2 ba2.4k sqft940 Rockbridge Rd, Lexington, KY 40515Off Market
- $541,6004 bd3 ba2.9k sqft4504 Brookglen Pl, Lexington, KY 40515Off Market
- $552,4005 bd4 ba3.2k sqft830 Charwood Dr, Lexington, KY 40515Off Market
- $565,9004 bd5 ba3.8k sqft4500 Brookglen Pl, Lexington, KY 40515Off Market
- $472,200-- bd2 ba2.6k sqft953 Rockbridge Rd, Lexington, KY 40515Off Market
Nearby schools
GreatSchools rating
- 9/10Veterans Park Elementary SchoolGrades: K-5Distance: 0.5 mi
- 7/10Southern Middle SchoolGrades: 6-8Distance: 1.9 mi
- 3/10Tates Creek High SchoolGrades: 9-12Distance: 2.5 mi
Sell for more on Zillow
Get a Zillow Showcase℠ listing at no additional cost and you could sell for .
$611,500
2% more
+$12,230
With Zillow Showcase(estimated)
$623,730
Sell for more on Zillow
Get a Zillow Showcase℠ listing at no additional cost and you could sell for .
$611,500
2% more
+$12,230
With Zillow Showcase(estimated)
$623,730
- Kentucky
- Fayette County
- Lexington
- 40515
- Cumberland Hill
- 4509 Brookglen Pl
Nearby cities
Nearby neighborhoods
- Blueberry Hill-Brigadoon-Stoneybrook-Baralto Real estate
- Cardinal Hill-Pine Meadow Real estate
- Central Downtown Real estate
- Chevy Chase-Ashland Park Real estate
- Duncan Park Real estate
- Fairway-Liberty Heights Real estate
- Indian Hills-Stonewall Estates-Monticello Real estate
- Kenawood-Rockwood-Hi-Acres-Deep Spring Real estate
- Marriott's Griffin Gate Golf Club Real estate
- Reservoir Real estate
