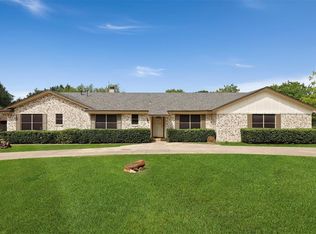
Discover this lovingly maintained one-owner custom-built home, originally constructed in 1976, nestled in the sought-after North Richland Hills community. Spanning 2,023 square feet, this inviting residence features three spacious bedrooms and two well-appointed bathrooms, perfect for family living. Step inside to find a large living area with vaulted ceilings that create an airy and open feel. The cozy wood-burning fireplace with a gas starter adds warmth and charm, making this space ideal for relaxing or entertaining. The open layout flows into the breakfast room and formal dining area, perfect for hosting gatherings. An 8 x 9 flex space off the living room offers versatile options—ideal for a home office, playroom, or creative studio. The dedicated utility room adds practicality to your daily routines. Enjoy outdoor living in the nice-sized backyard, complete with a covered porch, perfect for morning coffee or evening relaxation. The two-car side-entry garage provides convenience and ample storage. Located in a vibrant neighborhood with excellent schools, parks, and shopping nearby, this home offers the perfect blend of comfort and community. Don’t miss your chance to own this charming gem—schedule a viewing today!
Sold
Price Unknown
4509 Castle Combe Pl, North Richland Hills, TX 76180
3beds
2,023sqft
Single Family Residence
Built in 1976
0.26 Acres Lot
$329,600 Zestimate®
$--/sqft
$2,497 Estimated rent
Home value
$329,600
$307,000 - $356,000
$2,497/mo
Zestimate® history
Owner options
List your home for rent
$2,497/mo
Rent Zestimate®
Find your next renter with Zillow Rental Manager. Plus, with online applications, you can quickly screen prospective tenants – for free.
$2,497/mo
Rent Zestimate®
Refinance and save
Refinancing to a lower rate could help reduce your monthly payments and save thousands over the life of the loan.
Explore your selling options
Work with a Zillow partner agent
Leverage their expertise and Zillow's premium Showcase listings to get your home seen by more buyers.
Get startedList with your own agent
Get your home in front of millions of buyers by listing it on Zillow.
Learn how to do itSell it yourself
Take full control of how buyers see your home on Zillow by listing For Sale by Owner (FSBO).
List your homeWhat's special
Wood-burning fireplaceNice-sized backyardFormal dining areaFlex spaceTwo-car side-entry garageBreakfast roomVaulted ceilings
Zillow last checked:
Listing updated:
Listed by:
Lisa Juren 0679463,
The Harvest House Realty Group 817-988-2170
Bought with:
Sondra Fisher
Monument Realty
Source: NTREIS,MLS#: 20946985
Facts & features
Interior
Bedrooms & bathrooms
- Bedrooms: 3
- Bathrooms: 2
- Full bathrooms: 2
Primary bedroom
- Features: Double Vanity, En Suite Bathroom, Separate Shower, Walk-In Closet(s)
- Level: First
- Dimensions: 18 x 13
Bedroom
- Features: Ceiling Fan(s), Split Bedrooms
- Level: First
- Dimensions: 12 x 12
Bedroom
- Features: Ceiling Fan(s), Split Bedrooms
- Level: First
- Dimensions: 12 x 12
Breakfast room nook
- Level: First
- Dimensions: 8 x 11
Kitchen
- Features: Built-in Features, Galley Kitchen, Tile Counters
- Level: First
- Dimensions: 12 x 8
Living room
- Features: Fireplace
- Level: First
- Dimensions: 18 x 18
Utility room
- Features: Built-in Features
- Level: First
- Dimensions: 5 x 6
Heating
- Central, Fireplace(s), Natural Gas
Cooling
- Central Air, Ceiling Fan(s), Electric
Appliances
- Included: Dishwasher, Electric Cooktop, Disposal, Gas Oven, Gas Water Heater, Microwave
Features
- Paneling/Wainscoting, Vaulted Ceiling(s), Walk-In Closet(s)
- Flooring: Carpet, Ceramic Tile
- Has basement: No
- Number of fireplaces: 1
- Fireplace features: Living Room, Masonry, Wood Burning
Interior area
- Total interior livable area: 2,023 sqft
Property
Parking
- Total spaces: 2
- Parking features: Door-Single, Driveway, Garage, Garage Door Opener, Garage Faces Side
- Attached garage spaces: 2
- Has uncovered spaces: Yes
Features
- Levels: One
- Stories: 1
- Pool features: None
Lot
- Size: 0.26 Acres
Details
- Parcel number: 00714062
Construction
Type & style
- Home type: SingleFamily
- Architectural style: Detached
- Property subtype: Single Family Residence
Materials
- Brick
- Foundation: Slab
- Roof: Composition
Condition
- Year built: 1976
Utilities & green energy
- Sewer: Public Sewer
- Water: Public
- Utilities for property: Sewer Available, Water Available
Community & HOA
Community
- Features: Curbs
- Subdivision: Diamond Loch
HOA
- Has HOA: No
Location
- Region: North Richland Hills
Financial & listing details
- Tax assessed value: $314,178
- Annual tax amount: $6,748
- Date on market: 5/23/2025
- Cumulative days on market: 105 days
- Listing terms: Cash,Conventional,FHA,VA Loan
- Road surface type: Asphalt
Price history
| Date | Event | Price |
|---|---|---|
| 10/7/2025 | Sold | -- |
Source: NTREIS #20946985 Report a problem | ||
| 9/10/2025 | Pending sale | $344,900$170/sqft |
Source: NTREIS #20946985 Report a problem | ||
| 9/5/2025 | Contingent | $344,900$170/sqft |
Source: NTREIS #20946985 Report a problem | ||
| 7/20/2025 | Listed for sale | $344,900$170/sqft |
Source: NTREIS #20946985 Report a problem | ||
| 7/15/2025 | Contingent | $344,900$170/sqft |
Source: NTREIS #20946985 Report a problem | ||
| 7/9/2025 | Price change | $344,900-1.4%$170/sqft |
Source: NTREIS #20946985 Report a problem | ||
| 5/23/2025 | Listed for sale | $349,900-6.7%$173/sqft |
Source: NTREIS #20946985 Report a problem | ||
| 4/23/2025 | Listing removed | $374,900$185/sqft |
Source: NTREIS #20758920 Report a problem | ||
| 4/22/2025 | Listed for sale | $374,900$185/sqft |
Source: NTREIS #20758920 Report a problem | ||
| 4/17/2025 | Contingent | $374,900$185/sqft |
Source: NTREIS #20758920 Report a problem | ||
| 10/25/2024 | Listed for sale | $374,900$185/sqft |
Source: NTREIS #20758920 Report a problem | ||
Public tax history
| Year | Property taxes | Tax assessment |
|---|---|---|
| 2025 | $6,748 -1% | $314,178 |
| 2024 | $6,818 +210.4% | $314,178 -13.1% |
| 2023 | $2,196 -3.2% | $361,432 +18.8% |
| 2022 | $2,268 +2.5% | $304,160 +23.2% |
| 2021 | $2,212 +1.9% | $246,816 -0.8% |
| 2020 | $2,170 +2.2% | $248,719 -3.9% |
| 2019 | $2,124 +2% | $258,801 +37.3% |
| 2018 | $2,081 +1.9% | $188,470 -7.9% |
| 2017 | $2,043 +1.6% | $204,719 +9.4% |
| 2016 | $2,012 -5.3% | $187,212 +32.2% |
| 2015 | $2,125 | $141,600 |
| 2014 | $2,125 | $141,600 |
| 2013 | -- | $141,600 +0.4% |
| 2012 | -- | $141,000 |
| 2011 | -- | $141,000 -0.4% |
| 2010 | -- | $141,500 +6.3% |
| 2009 | -- | $133,100 |
| 2008 | -- | $133,100 |
| 2007 | -- | $133,100 |
| 2006 | -- | $133,100 |
| 2005 | -- | $133,100 |
| 2004 | -- | $133,100 |
| 2003 | -- | $133,100 +12.5% |
| 2002 | -- | $118,300 +9.3% |
| 2001 | -- | $108,200 |
Find assessor info on the county website
Neighborhood: Diamond Loch
Nearby homes
- $354,0003 bd2 ba2k sqft4505 Castle Combe Pl, Fort Worth, TX 76180Off Market
- $412,6004 bd4 ba2.4k sqft4513 Castle Combe Pl, North Richland Hills, TX 76180Off Market
- $418,9003 bd2 ba2.1k sqft6416 King Arthur Ct, North Richland Hills, TX 76180Off Market

- $388,9004 bd2 ba2.1k sqft4508 Castle Combe Pl, North Richland Hills, TX 76180Off Market
- $377,1003 bd2 ba2.3k sqft6417 King Arthur Ct, North Richland Hills, TX 76180Off Market
- $344,2003 bd2 ba2k sqft4504 Castle Combe Pl, North Richland Hills, TX 76180Off Market
- $364,0003 bd2 ba2.2k sqft4512 Castle Combe Pl, North Richland Hills, TX 76180Off Market
- $358,7003 bd2 ba2k sqft4517 Castle Combe Pl, North Richland Hills, TX 76180Off Market
Nearby schools
GreatSchools rating
- 5/10Alliene Mullendore Elementary SchoolGrades: PK-5Distance: 1.7 mi
- 5/10North Richland Middle SchoolGrades: 6-8Distance: 0.8 mi
- 7/10Richland High SchoolGrades: 9-12Distance: 1.4 mi
Schools provided by the listing agent
- Elementary: Mullendore
- Middle: Norichland
- High: Richland
- District: Birdville ISD
Source: NTREIS. This data may not be complete. We recommend contacting the local school district to confirm school assignments for this home.
Get a cash offer in 3 minutes
Find out how much your home could sell for in as little as 3 minutes with a no-obligation cash offer.
Estimated market value
$329,600
Get a cash offer in 3 minutes
Find out how much your home could sell for in as little as 3 minutes with a no-obligation cash offer.
Estimated market value
$329,600
- Texas
- Tarrant County
- North Richland Hills
- 76180
- Diamond Loch
- 4509 Castle Combe Pl
Nearby cities
Nearby neighborhoods
Nearby zip codes
Other North Richland Hills Topics
- Apartments for Rent in 76180
- Houses for Sale in 76180
- Houses for Rent in 76180
- 76180 Real Estate
- North Richland Hills Condos
- Houses for Sale in North Richland Hills
- Newest Listings in North Richland Hills
- North Richland Hills Home Values
- North Richland Hills Real Estate Agents
- North Richland Hills Refinance
- North Richland Hills Mortgage Rates
