WELCOME HOME! This charming half duplex offers 2 bedrooms, 1 bathroom, and a versatile bonus room that makes the perfect home office, hobby space, or additional storage. Freshly updated with all new paint, this home features a bright, open layout with vaulted ceilings in the living and dining rooms, accented by a stunning cedar beam that adds warmth and character. The kitchen offers granite countertops, plenty of cabinet space, and opens to the dining area complete with a custom corner coffee bar—perfect for starting your mornings. The bathroom features double sinks and custom cedar shelving. The mudroom is complete with a custom-built mud bench, adding additional storage and organization. Step outside to enjoy a larger backyard complete with an outdoor storage building and new privacy fence! Located directly across from the community park and playground, you'll love having green space just steps from your front door. No HOA! Conveniently located just minutes from Lewisville Lake, Grandscape, shopping, dining, and entertainment, with easy access to SH-121.
Sold
Price Unknown
4509 Chapman St, The Colony, TX 75056
2beds
1,040sqft
Duplex, Single Family Residence
Built in 1982
3,441 Square Feet Lot
$226,800 Zestimate®
$--/sqft
$1,735 Estimated rent
Home value
$226,800
$215,000 - $240,000
$1,735/mo
Zestimate® history
Owner options
List your home for rent
$1,735/mo
Rent Zestimate®
Find your next renter with Zillow Rental Manager. Plus, with online applications, you can quickly screen prospective tenants – for free.
$1,735/mo
Rent Zestimate®
Refinance and save
Refinancing to a lower rate could help reduce your monthly payments and save thousands over the life of the loan.
Explore your selling options
Work with a Zillow partner agent
Leverage their expertise and Zillow's premium Showcase listings to get your home seen by more buyers.
Get startedList with your own agent
Get your home in front of millions of buyers by listing it on Zillow.
Learn how to do itSell it yourself
Take full control of how buyers see your home on Zillow by listing For Sale by Owner (FSBO).
List your homeWhat's special
New privacy fenceLarger backyardOutdoor storage buildingCustom corner coffee barGranite countertopsVersatile bonus roomPlenty of cabinet space
Zillow last checked:
Listing updated:
Listed by:
Mariana Pearson 0633134 469-222-0008,
Compass RE Texas, LLC 469-485-7806
Bought with:
Emmanuel Callejas, 0756722
eXp Realty LLC
Source: NTREIS,MLS#: 21312326
Facts & features
Interior
Bedrooms & bathrooms
- Bedrooms: 2
- Bathrooms: 1
- Full bathrooms: 1
Primary bedroom
- Features: Walk-In Closet(s)
- Level: First
- Dimensions: 16 x 12
Bedroom
- Level: First
- Dimensions: 10 x 10
Living room
- Level: First
- Dimensions: 19 x 13
Heating
- Central, Electric
Cooling
- Central Air, Electric
Appliances
- Included: Dishwasher, Electric Range, Disposal, Microwave
- Laundry: Washer Hookup, Electric Dryer Hookup, Laundry in Utility Room
Features
- Granite Counters, Walk-In Closet(s)
- Flooring: Ceramic Tile, Laminate
- Windows: Window Coverings
- Has basement: No
- Has fireplace: No
Interior area
- Total interior livable area: 1,040 sqft
Property
Parking
- Parking features: Additional Parking, Alley Access
Features
- Levels: One
- Stories: 1
- Exterior features: Storage
- Pool features: None
- Fencing: Wood
Lot
- Size: 3,441 Square Feet
- Features: Interior Lot, Subdivision
Details
- Parcel number: R76136
Construction
Type & style
- Home type: SingleFamily
- Property subtype: Duplex, Single Family Residence
- Attached to another structure: Yes
Materials
- Brick
- Foundation: Slab
- Roof: Composition
Condition
- Year built: 1982
Utilities & green energy
- Sewer: Public Sewer
- Water: Public
- Utilities for property: Electricity Available, Sewer Available, Water Available
Community & HOA
Community
- Features: Community Mailbox
- Security: Smoke Detector(s)
- Subdivision: Colony 25
HOA
- Has HOA: No
Location
- Region: The Colony
Financial & listing details
- Tax assessed value: $245,666
- Annual tax amount: $4,751
- Date on market: 6/26/2026
- Cumulative days on market: 11 days
- Listing terms: Cash,Conventional,FHA
Price history
| Date | Event | Price |
|---|---|---|
| 8/4/2026 | Sold | -- |
Source: NTREIS #21312326 Report a problem | ||
| 7/16/2026 | Pending sale | $230,000$221/sqft |
Source: NTREIS #21312326 Report a problem | ||
| 7/7/2026 | Contingent | $230,000$221/sqft |
Source: NTREIS #21312326 Report a problem | ||
| 6/26/2026 | Listed for sale | $230,000+44.7%$221/sqft |
Source: NTREIS #21312326 Report a problem | ||
| 11/22/2019 | Listing removed | $1,300$1/sqft |
Source: Keller Williams Central #14212965 Report a problem | ||
| 10/24/2019 | Listed for rent | $1,300$1/sqft |
Source: Keller Williams Central #14212965 Report a problem | ||
| 9/18/2019 | Listing removed | $159,000$153/sqft |
Source: Competitive Edge Realty LLC #14119517 Report a problem | ||
| 8/31/2019 | Pending sale | $159,000$153/sqft |
Source: Competitive Edge Realty LLC #14119517 Report a problem | ||
| 8/15/2019 | Price change | $159,000-3.6%$153/sqft |
Source: Competitive Edge Realty LLC #14119517 Report a problem | ||
| 7/30/2019 | Price change | $165,000-2.3%$159/sqft |
Source: Competitive Edge Realty LLC #14119517 Report a problem | ||
| 7/23/2019 | Price change | $168,800-0.1%$162/sqft |
Source: Competitive Edge Realty LLC #14119517 Report a problem | ||
| 7/11/2019 | Price change | $168,900-0.1%$162/sqft |
Source: Competitive Edge Realty LLC #14119517 Report a problem | ||
| 6/20/2019 | Listed for sale | $169,000+61%$163/sqft |
Source: Competitive Edge Realty LLC #14119517 Report a problem | ||
| 5/27/2016 | Sold | -- |
Source: Agent Provided Report a problem | ||
| 4/27/2016 | Listed for sale | $105,000+7.7%$101/sqft |
Source: Keller Williams - Dallas Preston Road #13357599 Report a problem | ||
| 6/30/2014 | Sold | -- |
Source: Agent Provided Report a problem | ||
| 6/1/2014 | Price change | $97,500-2.5%$94/sqft |
Source: Global Realty #12122024 Report a problem | ||
| 5/25/2014 | Price change | $99,999+2.6%$96/sqft |
Source: Global Realty #12122024 Report a problem | ||
| 5/12/2014 | Price change | $97,500-2.5%$94/sqft |
Source: Global Realty #12122024 Report a problem | ||
| 5/3/2014 | Listed for sale | $99,999$96/sqft |
Source: Global Realty #12122024 Report a problem | ||
| 10/5/2007 | Sold | -- |
Source: Public Record Report a problem | ||
| 5/26/1998 | Sold | -- |
Source: Public Record Report a problem | ||
| 10/10/1995 | Sold | -- |
Source: Public Record Report a problem | ||
Public tax history
| Year | Property taxes | Tax assessment |
|---|---|---|
| 2025 | $4,751 -5.4% | $245,666 -5% |
| 2024 | $5,021 -1.9% | $258,720 -0.9% |
| 2023 | $5,116 +22.1% | $261,094 +30.8% |
| 2022 | $4,191 +13.5% | $199,625 +18.5% |
| 2021 | $3,691 +5.6% | $168,400 +7.3% |
| 2020 | $3,495 +1% | $156,937 +0.8% |
| 2019 | $3,460 +15.9% | $155,647 +19.7% |
| 2018 | $2,984 +20.5% | $130,000 +6.9% |
| 2017 | $2,476 | $121,611 +14.8% |
| 2016 | $2,476 +104.4% | $105,977 +14.3% |
| 2015 | $1,211 | $92,693 +85.4% |
| 2014 | $1,211 | $50,000 -18% |
| 2013 | $1,211 | $60,959 +12.1% |
| 2012 | -- | $54,362 -10.6% |
| 2011 | -- | $60,780 -8.7% |
| 2010 | -- | $66,551 -2.8% |
| 2009 | -- | $68,450 -0.9% |
| 2007 | -- | $69,038 +0.4% |
| 2006 | $1,882 +0.8% | $68,777 +1.1% |
| 2005 | $1,867 | $68,005 -3.4% |
| 2004 | -- | $70,370 +0.8% |
| 2003 | -- | $69,835 +5.3% |
| 2002 | -- | $66,341 +11.4% |
| 2001 | -- | $59,570 |
Find assessor info on the county website
Neighborhood: 75056
Nearby homes
- $225,7002 bd1 ba949 sqft4511 Chapman St, The Colony, TX 75056Off Market
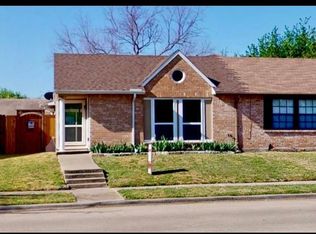
- $240,700-- bd-- ba1.2k sqft4505 Chapman St, The Colony, TX 75056Off Market
- $205,600-- bd-- ba888 sqft4513 Chapman St, The Colony, TX 75056Off Market
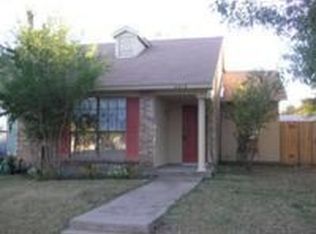
- $205,700-- bd-- ba888 sqft4515 Chapman St, The Colony, TX 75056Off Market
- $227,7002 bd1 ba1k sqft4503 Chapman St, The Colony, TX 75056Off Market
- $266,2003 bd2 ba1.2k sqft4502 Jenkins St, The Colony, TX 75056Off Market
- $243,2003 bd1 ba1k sqft4504 Jenkins St, The Colony, TX 75056Off Market
- $223,500-- bd-- ba1k sqft4501 Chapman St, The Colony, TX 75056Off Market
Nearby schools
GreatSchools rating
- 6/10Ethridge Elementary SchoolGrades: PK-5Distance: 1.2 mi
- 3/10Lakeview Middle SchoolGrades: 6-8Distance: 0.4 mi
- 5/10The Colony High SchoolGrades: 9-12Distance: 1.9 mi
Schools provided by the listing agent
- Elementary: Ethridge
- Middle: Lakeview
- High: The Colony
- District: Lewisville ISD
Source: NTREIS. This data may not be complete. We recommend contacting the local school district to confirm school assignments for this home.
Get a cash offer in 3 minutes
Find out how much your home could sell for in as little as 3 minutes with a no-obligation cash offer.
Estimated market value
$226,800
Get a cash offer in 3 minutes
Find out how much your home could sell for in as little as 3 minutes with a no-obligation cash offer.
Estimated market value
$226,800
- Texas
- Denton County
- The Colony
- 75056
- 4509 Chapman St
