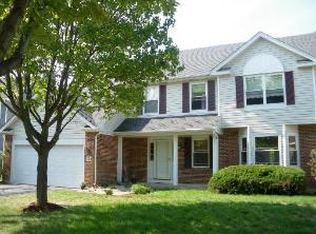
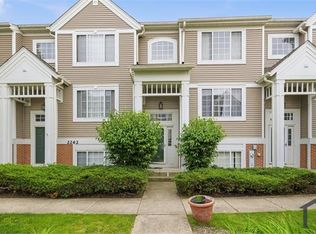
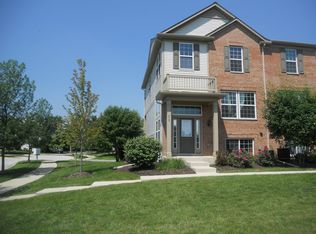
Do not miss this new 3 story townhome in School District #204! Experience modern living at its finest in this 3-bedroom, 2-bathroom townhouse, thoughtfully designed with high-end finishes and functional spaces throughout. Enjoy the flexibility of two spacious living areas, perfect for relaxing, entertaining, or setting up a home office or media room. The gourmet kitchen is a true showstopper, featuring granite countertops, stainless steel appliances, a large walk-in pantry, and a generous island ideal for cooking and casual gatherings. Adjacent to the kitchen is a dedicated dining room-a rare feature that adds both charm and functionality for formal meals or family dinners. Step outside onto the private balcony to enjoy your morning coffee or unwind at the end of the day. Upstairs, all three bedrooms are conveniently located near the in-unit washer and dryer. With two full bathrooms and thoughtful layouts, this home offers both comfort and convenience. Located in the highly acclaimed School District #204 and just minutes from shopping, dining, entertainment, and major transportation, this move-in ready home truly has it all.
Townhouse for rent
Townhouse
Available Thu Oct 1 2026
Air conditioner, central air
Gas dryer hookup laundry
2 Attached garage spaces parking
Natural gas
What's special
Private balconyThoughtful layoutsHigh-end finishesIn-unit washer and dryerLarge walk-in pantryGourmet kitchenDedicated dining room
- 1 day |
- -- |
- -- |
Zillow last checked:
Listing updated:
Travel times

Let’s turn your rent into credit progress
Build credit history with every on-time payment and get credit for the payment you’re already making.
Facts & features
Interior
Bedrooms & bathrooms
- Bedrooms: 3
- Bathrooms: 3
- Full bathrooms: 2
- 1/2 bathrooms: 1
Rooms
- Room types: Bonus Room
Heating
- Natural Gas
Cooling
- Air Conditioner, Central Air
Appliances
- Included: Dishwasher, Dryer, Garbage Disposal, Microwave Oven, Range, Refrigerator, Washer
- Laundry: Gas Dryer Hookup, In Unit
Interior area
- Total interior livable area: 2,104 sqft
Property
Parking
- Total spaces: 2
- Parking features: Attached, Garage, Open
- Has attached garage: Yes
- Has uncovered spaces: Yes
- Details: Contact manager
Features
- Patio & porch: Patio
- Exterior features: Balcony
Lot
- Features: Landscaped
Details
- Additional structures: Garage(s)
- Parcel number: 0733200013
Construction
Type & style
- Home type: Townhouse
- Property subtype: Townhouse
Materials
- Roof: Asphalt
Condition
- Year built: 2025
Community & HOA
Location
- Region: Aurora
Financial & listing details
- Lease term: Contact For Details
Nearby apartments for rent
Price history
| Date | Event | Price |
|---|---|---|
| 9/25/2026 | Listed for rent | $3,300$2/sqft |
Source: MRED as distributed by MLS GRID #12769181 Report a problem | ||
| 9/2/2026 | Listing removed | $3,300$2/sqft |
Source: MRED as distributed by MLS GRID #12716234 Report a problem | ||
| 8/13/2026 | Price change | $3,300-5.7%$2/sqft |
Source: MRED as distributed by MLS GRID #12716234 Report a problem | ||
| 7/27/2026 | Listed for rent | $3,500+6.1%$2/sqft |
Source: MRED as distributed by MLS GRID #12716234 Report a problem | ||
| 9/9/2025 | Listing removed | $3,300$2/sqft |
Source: Zillow Rentals Report a problem | ||
| 8/11/2025 | Listed for rent | $3,300$2/sqft |
Source: Zillow Rentals Report a problem | ||
| 7/29/2025 | Sold | $478,785-1.5%$228/sqft |
Source:  MRED as distributed by MLS GRID #12267075 Report a problem MRED as distributed by MLS GRID #12267075 Report a problem | ||
| 1/19/2025 | Contingent | $486,010$231/sqft |
Source: MRED as distributed by MLS GRID #12267075 Report a problem | ||
| 12/31/2024 | Price change | $486,010+0.4%$231/sqft |
Source: MRED as distributed by MLS GRID #12146221 Report a problem | ||
| 11/27/2024 | Price change | $484,010+0.6%$230/sqft |
Source: MRED as distributed by MLS GRID #12146221 Report a problem | ||
| 11/15/2024 | Price change | $481,010+0.1%$229/sqft |
Source:  M/I Homes Report a problem M/I Homes Report a problem | ||
| 10/2/2024 | Price change | $480,660+1.8%$228/sqft |
Source: M/I Homes Report a problem | ||
| 8/23/2024 | Listed for sale | $472,160$224/sqft |
Source: MRED as distributed by MLS GRID #12146221 Report a problem | ||