Chic, Convenient, and Close to it All... Welcome to 4509 Chelton Court! Tucked away on a quiet cul-de-sac in one of Smyrna’s most sought-after pockets, this brick-front beauty is the perfect blend of charm, convenience, and comfort. Just a hop, skip, and a jump from Buckhead, the Upper Westside, and Hartsfield-Jackson Airport, you'll love being close to everything while enjoying the peace of an established neighborhood near the Silver Comet Trail. Step inside to soaring ceilings, sunlight-filled spaces, and a modern layout designed for everyday living and easy entertaining. The two-story foyer and great room make a stunning first impression, while the updated kitchen—featuring stained cabinetry, stone counters, and stainless steel appliances, opens effortlessly to the dining and living areas. Upstairs, the vaulted-ceiling primary suite offers a serene retreat with a beautifully updated bath, separate tub and shower, and a custom walk-in closet that’s ready for your favorite fits. Two additional guest rooms share a well-appointed hall bath, and the main-level laundry keeps things easy-breezy. But wait, Mr. Smart Home has entered the chat! Outfitted with a premium Lutron Caséta Pro lighting system (with multiple remotes and wall keypads), automated Lutron Sivoia QS and Triathlon shades on nearly every window, four Google Nest cameras, two Nest thermostats, outdoor speakers, and pre-wiring for wall speakers in the family room and even the primary bath... this home is ready to elevate your audio-visual lifestyle to front-row status. Freshly painted inside and out, with new landscaping, luxury vinyl flooring throughout, and recently updated major systems, this home is truly move-in ready. The fully fenced backyard with patio and grilling area is perfect for pets, play, or that laid-back Sunday cookout. Whether you're walking to dinner in West Village, grabbing coffee in Ivy Walk, or catching a flight for business or adventure, this location checks all the boxes. Low-maintenance. High-style. Tech-savvy. Close-in Smyrna living redefined.
Closed
$548,500
4509 Chelton Ct SE, Smyrna, GA 30080
3beds
2,158sqft
Single Family Residence, Residential
Built in 1998
6,690 Square Feet Lot
$551,600 Zestimate®
$254/sqft
$3,474 Estimated rent
Home value
$551,600
$507,000 - $596,000
$3,474/mo
Zestimate® history
Owner options
List your home for rent
$3,474/mo
Rent Zestimate®
Find your next renter with Zillow Rental Manager. Plus, with online applications, you can quickly screen prospective tenants – for free.
$3,474/mo
Rent Zestimate®
Refinance and save
$3,681/mo
Est. payment
Refinancing to a lower rate could help reduce your monthly payments and save thousands over the life of the loan.
$3,681/mo
Est. payment
Explore your selling options
Work with a Zillow partner agent
Leverage their expertise and Zillow's premium Showcase listings to get your home seen by more buyers.
Get startedList with your own agent
Get your home in front of millions of buyers by listing it on Zillow.
Learn how to do itSell it yourself
Take full control of how buyers see your home on Zillow by listing For Sale by Owner (FSBO).
List your homeWhat's special
Modern layoutSoaring ceilingsFully fenced backyardVaulted-ceiling primary suiteUpdated kitchenPatio and grilling areaBeautifully updated bath
Zillow last checked:
Listing updated:
Listed by:
Glennda Baker,
Coldwell Banker Realty 770-429-0600,
Victoria Vasquez,
Coldwell Banker Realty
Bought with:
Diane Said, 357026
Dwelli Inc.
Source: FMLS GA,MLS#: 7612471
Facts & features
Interior
Bedrooms & bathrooms
- Bedrooms: 3
- Bathrooms: 3
- Full bathrooms: 2
- 1/2 bathrooms: 1
Rooms
- Room types: Dining Room, Family Room, Kitchen, Master Bathroom, Master Bedroom
Primary bedroom
- Features: Oversized Master
- Level: Oversized Master
Bedroom
- Features: Oversized Master
Primary bathroom
- Features: Double Vanity, Separate Tub/Shower, Vaulted Ceiling(s)
Dining room
- Features: Separate Dining Room
Kitchen
- Features: Breakfast Bar, Cabinets Stain, Kitchen Island, Stone Counters, View to Family Room
Heating
- Natural Gas, Zoned
Cooling
- Ceiling Fan(s), Central Air, Zoned
Appliances
- Included: Dishwasher, Disposal, Gas Water Heater, Microwave, Self Cleaning Oven
- Laundry: Laundry Room, Main Level
Features
- Cathedral Ceiling(s), Crown Molding, Entrance Foyer 2 Story, High Ceilings 9 ft Main, High Ceilings 9 ft Upper, High Speed Internet, Smart Home, Vaulted Ceiling(s), Walk-In Closet(s)
- Flooring: Luxury Vinyl
- Windows: Insulated Windows
- Basement: None
- Number of fireplaces: 1
- Fireplace features: Family Room, Gas Starter
- Common walls with other units/homes: No Common Walls
Interior area
- Total structure area: 2,158
- Total interior livable area: 2,158 sqft
- Finished area above ground: 2,158
Property
Parking
- Total spaces: 2
- Parking features: Attached, Garage, Garage Door Opener, Garage Faces Front, Kitchen Level, Level Driveway
- Attached garage spaces: 2
- Has uncovered spaces: Yes
Accessibility
- Accessibility features: None
Features
- Levels: Two
- Stories: 2
- Patio & porch: Patio
- Exterior features: Private Yard, No Dock
- Pool features: None
- Spa features: None
- Fencing: Back Yard,Wood
- Has view: Yes
- View description: Neighborhood
- Waterfront features: None
- Body of water: None
Lot
- Size: 6,690 Square Feet
- Features: Back Yard, Cul-De-Sac, Landscaped, Level
Details
- Additional structures: None
- Parcel number: 17069200830
- Other equipment: None
- Horse amenities: None
Construction
Type & style
- Home type: SingleFamily
- Architectural style: Traditional
- Property subtype: Single Family Residence, Residential
Materials
- Brick Front, Cement Siding
- Foundation: Slab
- Roof: Composition
Condition
- Resale
- New construction: No
- Year built: 1998
Utilities & green energy
- Electric: 110 Volts
- Sewer: Public Sewer
- Water: Public
- Utilities for property: Cable Available, Electricity Available, Natural Gas Available, Phone Available, Sewer Available, Underground Utilities, Water Available
Green energy
- Energy efficient items: None
- Energy generation: None
Community & HOA
Community
- Features: Homeowners Assoc
- Security: Security System Owned, Smoke Detector(s)
- Subdivision: Vinings Crossing
HOA
- Has HOA: Yes
- HOA fee: $350 annually
Location
- Region: Smyrna
Financial & listing details
- Price per square foot: $254/sqft
- Tax assessed value: $509,450
- Annual tax amount: $5,531
- Date on market: 7/10/2025
- Cumulative days on market: 3 days
- Electric utility on property: Yes
- Road surface type: Paved
Price history
| Date | Event | Price |
|---|---|---|
| 8/22/2025 | Sold | $548,500-0.3%$254/sqft |
Source:  FMLS GA #7612471 Report a problem FMLS GA #7612471 Report a problem | ||
| 7/21/2025 | Pending sale | $550,000$255/sqft |
Source: FMLS GA #7612471 Report a problem | ||
| 7/10/2025 | Listed for sale | $550,000+65.2%$255/sqft |
Source: FMLS GA #7612471 Report a problem | ||
| 7/6/2016 | Sold | $333,000-1.8%$154/sqft |
Source:  FMLS GA #5693938 Report a problem FMLS GA #5693938 Report a problem | ||
| 5/24/2016 | Pending sale | $339,000$157/sqft |
Source: Keller Williams - Atlanta - Midtown #5693938 Report a problem | ||
| 5/23/2016 | Listed for sale | $339,000$157/sqft |
Source: Keller Williams - Atlanta - Midtown #5693938 Report a problem | ||
| 5/23/2016 | Pending sale | $339,000$157/sqft |
Source: Keller Williams - Atlanta - Midtown #5693938 Report a problem | ||
| 5/19/2016 | Listed for sale | $339,000+34.3%$157/sqft |
Source: KELLER WMS RE ATL MIDTOWN #5693938 Report a problem | ||
| 7/12/2013 | Sold | $252,500+1%$117/sqft |
Source: FMLS GA #5148458 Report a problem | ||
| 6/20/2013 | Pending sale | $250,000$116/sqft |
Source: Keller Williams Realty First Atlanta #5148458 Report a problem | ||
| 5/17/2013 | Listed for sale | $250,000-3.8%$116/sqft |
Source: Keller Williams Realty First Atlanta #5148458 Report a problem | ||
| 6/25/2012 | Listing removed | $259,900$120/sqft |
Source: KELLER WILLIAMS REALTY ATLANTA MIDTOWN #4339782 Report a problem | ||
| 3/23/2012 | Listed for sale | $259,9000%$120/sqft |
Source: KELLER WILLIAMS REALTY ATLANTA MIDTOWN #4339782 Report a problem | ||
| 8/31/2004 | Sold | $260,000+18.7%$120/sqft |
Source: Public Record Report a problem | ||
| 8/10/2001 | Sold | $219,000+4.3%$101/sqft |
Source: Public Record Report a problem | ||
| 1/3/2001 | Sold | $210,000+24.9%$97/sqft |
Source: Public Record Report a problem | ||
| 9/23/1997 | Sold | $168,200$78/sqft |
Source: Public Record Report a problem | ||
Public tax history
| Year | Property taxes | Tax assessment |
|---|---|---|
| 2024 | $5,531 +10.9% | $203,780 |
| 2023 | $4,988 +0.6% | $203,780 +24.7% |
| 2022 | $4,959 +8.2% | $163,404 +8.2% |
| 2021 | $4,582 +35% | $150,968 +35% |
| 2020 | $3,394 -10% | $111,823 -10% |
| 2019 | $3,771 +1.6% | $124,248 +1.6% |
| 2018 | $3,711 | $122,284 |
| 2017 | $3,711 +51.3% | $122,284 +26.7% |
| 2016 | $2,453 -2.4% | $96,544 |
| 2015 | $2,512 -0.8% | $96,544 |
| 2014 | $2,532 +8.9% | $96,544 +11.7% |
| 2013 | $2,325 -0.8% | $86,444 |
| 2012 | $2,345 -0.2% | $86,444 |
| 2011 | $2,349 +5.5% | $86,444 |
| 2010 | $2,228 | $86,444 |
| 2009 | $2,228 +6.9% | $86,444 |
| 2006 | $2,084 -0.4% | $86,444 |
| 2005 | $2,093 +3.9% | $86,444 |
| 2004 | $2,015 +15% | $86,444 +15.2% |
| 2003 | $1,752 -0.1% | $75,024 |
| 2002 | $1,753 -22.2% | $75,024 |
| 2001 | $2,252 +21.9% | $75,024 |
| 2000 | $1,847 | $75,024 |
Find assessor info on the county website
Neighborhood: 30080
Nearby homes
- $542,1003 bd2 ba2.1k sqft4513 Chelton Ct, Atlanta, GA 30080Off Market
- $499,5003 bd3 ba2.1k sqft4513 Chelton Ct SE, Smyrna, GA 30080Off Market

- $558,6003 bd3 ba2.4k sqft4505 Chelton Ct SE, Atlanta, GA 30080Off Market
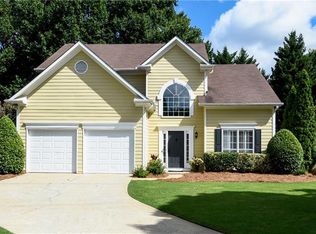
- $562,9003 bd2 ba2.4k sqft4517 Chelton Ct SE, Smyrna, GA 30080Off Market
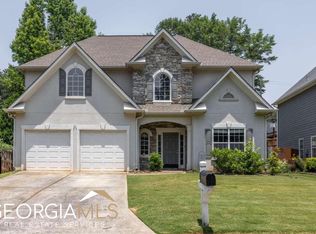
- $519,2004 bd2 ba2k sqft4501 Chelton Ct SE, Smyrna, GA 30080Off Market
- $589,5004 bd3 ba2.9k sqft4496 Oakdale Vinings Lndg SE, Smyrna, GA 30080Off Market
- $653,8003 bd3 ba3.1k sqft4514 Chelton Ct SE, Smyrna, GA 30080Off Market
- $---- bd-- ba-- sqft4499 Oakdale Vinings Lndg SE #0, Smyrna, GA 30080Off Market
Nearby schools
GreatSchools rating
- 5/10Nickajack Elementary SchoolGrades: PK-5Distance: 1.2 mi
- 6/10Campbell Middle SchoolGrades: 6-8Distance: 2.1 mi
- 6/10Campbell High SchoolGrades: 9-12Distance: 3.6 mi
Schools provided by the listing agent
- Elementary: Nickajack
- Middle: Campbell
- High: Campbell
Source: FMLS GA. This data may not be complete. We recommend contacting the local school district to confirm school assignments for this home.
Get a cash offer in 3 minutes
Find out how much your home could sell for in as little as 3 minutes with a no-obligation cash offer.
Estimated market value
$551,600
Get a cash offer in 3 minutes
Find out how much your home could sell for in as little as 3 minutes with a no-obligation cash offer.
Estimated market value
$551,600
- Georgia
- Cobb County
- Smyrna
- 30080
- 4509 Chelton Ct SE
Nearby cities
Nearby neighborhoods
Nearby zip codes
Other Smyrna Topics
