Welcome to Summit Ridge - Where Comfort Meets Elegance! Located in the highly desirable Summit Ridge neighborhood, this stunning walkout ranch offers the perfect blend of style, space, and functionality. Boasting 4 bedrooms, 3 full bathrooms, and a 3-car garage, this home is thoughtfully designed to suit today's modern lifestyle. Step into a grand living area with soaring 13-foot ceilings in the living room, foyer, and dining room, creating an airy and sophisticated ambiance. The spacious primary suite features hardwood flooring and private access to the rear composite deck, making it the perfect place to unwind. The main level also includes a dedicated office, ideal for remote work or study, while the speaker system throughout the home ensures your favorite music or podcasts follow yo wherever you go. The finished walkout lower level offers generous space for entertaining, hobbies, or guest accommodations with direct access to a private backyard oasis. Outdoor features include a composite deck, irrigation system, and a serene, private backyard ideal for gatherings or quiet mornings. Don't miss your opportunity to own this exceptional home in one of the area's most sought-after communities. Schedule your private showing today! This home is a 1- owner home located in the Estate Section! The 4th bedroom has a window sill height of 46.25 inches.
Sold for $754,900
$754,900
4509 Cheswick Way, Louisville, KY 40241
3beds
4,444sqft
Single Family Residence
Built in 2004
0.37 Acres Lot
$768,700 Zestimate®
$170/sqft
$3,174 Estimated rent
Home value
$768,700
$723,000 - $815,000
$3,174/mo
Zestimate® history
Owner options
List your home for rent
$3,174/mo
Rent Zestimate®
Find your next renter with Zillow Rental Manager. Plus, with online applications, you can quickly screen prospective tenants – for free.
$3,174/mo
Rent Zestimate®
Refinance and save
$4,164/mo
Est. payment
Refinancing to a lower rate could help reduce your monthly payments and save thousands over the life of the loan.
$4,164/mo
Est. payment
Explore your selling options
Work with a Zillow partner agent
Leverage their expertise and Zillow's premium Showcase listings to get your home seen by more buyers.
Get startedList with your own agent
Get your home in front of millions of buyers by listing it on Zillow.
Learn how to do itSell it yourself
Take full control of how buyers see your home on Zillow by listing For Sale by Owner (FSBO).
List your homeWhat's special
Irrigation systemFinished walkout lower levelComposite deckDedicated officeHardwood flooringSerene private backyard
Zillow last checked:
Listing updated:
Listed by:
Chase Thieneman 502-367-7653,
C. Thieneman REALTORS, LLC
Bought with:
Jenny L Dickson, 194574
Coldwell Banker McMahan
Source: Metro Search Inc. LLC DBA Apex MLS,MLS#: 1689305
Facts & features
Interior
Bedrooms & bathrooms
- Bedrooms: 3
- Bathrooms: 3
- Full bathrooms: 3
Primary bedroom
- Level: First
Bedroom
- Level: First
Bedroom
- Description: 46.25 sill height
- Level: Basement
Bedroom
- Level: Basement
Primary bathroom
- Level: First
Full bathroom
- Level: First
Full bathroom
- Level: Basement
Breakfast room
- Level: First
Dining room
- Level: First
Family room
- Level: Basement
Foyer
- Level: First
Game room
- Level: Basement
Gym
- Level: Basement
Kitchen
- Level: First
Laundry
- Level: First
Living room
- Level: First
Office
- Level: First
Other
- Description: Bar Area
- Level: Basement
Other
- Description: Sitting area
Other
- Description: Storage
Heating
- Natural Gas
Cooling
- Central Air
Features
- Basement: Walkout Finished
- Number of fireplaces: 1
Interior area
- Total structure area: 2,442
- Total interior livable area: 4,444 sqft
- Finished area above ground: 2,442
- Finished area below ground: 2,002
Property
Parking
- Total spaces: 3
- Parking features: Attached, Entry Side, Driveway
- Attached garage spaces: 3
- Has uncovered spaces: Yes
Features
- Stories: 1
- Patio & porch: Deck, Patio
Lot
- Size: 0.37 Acres
- Features: Cul-De-Sac
Details
- Parcel number: 356300650000
Construction
Type & style
- Home type: SingleFamily
- Architectural style: Ranch
- Property subtype: Single Family Residence
Materials
- Brick
- Foundation: Concrete Perimeter
- Roof: Shingle
Condition
- Year built: 2004
Utilities & green energy
- Sewer: Public Sewer
- Water: Public
- Utilities for property: Electricity Connected, Natural Gas Connected
Community & HOA
Community
- Subdivision: Summit Ridge
HOA
- Has HOA: Yes
- HOA fee: $400 annually
Location
- Region: Louisville
Financial & listing details
- Price per square foot: $170/sqft
- Tax assessed value: $567,080
- Annual tax amount: $6,453
- Date on market: 6/11/2025
- Electric utility on property: Yes
Price history
| Date | Event | Price |
|---|---|---|
| 7/8/2025 | Sold | $754,900$170/sqft |
Source:  Metro Search Inc. LLC DBA Apex MLS #1689305 Report a problem Metro Search Inc. LLC DBA Apex MLS #1689305 Report a problem | ||
| 6/13/2025 | Pending sale | $754,900$170/sqft |
Source: Metro Search Inc. LLC DBA Apex MLS #1689305 Report a problem | ||
| 6/11/2025 | Listed for sale | $754,900$170/sqft |
Source: Metro Search Inc. LLC DBA Apex MLS #1689305 Report a problem | ||
Public tax history
| Year | Property taxes | Tax assessment |
|---|---|---|
| 2024 | $6,453 -1.7% | $567,080 |
| 2023 | $6,567 +7.3% | $567,080 |
| 2022 | $6,119 +16.2% | $567,080 +23.3% |
| 2021 | $5,265 +8.6% | $460,000 |
| 2020 | $4,846 | $460,000 |
| 2019 | $4,846 -1.6% | $460,000 |
| 2018 | $4,924 | $460,000 |
| 2017 | $4,924 +40.7% | $460,000 +31.4% |
| 2013 | $3,500 | $350,000 |
| 2011 | $3,500 | $350,000 |
| 2010 | $3,500 | $350,000 |
| 2009 | $3,500 | $350,000 |
| 2007 | -- | $350,000 |
| 2006 | -- | $350,000 |
| 2005 | -- | $350,000 +439.6% |
| 2004 | -- | $64,860 |
Find assessor info on the county website
Neighborhood: 40241
Nearby homes
- $704,7004 bd4 ba3.4k sqft8716 Summit Ridge Dr, Louisville, KY 40241Off Market
- $813,4006 bd5 ba5.5k sqft4511 Cheswick Way, Louisville, KY 40241Off Market

- $760,0005 bd5 ba5.2k sqft4628 Crossfield Cir, Louisville, KY 40241Sold
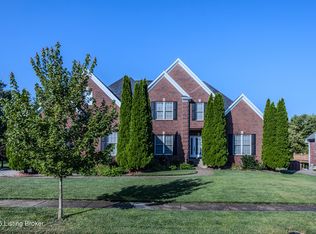
- $641,0003 bd3 ba2.9k sqft4626 Crossfield Cir, Louisville, KY 40241Off Market
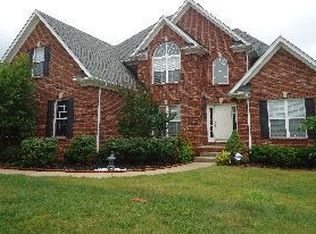
- $769,0006 bd5 ba4k sqft8718 Summit Ridge Dr, Louisville, KY 40241Pending
- $661,2004 bd3 ba2.3k sqft4510 Cheswick Way, Louisville, KY 40241Off Market
- $628,0004 bd3 ba3.1k sqft4624 Crossfield Cir, Louisville, KY 40241Off Market
- $765,6003 bd4 ba3.5k sqft8714 Summit Ridge Dr, Louisville, KY 40241Off Market
Nearby schools
GreatSchools rating
- 10/10Norton Elementary SchoolGrades: K-5Distance: 1 mi
- 4/10Kammerer Middle SchoolGrades: 6-8Distance: 2.5 mi
- 8/10Ballard High SchoolGrades: 9-12Distance: 2.7 mi


Get pre-qualified for a loan
At Zillow Home Loans, we can pre-qualify you in as little as 5 minutes with no impact to your credit score.An equal housing lender. NMLS #10287.
Sell for more on Zillow
Get a Zillow Showcase℠ listing at no additional cost and you could sell for .
$768,700
2% more
+$15,374
With Zillow Showcase(estimated)
$784,074
- Kentucky
- Jefferson County
- Louisville
- 40241
- 4509 Cheswick Way
Nearby cities
Nearby neighborhoods
Nearby zip codes
Other Louisville Topics
