Welcome to this better than new construction home! All of the expensive upgrades have been made for you! This wonderful home features 4 spacious bedrooms and 3 bathrooms, offering ample space for the entire family. The bright and airy open floor plan is perfect for modern living, showcasing a wonderful kitchen with a large center island—ideal for everyday meals and entertaining guests.
Relax and unwind by the cozy fireplace in the inviting living area, adding warmth and charm to the space. Enjoy the outdoors with a maintenance-free deck and charming patio, perfect for relaxing or hosting gatherings. The fenced yard is a fantastic feature, providing a safe and private space for outdoor activities.
The inviting front porch enhances the home’s curb appeal, while the versatile office space is perfect for working from home or creating a dedicated study area. With its blend of functionality and style, this home offers everything you need for comfortable, contemporary living. Don’t miss the chance to make this exceptional property yours!
Closed
$535,000
4509 Cobalt Dr, Woodbury, MN 55129
4beds
2,415sqft
Single Family Residence
Built in 2019
9,147 Square Feet Lot
$534,500 Zestimate®
$222/sqft
$3,423 Estimated rent
Home value
$534,500
$508,000 - $561,000
$3,423/mo
Zestimate® history
Owner options
List your home for rent
$3,423/mo
Rent Zestimate®
Find your next renter with Zillow Rental Manager. Plus, with online applications, you can quickly screen prospective tenants – for free.
$3,423/mo
Rent Zestimate®
Refinance and save
$3,487/mo
Est. payment
Refinancing to a lower rate could help reduce your monthly payments and save thousands over the life of the loan.
$3,487/mo
Est. payment
Explore your selling options
Work with a Zillow partner agent
Leverage their expertise and Zillow's premium Showcase listings to get your home seen by more buyers.
Get startedList with your own agent
Get your home in front of millions of buyers by listing it on Zillow.
Learn how to do itSell it yourself
Take full control of how buyers see your home on Zillow by listing For Sale by Owner (FSBO).
List your homeWhat's special
Zillow last checked:
Listing updated:
Listed by:
Christina "Tina" Weierke 651-442-6275,
Keller Williams Preferred Rlty
Bought with:
Matt Kosse
Keller Williams Integrity WI/MN
Source: NorthstarMLS as distributed by MLS GRID,MLS#: 6601810
Facts & features
Interior
Bedrooms & bathrooms
- Bedrooms: 4
- Bathrooms: 3
- Full bathrooms: 2
- 3/4 bathrooms: 1
Bedroom
- Level: Upper
- Area: 224 Square Feet
- Dimensions: 16 x 14
Bedroom 2
- Level: Upper
- Area: 132 Square Feet
- Dimensions: 12 x 11
Bedroom 3
- Level: Upper
- Area: 121 Square Feet
- Dimensions: 11 x 11
Bedroom 4
- Level: Lower
- Area: 156 Square Feet
- Dimensions: 13 x 12
Dining room
- Level: Main
- Area: 170 Square Feet
- Dimensions: 17 x 10
Family room
- Level: Lower
- Area: 272 Square Feet
- Dimensions: 17 x 16
Kitchen
- Level: Main
- Area: 156 Square Feet
- Dimensions: 13 x 12
Living room
- Level: Main
- Area: 255 Square Feet
- Dimensions: 17 x 15
Office
- Level: Main
- Area: 132 Square Feet
- Dimensions: 12 x 11
Heating
- Forced Air
Cooling
- Central Air
Appliances
- Included: Air-To-Air Exchanger, Dishwasher, Disposal, Dryer, Exhaust Fan, Microwave, Range, Refrigerator, Stainless Steel Appliance(s), Washer
- Laundry: Washer Hookup
Features
- Basement: Drain Tiled,Finished,Concrete,Sump Pump,Walk-Out Access
- Number of fireplaces: 1
- Fireplace features: Family Room, Gas
Interior area
- Total structure area: 2,415
- Total interior livable area: 2,415 sqft
- Finished area above ground: 1,695
- Finished area below ground: 720
Property
Parking
- Total spaces: 3
- Parking features: Attached, Asphalt, Garage Door Opener
- Attached garage spaces: 3
- Has uncovered spaces: Yes
Accessibility
- Accessibility features: None
Features
- Levels: Three Level Split
- Patio & porch: Composite Decking, Deck, Front Porch, Patio
- Fencing: Chain Link
Lot
- Size: 9,147 Square Feet
- Dimensions: 66 x 137 x 66 x 133
- Features: Sod Included in Price
Details
- Foundation area: 1695
- Parcel number: 2802821420084
- Zoning description: Residential-Single Family
Construction
Type & style
- Home type: SingleFamily
- Property subtype: Single Family Residence
Materials
- Roof: Age 8 Years or Less,Asphalt
Condition
- New construction: No
- Year built: 2019
Utilities & green energy
- Gas: Natural Gas
- Sewer: City Sewer/Connected
- Water: City Water/Connected
Community & HOA
Community
- Subdivision: Copper Ridge
HOA
- Has HOA: Yes
- Services included: Professional Mgmt, Sanitation
- HOA fee: $115 quarterly
- HOA name: New Concepts
- HOA phone: 952-922-2500
Location
- Region: Woodbury
Financial & listing details
- Price per square foot: $222/sqft
- Tax assessed value: $484,500
- Annual tax amount: $5,934
- Date on market: 9/17/2024
- Cumulative days on market: 22 days
Price history
| Date | Event | Price |
|---|---|---|
| 11/15/2024 | Sold | $535,000$222/sqft |
Source:  NorthstarMLS as distributed by MLS GRID #6601810 Report a problem NorthstarMLS as distributed by MLS GRID #6601810 Report a problem | ||
| 10/9/2024 | Pending sale | $535,000$222/sqft |
Source: NorthstarMLS as distributed by MLS GRID #6601810 Report a problem | ||
| 10/2/2024 | Price change | $535,000-2.6%$222/sqft |
Source: NorthstarMLS as distributed by MLS GRID #6601810 Report a problem | ||
| 9/17/2024 | Listed for sale | $549,000+38.2%$227/sqft |
Source: NorthstarMLS as distributed by MLS GRID #6601810 Report a problem | ||
| 12/17/2019 | Sold | $397,245$164/sqft |
Source: NorthstarMLS as distributed by MLS GRID #5269970 Report a problem | ||
| 10/28/2019 | Pending sale | $397,245$164/sqft |
Source: D.R. Horton - Minnesota Report a problem | ||
| 10/2/2019 | Price change | $397,245+0.3%$164/sqft |
Source: D.R. Horton - Minnesota Report a problem | ||
| 8/16/2019 | Price change | $396,155+0.5%$164/sqft |
Source: D.R. Horton - Minnesota Report a problem | ||
| 7/26/2019 | Price change | $394,155+0.3%$163/sqft |
Source: D.R. Horton - Minnesota Report a problem | ||
| 7/16/2019 | Listed for sale | $393,155$163/sqft |
Source: D.R. Horton - Minnesota Report a problem | ||
Public tax history
| Year | Property taxes | Tax assessment |
|---|---|---|
| 2025 | $5,906 -0.5% | $481,600 -5.8% |
| 2024 | $5,934 +4.8% | $511,000 +6.7% |
| 2023 | $5,662 +6.7% | $479,100 +20.9% |
| 2022 | $5,308 +3.8% | $396,300 -0.4% |
| 2021 | $5,116 +401.6% | $397,700 +194.6% |
| 2020 | $1,020 | $135,000 |
| 2019 | $1,020 | $135,000 +464.9% |
| 2018 | $1,020 | $23,900 |
Find assessor info on the county website
Neighborhood: 55129
Nearby homes
- $473,7004 bd3 ba1.9k sqft4511 Cobalt Dr, Woodbury, MN 55129Off Market

- $480,6003 bd3 ba2k sqft4510 Cobalt Dr, Woodbury, MN 55129Off Market

- $505,8004 bd3 ba2.2k sqft4512 Cobalt Dr, Woodbury, MN 55129Off Market
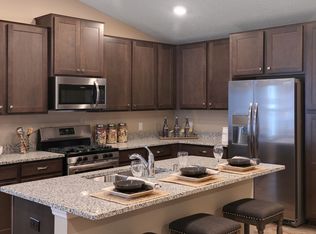
- $484,3004 bd3 ba1.9k sqft4508 Cobalt Dr, Woodbury, MN 55129Off Market
- $484,7004 bd3 ba1.4k sqft4507 Cobalt Dr, Woodbury, MN 55129Off Market
- $489,5004 bd3 ba1.6k sqft8572 Titanium Cir, Woodbury, MN 55129Off Market
- $530,0004 bd3 ba2.5k sqft4514 Cobalt Dr, Woodbury, MN 55129Off Market
- $474,3004 bd4 ba1.4k sqft8561 Titanium Cir, Woodbury, MN 55129Off Market
Nearby schools
GreatSchools rating
- 7/10Red Rock Elementary SchoolGrades: K-5Distance: 1.4 mi
- 9/10Lake Middle SchoolGrades: 6-8Distance: 1.6 mi
- 10/10East Ridge High SchoolGrades: 9-12Distance: 0.3 mi
Get a cash offer in 3 minutes
Find out how much your home could sell for in as little as 3 minutes with a no-obligation cash offer.
Estimated market value
$534,500
Get a cash offer in 3 minutes
Find out how much your home could sell for in as little as 3 minutes with a no-obligation cash offer.
Estimated market value
$534,500
- Minnesota
- Washington County
- Woodbury
- 55129
- 4509 Cobalt Dr
Nearby cities
Nearby zip codes
Other Woodbury Topics
