WELCOME HOME to this charming three bedroom, two full bath home with a layout that flows seamlessly; situated in a private, lakefront community facing a large park with playground. Step into the large light-filled living room which opens to a dining room with china cabinet and a door wall that opens to a three season sunroom. The beautiful kitchen includes granite countertops, appliances, and a quaint coffee nook. The master bedroom opens to a beautifully updated bathroom. Second full bathroom is fully updated as well. Home features plank flooring in the kitchen, dining room and laundry room, newer roof, shutters and gutters in 2025 and new carpet in living room and bedrooms. The laundry room includes a washer and dryer and loads of cabinets. Amazing garage for the car enthusiasts. The back yard, which is fenced, includes a deck that's accessible from the sunroom and the laundry room. Home is NOT in the floodplain. A one year home warranty is being provided for your peace of mind. Home will need windows. Taxes are currently non-homesteaded.
For sale
$219,900
4509 Dixon Rd, Newport, MI 48166
3beds
1,373sqft
Single Family Residence
Built in 1950
7,840 Square Feet Lot
$-- Zestimate®
$160/sqft
$7/mo HOA
What's special
Quaint coffee nook
- 23 days
- 1,912
- 117
Zillow last checked:
Listing updated:
Listed by:
Sherry Venier 734-819-6394,
Key Realty One LLC in Monroe 734-606-9763
Source: MiRealSource,MLS#: 50220365 Originating MLS: Southeastern Border Association of REALTORS
Originating MLS: Southeastern Border Association of REALTORSFacts & features
Interior
Bedrooms & bathrooms
- Bedrooms: 3
- Bathrooms: 2
- Full bathrooms: 2
- Main level bathrooms: 2
- Main level bedrooms: 3
Rooms
- Room types: Living Room, Sun/Florida Room, Utility/Laundry Room, Master Bedroom, Master Bathroom
Bedroom 1
- Features: Carpet
- Level: Main
- Area: 99
- Dimensions: 9 x 11
Bedroom 2
- Features: Carpet
- Level: Main
- Area: 110
- Dimensions: 10 x 11
Bedroom 3
- Features: Carpet
- Level: Main
- Area: 144
- Dimensions: 12 x 12
Bathroom 1
- Features: Tile
- Level: Main
- Area: 48
- Dimensions: 6 x 8
Bathroom 2
- Features: Tile
- Level: Main
- Area: 25
- Dimensions: 5 x 5
Dining room
- Features: Laminate
- Level: Main
- Area: 140
- Dimensions: 10 x 14
Kitchen
- Features: Laminate
- Level: Main
- Area: 120
- Dimensions: 8 x 15
Living room
- Features: Carpet
- Level: Main
- Area: 234
- Dimensions: 13 x 18
Heating
- Forced Air, Natural Gas
Cooling
- Ceiling Fan(s), Central Air
Appliances
- Included: Dishwasher, Dryer, Range/Oven, Refrigerator, Washer
- Laundry: Laundry Room, Main Level
Features
- Eat-in Kitchen
- Flooring: Carpet, Laminate, Concrete
- Windows: Window Treatments
- Basement: Crawl Space
- Has fireplace: No
Interior area
- Total structure area: 1,373
- Total interior livable area: 1,373 sqft
- Finished area above ground: 1,373
- Finished area below ground: 0
Property
Parking
- Total spaces: 2
- Parking features: 2 Spaces, Garage, Attached, Electric in Garage
- Attached garage spaces: 2
Features
- Levels: One
- Stories: 1
- Patio & porch: Deck, Porch
- Fencing: Fenced
- Waterfront features: Seawall, Association Access, Great Lake
- Body of water: Lake Erie
- Frontage type: Road
- Frontage length: 100
Lot
- Size: 7,840 Square Feet
- Dimensions: 100 x 80 x 100 x 79
- Features: Large Lot - 65+ Ft., Corner Lot
Details
- Parcel number: 0788719400
- Special conditions: Private
Construction
Type & style
- Home type: SingleFamily
- Architectural style: Ranch
- Property subtype: Single Family Residence
Materials
- Aluminum Siding, Vinyl Siding
Condition
- New construction: No
- Year built: 1950
Details
- Warranty included: Yes
Utilities & green energy
- Sewer: Public Sanitary
- Water: Public
Community & HOA
Community
- Subdivision: Pointe Aux Peaux Farms
HOA
- Has HOA: Yes
- Amenities included: Park, Playground
- HOA fee: $80 annually
- HOA name: New Beach Association, Inc
- HOA phone: 734-625-2989
Location
- Region: Newport
Financial & listing details
- Price per square foot: $160/sqft
- Tax assessed value: $171,000
- Annual tax amount: $4,483
- Date on market: 8/31/2026
- Cumulative days on market: 24 days
- Listing agreement: Exclusive Right To Sell
- Listing terms: Cash,Conventional
- Road surface type: Paved
Estimated market value
Not available
Estimated sales range
Not available
$1,410/mo
Price history
| Date | Event | Price |
|---|---|---|
| 8/31/2026 | Listed for sale | $219,900$160/sqft |
Source:  MiRealSource #50220365 Report a problem MiRealSource #50220365 Report a problem | ||
| 6/1/2026 | Listing removed | $219,900$160/sqft |
Source:  Realcomp II #57050208196 Report a problem Realcomp II #57050208196 Report a problem | ||
| 5/24/2026 | Contingent | $219,900$160/sqft |
Source: MiRealSource #50208196 Report a problem | ||
| 5/19/2026 | Listed for sale | $219,900+174.9%$160/sqft |
Source: MiRealSource #50208196 Report a problem | ||
| 6/20/2024 | Sold | $80,000-17.3%$58/sqft |
Source: Realcomp II #20240007070 Report a problem | ||
| 7/11/2023 | Sold | $96,724$70/sqft |
Source: Public Record Report a problem | ||
Public tax history
| Year | Property taxes | Tax assessment |
|---|---|---|
| 2025 | $2,132 +62.6% | $85,500 +6.3% |
| 2024 | $1,311 +4.3% | $80,400 +23.1% |
| 2023 | $1,257 +4% | $65,300 +11.4% |
| 2022 | $1,209 -1.6% | $58,600 +8.9% |
| 2021 | $1,229 +55.7% | $53,800 +4.5% |
| 2020 | $789 -31% | $51,500 +8.6% |
| 2019 | $1,144 +2% | $47,400 +21.2% |
| 2018 | $1,122 +4.2% | $39,100 |
| 2017 | $1,077 +3.1% | $39,100 +2.6% |
| 2016 | $1,045 +1.4% | $38,100 +18% |
| 2015 | $1,030 | $32,300 |
| 2014 | $1,030 | $32,300 +0.6% |
| 2013 | -- | $32,100 -2.4% |
| 2012 | -- | $32,900 -8.1% |
| 2011 | -- | $35,800 |
| 2010 | -- | $35,800 -15.4% |
| 2009 | -- | $42,300 -29.7% |
| 2008 | -- | $60,200 +9.2% |
| 2007 | -- | $55,150 -6.5% |
| 2006 | -- | $59,000 +3.1% |
| 2005 | -- | $57,200 +13.7% |
| 2003 | -- | $50,300 +0.5% |
| 2002 | -- | $50,050 +11.7% |
| 2001 | -- | $44,800 |
Find assessor info on the county website
Monthly payment
Est. payment
Payment breakdown
Explore the cost of this home by adjusting the details. Changes won't be saved.Climate risks
Neighborhood: Stony Point
Nearby schools
Schools provided by the listing agent
- District: Jefferson Schools-Monroe Co
Source: MiRealSource. This data may not be complete. We recommend contacting the local school district to confirm school assignments for this home.
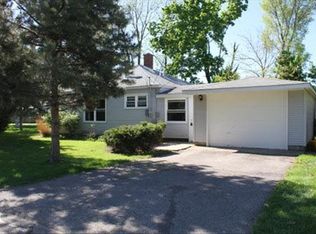
Similar homes
- $170,0003 bd1 ba984 sqft4153 4th St, Newport, MI 48166For Sale
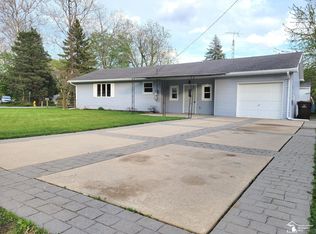
 MLS ID #26014609, Jennifer Gross, Key Realty One LLC. MichRIC
 - $189,9003 bd1 ba1.1k sqft3451 Parkwood Ave, Monroe, MI 48162For Sale
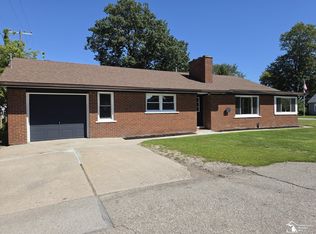
 MLS ID #50221670, Tom Wagner, Howard Hanna - Monroe. MiRealSource
 - $158,0003 bd2 ba1.1k sqft4393 5th St, Newport, MI 48166For Sale
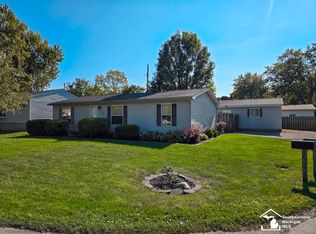 MLS ID #50220206, Jacob Tremblay, Real Broker LLC. MiRealSource
 - $219,9004 bd2 ba1.6k sqft328 Union St, Monroe, MI 48161For Sale
 MLS ID #50220944, Sherry Venier, Key Realty One LLC in Monroe. MiRealSource
 - $299,0003 bd2 ba1.6k sqft3019 8th St, Monroe, MI 48162For SaleMLS ID #50222770, Linda Selvidge, Century 21 Allstar Real Estate Team, Inc. MiRealSource
- $240,9003 bd2 ba1.7k sqft4666 E Dunbar Rd, Monroe, MI 48161For SaleMLS ID #50210137, Nancy Duffey, Monroe Real Estate - Monroe. MiRealSource
- $309,9003 bd2 ba1.3k sqft4067 Stone Post Rd, Newport, MI 48166For SaleMLS ID #50220304, Tom Wagner, Howard Hanna - Monroe. MiRealSource
- $199,0003 bd1 ba1.2k sqft524 N Roessler St, Monroe, MI 48162For SaleMLS ID #50216842, Nini Riggs, Coldwell Banker Haynes R.E. in Monroe. MiRealSource
- $239,0003 bd1 ba1.4k sqft5634 W Dunbar Rd, Monroe, MI 48161For SaleMLS ID #50221575, Tara Standifer, Century 21 Allstar Real Estate Team, Inc. MiRealSource
- $239,9003 bd2 ba1.4k sqft29521 West Rd, New Boston, MI 48164For SaleMLS ID #50220342, MaryLou West, First Choice 1 Realty, INC.. MiRealSource
- $214,9003 bd1 ba1.2k sqft3563 1st St, La Salle, MI 48145For SaleMLS ID #50212764, Drew Presto, Berkshire Hathaway Home Service Kee Realty. MiRealSource
- $159,9002 bd1 ba778 sqft2956 Nadeau Rd, Monroe, MI 48162For SaleMLS ID #50220060, Ashley Canales, Blacktree Realty. MiRealSource
- $205,0004 bd2 ba1.4k sqft711 Harrison St, Monroe, MI 48161For SaleMLS ID #50216390, Brandie Barnier, Real Estate One Monroe. MiRealSource
- $199,5003 bd2 ba912 sqft604 W 10th St, Monroe, MI 48161For SaleMLS ID #50209892, Steve Swartz, Real Estate One Monroe. MiRealSource
- $244,9003 bd1 ba1.6k sqft22233 Silver Creek Ln, Rockwood, MI 48173For Sale
 MLS ID #20261070969, Scott R Gailey, Scott Gailey. Realcomp II
 - $250,0004 bd2 ba1.9k sqft19227 Gudith Rd, Brownstown, MI 48183For SaleMLS ID #20261042342, Colleen Miller, EXP Realty. Realcomp II
- $224,9003 bd2 ba1.6k sqft14147 Huntington St, Riverview, MI 48193For SaleMLS ID #50219918, Zach Schlacht, Real Estate One Southgate. MiRealSource
- $179,9004 bd2 ba1.4k sqft9457 Perry Rd, Erie, MI 48133For SaleMLS ID #50221465, Sandra Dibert, Wiens And Roth Real Estate - Lambertville. MiRealSource
- $229,9003 bd2 ba1.3k sqft12748 Argyle St, Southgate, MI 48195For SaleMLS ID #20261043627, Jason Senior, JBlake Realty LLC. Realcomp II
- $229,9002 bd2 ba1.8k sqft66 Linswood St, Monroe, MI 48162For SaleMLS ID #50221618, Annette Perna-Taormina, Synergy Realty Group Gerweck. MiRealSource
