Don't miss this stunning single-story home in Roanoke, TX! Built in 2021, this elegant three-bedroom residence offers versatility with both a bonus room and office. The home has been immaculately cared for offering a perfect blend of elegance, comfort, and style. Enjoy the convenience of a three-car garage for parking and storage. Inside, you'll be greeted by beautiful wood floors and 10' ceilings, creating a grand ambiance. The spacious outdoor patio, partially covered, provides an ideal space for entertaining or relaxation. Enjoy the beauty of your private backyard with its picturesque view of the woods and stream. Community pools are just minutes away, offering exceptional amenities. Easy access to 114, 377, and 35W makes commuting and exploring a breeze. Don't miss this opportunity to own or lease this luxurious property and elevate your lifestyle! This home won't be on the market for long. Don't hesitate - reach out to us now!
Sold
Price Unknown
4509 Duck Creek Ln, Roanoke, TX 76262
3beds
2,018sqft
Single Family Residence
Built in 2021
7,448 Square Feet Lot
$496,200 Zestimate®
$--/sqft
$3,007 Estimated rent
Home value
$496,200
$471,000 - $521,000
$3,007/mo
Zestimate® history
Owner options
List your home for rent
$3,007/mo
Rent Zestimate®
Find your next renter with Zillow Rental Manager. Plus, with online applications, you can quickly screen prospective tenants – for free.
$3,007/mo
Rent Zestimate®
Refinance and save
$825/mo
Est. payment
Refinancing to a lower rate could help reduce your monthly payments and save thousands over the life of the loan.
$825/mo
Est. payment
Explore your selling options
Work with a Zillow partner agent
Leverage their expertise and Zillow's premium Showcase listings to get your home seen by more buyers.
Get startedList with your own agent
Get your home in front of millions of buyers by listing it on Zillow.
Learn how to do itSell it yourself
Take full control of how buyers see your home on Zillow by listing For Sale by Owner (FSBO).
List your homeWhat's special
Beautiful wood floorsSpacious outdoor patioBonus roomCommunity poolsPrivate backyard
Zillow last checked:
Listing updated:
Listed by:
Mary Davis 0690342 817-600-0995,
Key 2 Your Move Real Estate 817-600-0995,
Scott Davis 0735088 817-550-7938,
Key 2 Your Move Real Estate
Bought with:
Bradley Baldwin
JPAR Dallas
Source: NTREIS,MLS#: 20538624
Facts & features
Interior
Bedrooms & bathrooms
- Bedrooms: 3
- Bathrooms: 2
- Full bathrooms: 2
Primary bedroom
- Features: Dual Sinks, En Suite Bathroom, Garden Tub/Roman Tub, Separate Shower, Walk-In Closet(s)
- Level: First
- Dimensions: 16 x 13
Bedroom
- Features: Walk-In Closet(s)
- Level: First
- Dimensions: 10 x 11
Bedroom
- Features: Walk-In Closet(s)
- Level: First
- Dimensions: 10 x 11
Primary bathroom
- Features: Built-in Features, Dual Sinks, En Suite Bathroom, Garden Tub/Roman Tub, Solid Surface Counters, Separate Shower
- Level: First
- Dimensions: 10 x 7
Bonus room
- Level: First
- Dimensions: 15 x 10
Breakfast room nook
- Level: First
- Dimensions: 10 x 15
Other
- Features: Built-in Features, Dual Sinks, Solid Surface Counters
- Level: First
- Dimensions: 10 x 11
Kitchen
- Features: Breakfast Bar, Built-in Features, Kitchen Island, Solid Surface Counters, Walk-In Pantry
- Level: First
- Dimensions: 13 x 15
Living room
- Level: First
- Dimensions: 17 x 15
Office
- Level: First
- Dimensions: 10 x 12
Utility room
- Features: Utility Room
- Level: First
- Dimensions: 6 x 6
Heating
- Electric, ENERGY STAR Qualified Equipment
Cooling
- Central Air, Ceiling Fan(s), Electric, ENERGY STAR Qualified Equipment, Roof Turbine(s)
Appliances
- Included: Dryer, Dishwasher, Electric Oven, Electric Range, Disposal, Microwave, Refrigerator, Vented Exhaust Fan, Washer
- Laundry: Washer Hookup, Electric Dryer Hookup, Laundry in Utility Room
Features
- High Speed Internet, Open Floorplan, Pantry, Smart Home, Cable TV, Walk-In Closet(s), Wired for Sound
- Flooring: Carpet, Tile, Wood
- Windows: Window Coverings
- Has basement: No
- Has fireplace: No
Interior area
- Total interior livable area: 2,018 sqft
Property
Parking
- Total spaces: 3
- Parking features: Concrete, Door-Multi, Driveway, Epoxy Flooring, Garage Faces Front, Garage, Garage Door Opener, Inside Entrance, Other, Oversized, Side By Side
- Attached garage spaces: 3
- Has uncovered spaces: Yes
Features
- Levels: One
- Stories: 1
- Patio & porch: Awning(s), Rear Porch, Front Porch, Patio, Covered
- Exterior features: Awning(s), Private Yard, Rain Gutters
- Pool features: None, Community
- Fencing: Back Yard,Wood,Wrought Iron
- Has view: Yes
- View description: Water
- Has water view: Yes
- Water view: Water
- Waterfront features: Creek
Lot
- Size: 7,448 Square Feet
- Features: Landscaped, Retaining Wall
- Residential vegetation: Grassed
Details
- Parcel number: R724351
Construction
Type & style
- Home type: SingleFamily
- Architectural style: Traditional,Detached
- Property subtype: Single Family Residence
Materials
- Brick
- Foundation: Slab
- Roof: Shingle
Condition
- Year built: 2021
Utilities & green energy
- Sewer: Public Sewer
- Water: Public
- Utilities for property: Electricity Connected, Sewer Available, Separate Meters, Underground Utilities, Water Available, Cable Available
Community & HOA
Community
- Features: Clubhouse, Fishing, Lake, Other, Park, Pool, Curbs, Sidewalks
- Security: Smoke Detector(s)
- Subdivision: Seventeen Lakes Add
HOA
- Has HOA: Yes
- Services included: All Facilities, Maintenance Grounds
- HOA fee: $825 annually
- HOA name: Seventeen Lakes Homeowners Ass.
- HOA phone: 210-494-0659
Location
- Region: Roanoke
Financial & listing details
- Tax assessed value: $502,938
- Annual tax amount: $6,388
- Date on market: 2/17/2024
- Cumulative days on market: 2 days
- Listing terms: Cash,Conventional,FHA,Other
- Electric utility on property: Yes
Price history
| Date | Event | Price |
|---|---|---|
| 3/22/2024 | Sold | -- |
Source: NTREIS #20538624 Report a problem | ||
| 2/26/2024 | Pending sale | $510,000$253/sqft |
Source: NTREIS #20538624 Report a problem | ||
| 2/19/2024 | Contingent | $510,000$253/sqft |
Source: NTREIS #20538624 Report a problem | ||
| 2/17/2024 | Listed for sale | $510,000$253/sqft |
Source: NTREIS #20538624 Report a problem | ||
Public tax history
| Year | Property taxes | Tax assessment |
|---|---|---|
| 2025 | $6,388 +66.6% | $502,938 +3.6% |
| 2024 | $3,835 -0.2% | $485,442 +6.5% |
| 2023 | $3,843 -29% | $455,681 +10% |
| 2022 | $5,413 +622% | $414,255 +405.6% |
| 2021 | $750 -2.3% | $81,936 +66.7% |
| 2020 | $768 -5.1% | $49,162 |
| 2019 | $809 -4.2% | $49,162 |
| 2018 | $844 | $49,162 |
Find assessor info on the county website
Neighborhood: Seventeen Lakes
Nearby homes
- $472,3004 bd2 ba2.2k sqft4505 Duck Creek Ln, Roanoke, TX 76262Off Market
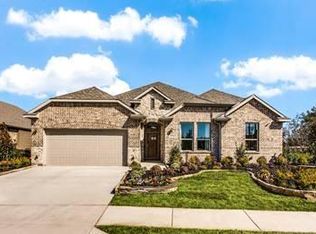
- $487,6003 bd2 ba1.8k sqft4513 Duck Creek Ln, Roanoke, TX 76262Off Market
- $438,4003 bd2 ba2.1k sqft14325 Tupper Trl, Roanoke, TX 76262Off Market
- $585,3004 bd4 ba2.7k sqft14301 Tupper Trl, Roanoke, TX 76262Off Market
- $580,0005 bd5 ba3.3k sqft14333 Tupper Trl, Fort Worth, TX 76262Off Market
- $503,1003 bd2 ba2.1k sqft4501 Duck Creek Ln, Roanoke, TX 76262Off Market
- $611,9004 bd3 ba3.3k sqft4508 Duck Creek Ln, Roanoke, TX 76262Off Market
- $650,0004 bd4 ba3.1k sqft15324 Duck Creek Ct, Roanoke, TX 76262Pending
Nearby schools
GreatSchools rating
- 9/10Wayne A Cox Elementary SchoolGrades: PK-5Distance: 0.6 mi
- 8/10John M Tidwell Middle SchoolGrades: 6-8Distance: 2.1 mi
- 8/10Byron Nelson High SchoolGrades: 9-12Distance: 3.3 mi
Schools provided by the listing agent
- Elementary: Wayne A Cox
- Middle: John M Tidwell
- High: Byron Nelson
- District: Northwest ISD
Source: NTREIS. This data may not be complete. We recommend contacting the local school district to confirm school assignments for this home.
Get a cash offer in 3 minutes
Find out how much your home could sell for in as little as 3 minutes with a no-obligation cash offer.
Estimated market value
$496,200
Get a cash offer in 3 minutes
Find out how much your home could sell for in as little as 3 minutes with a no-obligation cash offer.
Estimated market value
$496,200
- Texas
- Denton County
- Fort Worth
- 76262
- Seventeen Lakes
- 4509 Duck Creek Ln
Nearby cities
Nearby neighborhoods
Nearby zip codes
Other Fort Worth Topics
