***MULTIPLE OFFERS RECEIVED, HIGHEST AND BEST DEADLINE IS Tuesday, September 16 @ 12noon.***
Whether you're searching for the perfect starter home or a smart addition to your investment portfolio, this beautifully updated property checks all the boxes. Fully remodeled in 2016, this home features wood-look tile flooring throughout, no carpet anywhere and updated major systems including HVAC and water heater, offering peace of mind for years to come.
Step inside to find a spacious living area with vaulted ceilings and a wood-burning fireplace, creating a warm and inviting atmosphere perfect for cozy winter nights. The open layout flows seamlessly, making entertaining and everyday living easy.
Enjoy year-round comfort with the epoxy-floored garage that's tied into the home’s AC system—ideal for a home gym, workshop, pet space, or hobby room.
Located in a well connected neighborhood, you'll appreciate being less than 2 miles from both I-30 and Hwy 66, making commuting a breeze. The Choice of Schools program offers families the flexibility to select the best educational option for their needs.
With modern updates, thoughtful touches, and a convenient location, this home presents a fantastic opportunity.
Please note: Due to the nature of the sale and through no known fault of the home, this property will be sold as-is. Inspections are welcomed and encouraged, but no repairs will be made.
Sold
Price Unknown
4509 Ebb Tide Dr, Rowlett, TX 75088
3beds
1,474sqft
Single Family Residence
Built in 1985
5,488 Square Feet Lot
$224,600 Zestimate®
$--/sqft
$2,093 Estimated rent
Home value
$224,600
$204,000 - $247,000
$2,093/mo
Zestimate® history
Owner options
List your home for rent
$2,093/mo
Rent Zestimate®
Find your next renter with Zillow Rental Manager. Plus, with online applications, you can quickly screen prospective tenants – for free.
$2,093/mo
Rent Zestimate®
Refinance and save
Refinancing to a lower rate could help reduce your monthly payments and save thousands over the life of the loan.
Explore your selling options
Work with a Zillow partner agent
Leverage their expertise and Zillow's premium Showcase listings to get your home seen by more buyers.
Get startedList with your own agent
Get your home in front of millions of buyers by listing it on Zillow.
Learn how to do itSell it yourself
Take full control of how buyers see your home on Zillow by listing For Sale by Owner (FSBO).
List your homeWhat's special
Epoxy-floored garageWood-burning fireplaceWood-look tile flooringVaulted ceilingsOpen layout
Zillow last checked:
Listing updated:
Listed by:
Christen Cervine 0700644 469-280-0008,
Colleen Frost Real Estate Serv 469-280-0008
Bought with:
Non-Mls Member
NON MLS
Source: NTREIS,MLS#: 21059571
Facts & features
Interior
Bedrooms & bathrooms
- Bedrooms: 3
- Bathrooms: 2
- Full bathrooms: 2
Primary bedroom
- Features: Ceiling Fan(s)
- Level: First
- Dimensions: 15 x 16
Living room
- Features: Ceiling Fan(s), Fireplace
- Level: First
- Dimensions: 18 x 13
Heating
- Central, Electric, Fireplace(s)
Cooling
- Central Air, Ceiling Fan(s), Electric
Appliances
- Included: Dishwasher, Electric Cooktop, Electric Oven, Disposal, Refrigerator
- Laundry: Electric Dryer Hookup
Features
- Decorative/Designer Lighting Fixtures, Eat-in Kitchen, Granite Counters, High Speed Internet, Open Floorplan, Pantry, Natural Woodwork
- Flooring: Ceramic Tile
- Windows: Bay Window(s), Window Coverings
- Has basement: No
- Number of fireplaces: 1
- Fireplace features: Living Room, Wood Burning
Interior area
- Total interior livable area: 1,474 sqft
Property
Parking
- Total spaces: 1
- Parking features: Alley Access, Door-Single, Epoxy Flooring, Garage, Garage Door Opener, Heated Garage, Lighted, Garage Faces Rear
- Attached garage spaces: 1
Features
- Levels: One
- Stories: 1
- Patio & porch: Rear Porch, Covered
- Exterior features: Private Yard, Rain Gutters
- Pool features: None
- Fencing: Wood
Lot
- Size: 5,488 Square Feet
- Features: Interior Lot, Landscaped
- Residential vegetation: Grassed
Details
- Parcel number: 440227200G0110000
Construction
Type & style
- Home type: SingleFamily
- Architectural style: Detached
- Property subtype: Single Family Residence
Materials
- Brick
- Foundation: Slab
- Roof: Composition
Condition
- Year built: 1985
Utilities & green energy
- Sewer: Public Sewer
- Water: Public
- Utilities for property: Sewer Available, Separate Meters, Underground Utilities, Water Available
Community & HOA
Community
- Features: Curbs, Sidewalks
- Security: Security System Owned, Smoke Detector(s)
- Subdivision: Peninsula 02
HOA
- Has HOA: No
Location
- Region: Rowlett
Financial & listing details
- Tax assessed value: $254,000
- Annual tax amount: $6,350
- Date on market: 9/13/2025
- Cumulative days on market: 3 days
- Listing terms: Assumable,Cash,Conventional,1031 Exchange,FHA,VA Loan
- Exclusions: Washer & Dryer
Price history
| Date | Event | Price |
|---|---|---|
| 9/30/2025 | Sold | -- |
Source: NTREIS #21059571 Report a problem | ||
| 9/22/2025 | Pending sale | $215,000$146/sqft |
Source: NTREIS #21059571 Report a problem | ||
| 9/16/2025 | Contingent | $215,000$146/sqft |
Source: NTREIS #21059571 Report a problem | ||
| 9/13/2025 | Listed for sale | $215,000+13.8%$146/sqft |
Source: NTREIS #21059571 Report a problem | ||
| 1/6/2020 | Sold | -- |
Source: Agent Provided Report a problem | ||
| 11/29/2019 | Listed for sale | $189,000$128/sqft |
Source: Coldwell Banker Apex, REALTORS #14234798 Report a problem | ||
Public tax history
| Year | Property taxes | Tax assessment |
|---|---|---|
| 2025 | $2,527 +1.7% | $254,000 -5.9% |
| 2024 | $2,485 +10.2% | $269,810 +5% |
| 2023 | $2,255 +4.3% | $256,930 |
| 2022 | $2,162 +0.8% | $256,930 +34.1% |
| 2021 | $2,144 +35.5% | $191,640 |
| 2020 | $1,582 +8.7% | $191,640 +39.7% |
| 2019 | $1,455 +9.6% | $137,170 |
| 2018 | $1,328 -41.5% | $137,170 |
| 2017 | $2,271 +248.2% | $137,170 +259.7% |
| 2016 | $652 -64.4% | $38,130 -58.8% |
| 2015 | $1,830 | $92,520 +15.6% |
| 2014 | $1,830 | $80,020 |
| 2013 | -- | -- |
| 2012 | -- | -- |
| 2011 | -- | -- |
| 2010 | -- | -- |
| 2009 | -- | -- |
| 2008 | -- | -- |
| 2007 | -- | -- |
| 2005 | -- | -- |
| 2004 | -- | -- |
| 2003 | -- | -- |
| 2002 | -- | -- |
| 2001 | -- | -- |
Find assessor info on the county website
Neighborhood: The Peninsula
Nearby homes
- $226,2003 bd2 ba1k sqft4513 Ebb Tide Dr, Rowlett, TX 75088Off Market

- $298,7004 bd2 ba1.7k sqft4505 Ebb Tide Dr, Rowlett, TX 75088Off Market
- $305,3004 bd2 ba1.7k sqft4517 Ebb Tide Dr, Rowlett, TX 75088Off Market

- $281,8004 bd2 ba1.8k sqft4501 Ebb Tide Dr, Rowlett, TX 75088Off Market
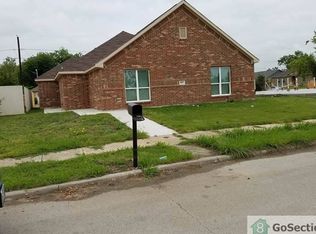
- $293,5004 bd2 ba1.7k sqft4510 Horizon Dr, Rowlett, TX 75088Off Market
- $--3 bd3 ba1.4k sqft4506 Horizon Dr, Rowlett, TX 75088Sold
- $279,2005,488 sqft4510 Ebb Tide Dr, Rowlett, TX 75088Off Market
- $256,8003 bd2 ba1.3k sqft4514 Horizon Dr, Rowlett, TX 75088Off Market
Nearby schools
GreatSchools rating
- 3/10Nita Pearson Elementary SchoolGrades: PK-5Distance: 0.4 mi
- 3/10Vernon Schrade Middle SchoolGrades: 6-8Distance: 1.3 mi
- 4/10Rowlett High SchoolGrades: 9-12Distance: 2 mi
Schools provided by the listing agent
- District: Garland ISD
Source: NTREIS. This data may not be complete. We recommend contacting the local school district to confirm school assignments for this home.
Get a cash offer in 3 minutes
Find out how much your home could sell for in as little as 3 minutes with a no-obligation cash offer.
Estimated market value
$224,600
Get a cash offer in 3 minutes
Find out how much your home could sell for in as little as 3 minutes with a no-obligation cash offer.
Estimated market value
$224,600
- Texas
- Dallas County
- Rowlett
- 75088
- The Peninsula
- 4509 Ebb Tide Dr
