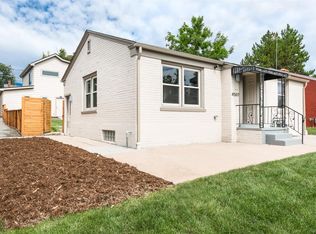
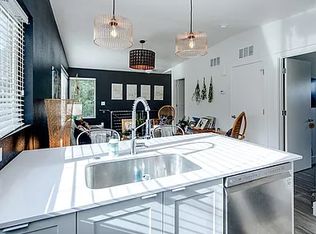
Welcome to 4509 Eliot St. in the thriving Sunnyside Neighborhood. This charming bungalow has been fully remodeled and includes a new A/C and furnace, and fully owned solar. This home is eligible for special financing through the community reinvestment act, providing up to 1.75% of the loan amount as a credit toward buyer’s closing costs, pre-paids, and discount points. Contact the listing agent for more details. Zoned for an ADU! Upon entering, you’ll be greeted by hardwood floors throughout, and upgraded finishes. The main level is home to two large bedrooms (one with double closets), and a luxury custom bath with a glass-framed shower and granite vanity. An open-concept kitchen includes a large seated breakfast bar, granite counters, upgraded cabinets and hardware, custom lighting, and stainless appliances. The open floor plan and dining area provide plenty of room to entertain. Downstairs you’ll find an additional large living space, a luxury full bath with custom finishes, a third conforming bedroom (with space for a king bed), custom bar space, and a bonus office or gear room. A full-size laundry area means you can host guests with ease. Outside, you’ll find an oversized backyard that has been landscaped to maximize your enjoyment of the outdoors, including space for dining and a fire pit. Lastly, you can explore the enormous two-car garage. This property is zoned for an ADU that could easily be added to the garage and includes extra parking that could be dedicated to an ADU, rental, or guest quarters. The possibilities are vast. Located in Sunnyside near restaurants such as El Jefe, Bacon Social House, and Billy’s Inn, just to name a few. Minutes from The Highlands, Tennyson Street, RiNo, Ballpark, and Downtown Denver. With easy access to the Mountains, and several parks nearby including Rocky Mountain and Berkeley Lake Park. Don't miss this unique turn-key home.
Sold for $687,375
Zillow last checked:
Listing updated:
Bought with:
Michael Snow, 1321005
RE/MAX Professionals
Source: REcolorado as distributed by MLS GRID,MLS#: 5394011
Price history
| Date | Event | Price |
|---|---|---|
| 5/20/2025 | Sold | $687,375-6.5%$409/sqft |
Source:  REcolorado as distributed by MLS GRID #5394011 Report a problem REcolorado as distributed by MLS GRID #5394011 Report a problem | ||
| 4/9/2025 | Pending sale | $735,000$437/sqft |
Source: REcolorado as distributed by MLS GRID #5394011 Report a problem | ||
| 3/16/2025 | Listed for sale | $735,000$437/sqft |
Source: REcolorado as distributed by MLS GRID #5394011 Report a problem | ||
| 3/13/2025 | Pending sale | $735,000$437/sqft |
Source: REcolorado as distributed by MLS GRID #5394011 Report a problem | ||
| 3/5/2025 | Listed for sale | $735,000+27.8%$437/sqft |
Source: REcolorado as distributed by MLS GRID #5394011 Report a problem | ||
| 12/11/2018 | Listing removed | $575,000$342/sqft |
Source: 8z Real Estate #9578585 Report a problem | ||
| 12/10/2018 | Listed for sale | $575,000$342/sqft |
Source: 8z Real Estate #9578585 Report a problem | ||
| 12/8/2018 | Sold | $575,000$342/sqft |
Source: Public Record Report a problem | ||
| 11/16/2018 | Pending sale | $575,000$342/sqft |
Source: 8z Real Estate #9578585 Report a problem | ||
| 11/1/2018 | Listed for sale | $575,000+35.9%$342/sqft |
Source: 8z Real Estate #9578585 Report a problem | ||
| 8/23/2018 | Sold | $423,000-4.9%$251/sqft |
Source: Public Record Report a problem | ||
| 8/9/2018 | Pending sale | $445,000$265/sqft |
Source: LIV Sotheby's International Realty #3127827 Report a problem | ||
| 7/31/2018 | Price change | $445,000-3.1%$265/sqft |
Source: LIV Sotheby's International Realty #3127827 Report a problem | ||
| 7/11/2018 | Listed for sale | $459,000+303%$273/sqft |
Source: LIV Sotheby's International Realty #3127827 Report a problem | ||
| 1/21/1999 | Sold | $113,900+28%$68/sqft |
Source: Public Record Report a problem | ||
| 10/3/1996 | Sold | $89,000$53/sqft |
Source: Public Record Report a problem | ||


Get a cash offer in 3 minutes
Find out how much your home could sell for in as little as 3 minutes with a no-obligation cash offer.
Estimated market value
$654,500
