Wow... You Gotta Get There FIRST to Come Say Yes to the Address! PRICED for Quick Sell. This beautiful home won't last long...
Welcome home to this beautifully maintained and spacious 4-bedroom, 2-bath gem in the heart of Forest Hill! Perfectly positioned near shopping, dining, and everyday amenities, this home offers quick access to I-20, 820, and I-35, and is just 15 minutes from Downtown Fort Worth, ideal for commuters and families on the go.
Step inside to an inviting open layout with a split-bedroom floorplan designed for comfort and privacy. The primary suite features a generous walk-in closet plus a small bonus room that flex effortlessly as a nursery, playroom, home office, second closet, or private retreat. With no carpet throughout, the home is allergy-friendly and showcases easy-to-maintain vinyl wood-look flooring, perfect for active households and furbabies.
The kitchen boasts upgraded stainless steel appliances, including a convection oven with toaster and air-fryer features, plus a modern dishwasher. Water heater replaced in 2018. One-owner home with a motivated seller ready to welcome the next home lovers.
Enjoy the outdoors in your spacious irregular backyard with an open patio, ideal for cookouts, gatherings, or peaceful evenings under the Texas stars. Privacy fencing provides a quiet and comfortable space to unwind.
Come make this Forest Hill Dream home yours today.
Seller does NOT have survey. Buyer will need to purchase one.
Sold
Price Unknown
4509 Forest Glen Dr, Forest Hill, TX 76119
4beds
1,569sqft
Single Family Residence
Built in 2005
8,189 Square Feet Lot
$239,800 Zestimate®
$--/sqft
$2,031 Estimated rent
Home value
$239,800
$225,000 - $257,000
$2,031/mo
Zestimate® history
Owner options
List your home for rent
$2,031/mo
Rent Zestimate®
Find your next renter with Zillow Rental Manager. Plus, with online applications, you can quickly screen prospective tenants – for free.
$2,031/mo
Rent Zestimate®
Refinance and save
Refinancing to a lower rate could help reduce your monthly payments and save thousands over the life of the loan.
Explore your selling options
Work with a Zillow partner agent
Leverage their expertise and Zillow's premium Showcase listings to get your home seen by more buyers.
Get startedList with your own agent
Get your home in front of millions of buyers by listing it on Zillow.
Learn how to do itSell it yourself
Take full control of how buyers see your home on Zillow by listing For Sale by Owner (FSBO).
List your homeWhat's special
Modern dishwasherSpacious irregular backyardEasy-to-maintain vinyl wood-look flooringUpgraded stainless steel appliancesInviting open layout
Zillow last checked:
Listing updated:
Listed by:
Kim Walker 0493153 888-519-7431,
eXp Realty, LLC 888-519-7431
Bought with:
Samaria Thomas, 0655451
TDRealty
Source: NTREIS,MLS#: 21326323
Facts & features
Interior
Bedrooms & bathrooms
- Bedrooms: 4
- Bathrooms: 2
- Full bathrooms: 2
Primary bedroom
- Features: Ceiling Fan(s), En Suite Bathroom, Walk-In Closet(s)
- Level: First
- Dimensions: 11 x 13
Bedroom
- Features: Ceiling Fan(s)
- Level: First
- Dimensions: 10 x 12
Bedroom
- Features: Ceiling Fan(s)
- Level: First
- Dimensions: 12 x 10
Bedroom
- Level: First
- Dimensions: 12 x 12
Primary bathroom
- Features: Dual Sinks, En Suite Bathroom, Garden Tub/Roman Tub, Linen Closet
- Level: First
- Dimensions: 8 x 9
Dining room
- Level: First
- Dimensions: 1 x 1
Other
- Features: Solid Surface Counters
- Level: First
- Dimensions: 8 x 5
Kitchen
- Features: Breakfast Bar, Ceiling Fan(s), Eat-in Kitchen, Solid Surface Counters, Walk-In Pantry
- Level: First
- Dimensions: 17 x 10
Laundry
- Level: First
- Dimensions: 5 x 8
Living room
- Features: Ceiling Fan(s)
- Level: First
- Dimensions: 17 x 18
Storage room
- Level: First
- Dimensions: 8 x 4
Heating
- Central
Cooling
- Central Air
Appliances
- Included: Dishwasher, Electric Range, Disposal, Microwave
- Laundry: Common Area, Washer Hookup, Dryer Hookup, ElectricDryer Hookup, Laundry in Utility Room
Features
- Decorative/Designer Lighting Fixtures, Eat-in Kitchen, Open Floorplan, Pantry, Vaulted Ceiling(s), Walk-In Closet(s)
- Flooring: Carpet, Ceramic Tile, Laminate, Other
- Has basement: No
- Has fireplace: No
Interior area
- Total interior livable area: 1,569 sqft
Property
Parking
- Total spaces: 4
- Parking features: Driveway, Garage Faces Front, Garage, Off Street
- Attached garage spaces: 2
- Carport spaces: 2
Features
- Levels: One
- Stories: 1
- Patio & porch: Covered, Front Porch
- Pool features: None
- Fencing: Wood
Lot
- Size: 8,189 Square Feet
- Dimensions: 8213
- Features: Interior Lot
Details
- Parcel number: 40600203
Construction
Type & style
- Home type: SingleFamily
- Architectural style: Detached
- Property subtype: Single Family Residence
Materials
- Brick, Wood Siding
- Foundation: Slab
- Roof: Shingle
Condition
- Resale
- Year built: 2005
Utilities & green energy
- Sewer: Public Sewer
- Water: Public
- Utilities for property: Cable Available, Sewer Available, Water Available
Community & HOA
Community
- Security: Smoke Detector(s)
- Subdivision: Forest Glen Add
HOA
- Has HOA: No
Location
- Region: Forest Hill
Financial & listing details
- Tax assessed value: $287,551
- Annual tax amount: $4,808
- Date on market: 7/11/2026
- Cumulative days on market: 11 days
- Listing terms: Cash,Conventional,FHA,VA Loan
- Exclusions: All of owners personal belongings not attached to property Fridge, window treatments
Price history
| Date | Event | Price |
|---|---|---|
| 8/18/2026 | Sold | -- |
Source: NTREIS #21326323 Report a problem | ||
| 8/6/2026 | Pending sale | $242,900$155/sqft |
Source: eXp Realty #21326323 Report a problem | ||
| 7/26/2026 | Contingent | $242,900$155/sqft |
Source: NTREIS #21326323 Report a problem | ||
| 7/11/2026 | Listed for sale | $242,900$155/sqft |
Source: NTREIS #21326323 Report a problem | ||
| 10/28/2005 | Sold | -- |
Source: Public Record Report a problem | ||
Public tax history
| Year | Property taxes | Tax assessment |
|---|---|---|
| 2025 | $1,820 -13.3% | $287,551 |
| 2024 | $2,100 -10.5% | $287,551 +23.2% |
| 2023 | $2,348 -26.3% | $233,427 +7.1% |
| 2022 | $3,187 -1% | $217,989 +45.6% |
| 2021 | $3,217 -24% | $149,731 -3% |
| 2020 | $4,231 +13.8% | $154,369 +1% |
| 2019 | $3,717 +8.4% | $152,896 +19.3% |
| 2018 | $3,430 +1.2% | $128,178 -9.4% |
| 2017 | $3,389 +10.4% | $141,410 +11.4% |
| 2016 | $3,071 +6.2% | $126,978 +21.6% |
| 2015 | $2,891 | $104,400 |
| 2014 | $2,891 | $104,400 |
| 2013 | -- | $104,400 +11.9% |
| 2012 | -- | $93,300 |
| 2011 | -- | $93,300 -0.1% |
| 2010 | -- | $93,400 -1.8% |
| 2009 | -- | $95,100 -16.2% |
| 2008 | -- | $113,500 |
| 2007 | -- | $113,500 |
| 2006 | -- | $113,500 +834.2% |
| 2005 | -- | $12,150 |
Find assessor info on the county website
Neighborhood: 76119
Nearby homes
- $262,2004 bd2 ba1.5k sqft4513 Forest Glen Dr, Forest Hill, TX 76119Off Market
- $264,8004 bd2 ba1.5k sqft4505 Forest Glen Dr, Forest Hill, TX 76119Off Market
- $222,5003 bd2 ba1.3k sqft4517 Forest Glen Dr, Forest Hill, TX 76119Off Market

- $--4 bd2 ba1.5k sqft4501 Forest Glen Dr, Forest Hill, TX 76119Sold
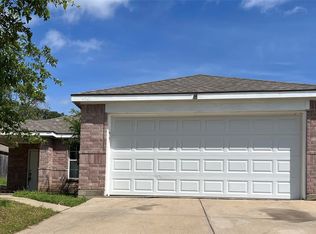
- $262,4003 bd2 ba1.6k sqft6017 Maiden Ln, Forest Hill, TX 76119Off Market
- $--4 bd2 ba1.3k sqft4521 Forest Glen Dr, Forest Hill, TX 76119Sold
- $262,7003 bd2 ba1.5k sqft6012 Maiden Ln, Forest Hill, TX 76119Off Market
- $268,2004 bd2 ba1.5k sqft4508 Forest Glen Dr, Forest Hill, TX 76119Off Market
Nearby schools
GreatSchools rating
- 5/10David K Sellars Elementary SchoolGrades: PK-5Distance: 0.4 mi
- 3/10Forest Oak Middle SchoolGrades: 6-8Distance: 1.6 mi
- 1/10O D Wyatt High SchoolGrades: 9-12Distance: 2.2 mi
Schools provided by the listing agent
- Elementary: Sellers
- Middle: Forest Oak
- High: Wyatt Od
- District: Fort Worth ISD
Source: NTREIS. This data may not be complete. We recommend contacting the local school district to confirm school assignments for this home.
Get a cash offer in 3 minutes
Find out how much your home could sell for in as little as 3 minutes with a no-obligation cash offer.
Estimated market value
$239,800
Get a cash offer in 3 minutes
Find out how much your home could sell for in as little as 3 minutes with a no-obligation cash offer.
Estimated market value
$239,800
- Texas
- Tarrant County
- Forest Hill
- 76119
- 4509 Forest Glen Dr
