Skip main navigation
Closed
  • $230,000

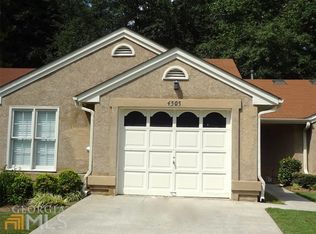
    4509 Gideons Trce, Union City, GA 30291

    3beds
    1,755sqft
    Single Family Residence
    Built in 1989
    4,748.04 Square Feet Lot
    $231,900 Zestimate®
    $131/sqft
    $1,992 Estimated rent

    Home value

    $231,900

    $213,000 - $253,000

    $1,992/mo

    Zestimate® history
    Loading
    Loading...

    Owner options

    List your home for rent

    $1,992/mo

    Rent Zestimate®

    Find your next renter with Zillow Rental Manager. Plus, with online applications, you can quickly screen prospective tenants – for free.

    Learn more

    $1,992/mo

    Rent Zestimate®

    Refinance and save

    $5,098/mo

    Est. payment

    Refinancing to a lower rate could help reduce your monthly payments and save thousands over the life of the loan.

    See today's rates

    $5,098/mo

    Est. payment

    Explore your selling options

    Work with a Zillow partner agent

    Leverage their expertise and Zillow's premium Showcase listings to get your home seen by more buyers.

    Get started

    List with your own agent

    Get your home in front of millions of buyers by listing it on Zillow.

    Learn how to do it

    Sell it yourself

    Take full control of how buyers see your home on Zillow by listing For Sale by Owner (FSBO).

    List your home

    What's special

    Open dining areaInviting great roomClassic parquet floorsCozy breakfast nookSpacious pantryStone-paved patioSolid wood cabinetry
    Beautifully designed for both comfort and style, this spacious home welcomes you with abundant natural light throughout! Step inside to find an inviting great room with classic parquet floors, a brick gas fireplace framed by custom built-ins, and elegant crown molding that flows seamlessly into the open dining area. The chef's kitchen offers both functionality and charm, showcasing solid wood cabinetry, a spacious pantry, and a cozy breakfast nook perfect for casual meals. Stretching the entire length of the home, the standout feature of the home is the gorgeous sunroom! Featuring power-operated blinds and direct exterior access to the stone-paved patio, it's perfect for grilling or relaxing outdoors. The owner's suite even includes a private door to the sunroom, creating a peaceful retreat. The primary ensuite bath feels like a spa, complete with a large walk-in shower illuminated by a skylight, a jacuzzi tub, and a double vanity. Situated near the end of a quiet cul-de-sac, this home offers privacy and serenity while keeping you close to shopping, dining, and I-85. The privately managed HOA maintains all exterior care-including yardwork and exterior building maintenance-and newer roofs only 1 year old. Located in the active 62+ community of Golden Oaks, this home is designed for a simple, maintenance-free lifestyle that lets you focus on what matters most. Schedule your showing today!

    Zillow last checked:

    Listing updated:

    Listed by:

    Elizabeth Basmadjian 248-802-8089,

    Trowbridge Realty Corporation

    Bought with:

    Non Mls Salesperson

    Non-Mls Company

    Source: GAMLS,MLS#: 10621710MLS Logo

    Facts & features

    Interior

    Bedrooms & bathrooms
    • Bedrooms: 3
    • Bathrooms: 2
    • Full bathrooms: 2
    • Main level bathrooms: 2
    • Main level bedrooms: 3
    Dining room
    • Features: Dining Rm/Living Rm Combo
    Kitchen
    • Features: Breakfast Room, Pantry, Solid Surface Counters
    Heating
    • Forced Air, Natural Gas
    Cooling
    • Ceiling Fan(s), Central Air, Electric
    Appliances
    • Included: Dishwasher, Disposal, Gas Water Heater, Microwave, Oven/Range (Combo), Refrigerator, Stainless Steel Appliance(s)
    • Laundry: Other
    Features
    • Bookcases, Double Vanity, Master On Main Level, Separate Shower, Walk-In Closet(s)
    • Flooring: Carpet, Hardwood, Tile
    • Windows: Skylight(s)
    • Basement: None
    • Attic: Pull Down Stairs
    • Number of fireplaces: 1
    • Fireplace features: Family Room, Gas Log
    • Common walls with other units/homes: 2+ Common Walls,No One Above,No One Below
    Interior area
    • Total structure area: 1,755
    • Total interior livable area: 1,755 sqft
    • Finished area above ground: 1,755
    • Finished area below ground: 0

    Property

    Parking
    • Parking features: Attached, Garage, Garage Door Opener, Kitchen Level
    • Has attached garage: Yes
    Features
    • Levels: One
    • Stories: 1
    • Patio & porch: Patio
    • Has spa: Yes
    • Spa features: Bath
    Lot
    • Size: 4,748 sqft
    • Features: Cul-De-Sac, Level
    Details
    • Parcel number: 09F130400410379

    Construction

    Type & style
    • Home type: SingleFamily
    • Architectural style: Brick Front,Ranch,Traditional
    • Property subtype: Single Family Residence
    • Attached to another structure: Yes
    Materials
    • Brick, Stucco
    • Foundation: Slab
    • Roof: Composition
    Condition
    • Resale
    • New construction: No
    • Year built: 1989

    Utilities & green energy

    • Sewer: Public Sewer
    • Water: Public
    • Utilities for property: Cable Available, Electricity Available, Natural Gas Available, Sewer Available, Water Available

    Community & neighborhood

    Security
    • Security features: Carbon Monoxide Detector(s), Smoke Detector(s)
    Community
    • Community features: Retirement Community, Street Lights
    Senior living
    • Senior community: Yes
    Location
    • Region: Union City
    • Subdivision: Golden Oaks

    HOA & financial

    HOA
    • Has HOA: Yes
    • HOA fee: $3,600 annually
    • Services included: Maintenance Structure, Maintenance Grounds, Pest Control

    Other

    Other facts
    • Listing agreement: Exclusive Right To Sell
    • Listing terms: Cash,Conventional,FHA,VA Loan

    Price history

    DateEventPrice
    12/9/2025Sold$230,000$131/sqft
    Source: GAMLS #10621710 Report a problem
    11/23/2025Pending sale$230,000$131/sqft
    Source: GAMLS #10621710 Report a problem
    10/9/2025Listed for sale$230,000+2.2%$131/sqft
    Source: GAMLS #10621710 Report a problem
    6/28/2024Sold$225,000-4.3%$128/sqft
    Source: Public Record Report a problem
    6/17/2024Pending sale$235,000$134/sqft
    Source: GAMLS #10274060 Report a problem
    6/4/2024Contingent$235,000$134/sqft
    Source: GAMLS #10274060 Report a problem
    5/16/2024Price change$235,000-4.1%$134/sqft
    Source: GAMLS #10274060 Report a problem
    5/9/2024Pending sale$245,000$140/sqft
    Source: GAMLS #10274060 Report a problem
    5/8/2024Listed for sale$245,000$140/sqft
    Source: GAMLS #10274060 Report a problem
    4/13/2024Pending sale$245,000$140/sqft
    Source: FMLS GA #7359940 Report a problem
    4/6/2024Contingent$245,000$140/sqft
    Source: GAMLS #10274060 Report a problem
    4/3/2024Listed for sale$245,000+96%$140/sqft
    Source: GAMLS #10274060 Report a problem
    3/29/2019Sold$125,000-16.7%$71/sqft
    Source: Public Record Report a problem
    2/8/2019Pending sale$150,000$85/sqft
    Source: Drake Realty, Inc. #8497178 Report a problem
    1/5/2019Listed for sale$150,000$85/sqft
    Source: Drake Realty, Inc. #8497178 Report a problem
    12/21/2018Pending sale$150,000$85/sqft
    Source: Drake Realty, Inc. #8497178 Report a problem
    12/13/2018Listed for sale$150,000-6.3%$85/sqft
    Source: Drake Realty, Inc. #8497178 Report a problem
    8/23/2004Sold$160,000$91/sqft
    Source: Public Record Report a problem

    Public tax history

    YearProperty taxesTax assessment
    2024$770 +75.5%$89,480 +23.6%
    2023$439 -48.3%$72,400 +12.4%
    2022$849 +2%$64,400 +38.2%
    2021$832 -35.9%$46,600 +1.2%
    2020$1,300 +104.3%$46,040 +10.2%
    2019$636 $41,760 +20.6%
    2018$636 $34,640 +28.5%
    2017$636 +35.5%$26,960
    2016$470 0%$26,960
    2015$470 +8.7%$26,960 +8.4%
    2014$432 -28.4%$24,880 -23.5%
    2013$604 -0.3%$32,520
    2012$605 $32,520 -4.8%
    2011-- $34,160 -36.1%
    2010$1,255 -0.2%$53,440
    2009$1,257 $53,440
    2008-- $53,440 -0.1%
    2007$1,092 $53,480
    2005-- $53,480 +5.8%
    2004-- $50,560 +6.3%
    2003$999 -2.6%$47,560 +0.8%
    2002$1,026 -8.1%$47,160
    2001$1,116 $47,160

    Find assessor info on the county website

    Neighborhood: 30291

    Nearby schools

    GreatSchools rating
    Schools provided by the listing agent
    • Elementary: Oakley
    • Middle: Bear Creek
    • High: Creekside

    Source: GAMLS. This data may not be complete. We recommend contacting the local school district to confirm school assignments for this home.

    Get a cash offer in 3 minutes
    Find out how much your home could sell for in as little as 3 minutes with a no-obligation cash offer.
    Estimated market value
    $231,900
    Get a cash offer in 3 minutes
    Find out how much your home could sell for in as little as 3 minutes with a no-obligation cash offer.
    Estimated market value
    $231,900