Skip main navigation
Off market
Street View
  • $1,764,900

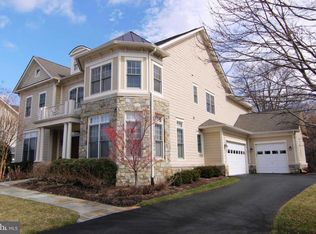
    4509 Gilead Ct, Chantilly, VA 20151

    6beds
    7,130sqft
    SingleFamily
    Built in 2006
    0.27 Acres Lot
    $1,764,900 Zestimate®
    $248/sqft
    $6,825 Estimated rent

    Home value

    $1,764,900

    $1.66M - $1.87M

    $6,825/mo

    Zestimate® history
    Loading
    Loading...

    Owner options

    List your home for rent

    $6,825/mo

    Rent Zestimate®

    Find your next renter with Zillow Rental Manager. Plus, with online applications, you can quickly screen prospective tenants – for free.

    Learn more

    $6,825/mo

    Rent Zestimate®

    Refinance and save

    $9,042/mo

    Est. payment

    Refinancing to a lower rate could help reduce your monthly payments and save thousands over the life of the loan.

    See today's rates

    $9,042/mo

    Est. payment

    Explore your selling options

    Work with a Zillow partner agent

    Leverage their expertise and Zillow's premium Showcase listings to get your home seen by more buyers.

    Get started

    List with your own agent

    Get your home in front of millions of buyers by listing it on Zillow.

    Learn how to do it

    Sell it yourself

    Take full control of how buyers see your home on Zillow by listing For Sale by Owner (FSBO).

    List your home

    What's special

    Have It Your Own Way! * No Mistake -- This House is Stunning - Extremely Reasonable Price Reflects Current Condition * Buyers Will Have The Chance To Make This Home Their Own! * Gleaming Hardwoods * Bright And Cheerful Atmosphere * Ample Room Sizes * Let Your Imagination Run Wild! * Pre-Listing Home Inspection Provided Upon Request * Elegant Living, Yet The Floorplan Is Fabulous For Privacy Or Entertaining * Wait Til You See the Lower Level Rec/Game Room... Indoor Basketball, A Raised Stage For the Parties, $10K Video Set And Screen * Ping Pong, Pool, Disco Light, 2nd Kitchen To Accommodate * Walkout Stairwell * Huge Exercise Room With Wall Mirror * A True Game Room!! * Plenty O Storage * Lower Level Full Bath For Convenience * How About That Three Season Screened In Deck With Lights/Ceiling Fan * Brazilian Hardwood * This Floor Plan Has the Best Flow! * Spiral Staircase and Hidden Back Staircase * Corner Office * Serene Views of The Woods Out Back * Mud Room Leads To Two-Car Garage * Upper Level Has 5 Incredibly Huge Bedrooms And Three Full Baths *

    This property is off market, which means it's not currently listed for sale or rent on Zillow. This may be different from what's available on other websites or public sources.

    Facts & features

    Interior

    Bedrooms & bathrooms
    • Bedrooms: 6
    • Bathrooms: 5
    • Full bathrooms: 4
    • 1/2 bathrooms: 1
    Heating
    • Forced air
    Cooling
    • Central
    Appliances
    • Included: Dishwasher, Dryer, Garbage disposal
    Features
    • Upgraded Countertops, Floor Plan - Open, Window Treatments, Master Bath(s), Recessed Lighting, Built-Ins, Wet/Dry Bar, Double/Dual Staircase, CeilngFan(s), 2nd Kitchen, Curved Staircase, Kitchen - Table Space, Kitchen - Gourmet, Kitchen - Eat-In, Family Room Off Kitchen, Breakfast Area, Kitchen - Island, Butlers Pantry, Studio, Stall Shower, Attic, Carpet, Bar
    • Flooring: Hardwood
    • Has fireplace: Yes
    Interior area
    • Total interior livable area: 7,130 sqft

    Property

    Parking
    • Parking features: Garage - Attached
    Features
    • Exterior features: Brick
    Lot
    • Size: 0.27 Acres
    Details
    • Parcel number: 0444190034

    Construction

    Type & style
    • Home type: SingleFamily
    Materials
    • brick
    • Roof: Composition
    Condition
    • Year built: 2006

    Community & neighborhood

    Location
    • Region: Chantilly

    HOA & financial

    HOA
    • Has HOA: Yes
    • HOA fee: $125 monthly

    Other

    Other facts
    • Appliances: Cooktop, Oven - Wall, Exhaust Fan, Water Heater, Six Burner Stove, Stainless Steel Appliances
    • Heating YN: Y
    • Interior Features: Upgraded Countertops, Floor Plan - Open, Window Treatments, Master Bath(s), Recessed Lighting, Built-Ins, Wet/Dry Bar, Double/Dual Staircase, CeilngFan(s), 2nd Kitchen, Curved Staircase, Kitchen - Table Space, Kitchen - Gourmet, Kitchen - Eat-In, Family Room Off Kitchen, Breakfast Area, Kitchen - Island, Butlers Pantry, Studio, Stall Shower, Attic, Carpet, Bar
    • Property Type: Residential
    • Bathrooms Half: 1
    • Ownership Interest: Fee Simple
    • Bathrooms Full: 4
    • HOA Fee Freq: Monthly
    • Parking Features: Asphalt Driveway
    • Construction Materials: Stone
    • Below Grade Fin SQFT: 2000
    • Below Grade Unfin SQFT: 0
    • Tax Lot: 34
    • Tax Annual Amount: 12714.0
    • Above Grade Fin SQFT: 5130
    • Standard Status: Active
    • Pool: No Pool
    • Garage Features: Garage Door Opener, Garage - Front Entry
    • Total SQFT Source: Estimated
    • Tax Total Finished SQFT: 5130
    • County Tax Pymnt Freq: Annually
    • Automatically Update Tax Values Y/N: Y
    • ListAgentStateLicenseNumber: Lic# 0225033169 - VA
    • LegalSubdivision: POPLAR TREE
    • County Tax: 12354.00

    Price history

    DateEventPrice
    6/24/2019Sold$1,217,500-2.6%$171/sqft
    Source: Public Record Report a problem
    5/24/2019Pending sale$1,250,000$175/sqft
    Source: Keller Williams Realty Metro Center #VAFX1062124 Report a problem
    5/16/2019Listed for sale$1,250,000-22.4%$175/sqft
    Source: KW Metro Center #VAFX1062124 Report a problem
    5/1/2015Listing removed$4,600$1/sqft
    Source: Keller Williams - Tysons - Vienna #FX8587739 Report a problem
    3/30/2015Listed for rent$4,600$1/sqft
    Source: Keller Williams Realty #FX8587739 Report a problem
    12/12/2006Sold$1,610,000$226/sqft
    Source: Public Record Report a problem

    Public tax history

    YearProperty taxesTax assessment
    2025$18,602 +7.5%$1,609,140 +7.7%
    2024$17,302 +3.4%$1,493,440 +0.7%
    2023$16,729 +3.5%$1,482,440 +4.9%
    2022$16,163 $1,413,440 +14.8%
    2021-- $1,230,910 +2.7%
    2020$14,180 +3.6%$1,198,140 +3.6%
    2019$13,683 +7.6%$1,156,170 +7.6%
    2018$12,714 +1.9%$1,074,310
    2017$12,473 +0.2%$1,074,310
    2016$12,446 +8%$1,074,310 +4%
    2015$11,524 +0.4%$1,032,640 +0.2%
    2014$11,481 $1,031,070 +7.1%
    2013-- $962,650 -8.4%
    2012-- $1,051,220
    2011-- $1,051,220 +5.2%
    2010-- $999,220 -2%
    2009-- $1,019,220 -14.4%
    2008-- $1,190,030 +5.1%
    2007-- $1,132,440

    Find assessor info on the county website

    Neighborhood: 20151

    Nearby schools

    GreatSchools rating
    Schools provided by the listing agent
    • Elementary: POPLAR TREE
    • Middle: ROCKY RUN
    • High: CHANTILLY
    • District: Fairfax County Public Schools

    Source: The MLS. This data may not be complete. We recommend contacting the local school district to confirm school assignments for this home.

    Get a cash offer in 3 minutes
    Find out how much your home could sell for in as little as 3 minutes with a no-obligation cash offer.
    Estimated market value
    $1,764,900
    Get a cash offer in 3 minutes
    Find out how much your home could sell for in as little as 3 minutes with a no-obligation cash offer.
    Estimated market value
    $1,764,900