Skip main navigation
Sold for $640,000
  • $640,000

    4509 Ground Pine Trl, Traverse City, MI 49686

    4beds
    3,005sqft
    Single Family Residence
    Built in 1998
    0.36 Acres Lot
    $702,500 Zestimate®
    $213/sqft
    $5,039 Estimated rent

    Home value

    $702,500

    $667,000 - $738,000

    $5,039/mo

    Zestimate® history
    Loading
    Loading...

    Owner options

    List your home for rent

    $5,039/mo

    Rent Zestimate®

    Find your next renter with Zillow Rental Manager. Plus, with online applications, you can quickly screen prospective tenants – for free.

    Learn more

    $5,039/mo

    Rent Zestimate®

    Refinance and save

    $4,196/mo

    Est. payment

    Refinancing to a lower rate could help reduce your monthly payments and save thousands over the life of the loan.

    See today's rates

    $4,196/mo

    Est. payment

    Explore your selling options

    Work with a Zillow partner agent

    Leverage their expertise and Zillow's premium Showcase listings to get your home seen by more buyers.

    Get started

    List with your own agent

    Get your home in front of millions of buyers by listing it on Zillow.

    Learn how to do it

    Sell it yourself

    Take full control of how buyers see your home on Zillow by listing For Sale by Owner (FSBO).

    List your home

    What's special

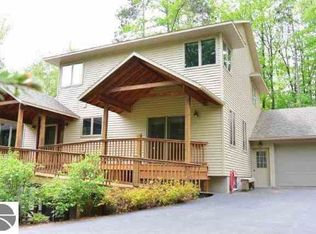
    Situated on a serene cul-de-sac in Holiday Hills, this inviting 4+ bedroom, 3 bath home offers the perfect blend of comfort, functionality, and tranquility. Upon entering, you'll be greeted by an open floor plan, accentuated by an abundance of natural light and wood floors. The heart of the home is the step-down living room with a cozy gas fireplace and floor to ceiling windows overlooking your private back yard. Nicely updated kitchen with stainless steel appliances and formal and informal dining areas. For those seeking a retreat, the sunroom beckons, offering panoramic views of the lush backyard and its resident wildlife, providing a serene setting for morning coffee or afternoon reading. The main floor primary bedroom features a spacious walk-in closet, newly updated tile shower, double sinks and jetted tub. Additionally on the main floor you will find a corner bedroom, brightened by natural light through oversized windows and a nicely updated full bath and mudroom/laundry area. Upstairs, a versatile loft space awaits, ideal for a home office, additional bedroom or creative studio. The lower level adds even more living space, with a family room, office, bedroom and full bath for family or guests. The lower level also includes an expansive finished workshop, equipped with a filtration system, making it the ultimate haven for hobbyists, woodworkers, collectors, or musicians. A covered front porch in addition to a private back deck, 3 car garage, paved drive and so much more. With its spacious layout, peaceful surroundings, and thoughtful amenities, this home is truly a must-see for anyone seeking space, peace, and quiet in Traverse City.

    Zillow last checked:

    Listing updated:

    Listed by:

    Christina Ingersoll 231-941-4500,

    REMAX Bayshore - Union St TC 231-941-4500

    Bought with:

    Robert Brick, 6502134537

    REMAX Bayshore - W Bay Shore Dr TC

    Source: NGLRMLS,MLS#: 1923519MLS Logo

    Facts & features

    Interior

    Bedrooms & bathrooms
    • Bedrooms: 4
    • Bathrooms: 3
    • Full bathrooms: 3
    • Main level bathrooms: 2
    • Main level bedrooms: 3
    Rooms
    • Room types: Dining Room, Workshop
    Primary bedroom
    • Level: Main
    • Area: 179.98
    • Dimensions: 11.11 x 16.2
    Bedroom 2
    • Level: Main
    • Area: 165.36
    • Dimensions: 15.6 x 10.6
    Bedroom 3
    • Level: Main
    • Area: 113.05
    • Dimensions: 11.9 x 9.5
    Bedroom 4
    • Level: Lower
    • Area: 266.76
    • Dimensions: 15.6 x 17.1
    Primary bathroom
    • Features: Private
    Dining room
    • Level: Main
    • Area: 156.6
    • Dimensions: 13.5 x 11.6
    Family room
    • Level: Lower
    • Area: 446.08
    • Dimensions: 32.8 x 13.6
    Kitchen
    • Level: Main
    • Area: 187.86
    • Dimensions: 10.1 x 18.6
    Living room
    • Level: Main
    • Area: 339.71
    • Dimensions: 21.1 x 16.1
    Heating
    • Forced Air, Natural Gas, Fireplace(s)
    Cooling
    • Central Air
    Appliances
    • Included: Refrigerator, Oven/Range, Disposal, Dishwasher, Microwave, Water Softener Owned, Washer, Dryer, Gas Water Heater
    • Laundry: Main Level
    Features
    • Cathedral Ceiling(s), Entrance Foyer, Pantry, Solarium/Sun Room, Breakfast Nook, Loft, Mud Room, Den/Study, Drywall, Cable TV, High Speed Internet
    • Windows: Bay Window(s)
    • Basement: Full,Egress Windows,Finished
    • Has fireplace: Yes
    • Fireplace features: Gas
    Interior area
    • Total structure area: 3,005
    • Total interior livable area: 3,005 sqft
    • Finished area above ground: 1,947
    • Finished area below ground: 1,058

    Property

    Parking
    • Total spaces: 3
    • Parking features: Attached, Garage Door Opener, Paved, Asphalt
    • Attached garage spaces: 3
    • Has uncovered spaces: Yes
    Accessibility
    • Accessibility features: None
    Features
    • Levels: One and One Half
    • Stories: 1
    • Patio & porch: Deck, Covered
    • Exterior features: Sprinkler System, Sidewalk
    • Has spa: Yes
    • Spa features: Bath
    • Has view: Yes
    • View description: Countryside View
    • Waterfront features: None
    Lot
    • Size: 0.36 Acres
    • Dimensions: 174 x 86
    • Features: Wooded, Subdivided
    Details
    • Additional structures: None
    • Parcel number: 0155011800
    • Zoning description: Residential

    Construction

    Type & style
    • Home type: SingleFamily
    • Property subtype: Single Family Residence
    Materials
    • Frame, Vinyl Siding
    • Roof: Asphalt
    Condition
    • New construction: No
    • Year built: 1998

    Utilities & green energy

    • Sewer: Public Sewer
    • Water: Private

    Community & HOA

    Community
    • Features: None
    • Subdivision: Northpointe
    HOA
    • Services included: None
    • HOA fee: $350 annually
    Location
    • Region: Traverse City

    Financial & listing details

    • Price per square foot: $213/sqft
    • Tax assessed value: $637,200
    • Annual tax amount: $6,229
    • Price range: $640K - $640K
    • Date on market: 6/14/2024
    • Cumulative days on market: 20 days
    • Listing agreement: Exclusive Right Sell
    • Listing terms: Conventional,Cash,VA Loan
    • Ownership type: Private Owner

    Price history

    DateEventPrice
    7/3/2024Sold$640,000-1.5%$213/sqft
    Source: NGLRMLS #1923519 Report a problem
    6/28/2024Pending sale$650,000$216/sqft
    Source: RE/MAX of Michigan #1923519 Report a problem
    6/14/2024Listed for sale$650,000+23.3%$216/sqft
    Source: NGLRMLS #1923519 Report a problem
    9/28/2023Listing removed--
    Source: NGLRMLS #1892749 Report a problem
    9/27/2021Sold$527,000+10.9%$175/sqft
    Source: NGLRMLS #1892749 Report a problem
    9/12/2021Contingent$475,000$158/sqft
    Source: NGLRMLS #1892749 Report a problem
    9/8/2021Listed for sale$475,000+50.8%$158/sqft
    Source: NGLRMLS #1892749 Report a problem
    5/7/2004Sold$315,000$105/sqft
    Source: Agent Provided Report a problem

    Public tax history

    YearProperty taxesTax assessment
    2025$6,229 +5.3%$318,600 +12%
    2024$5,913 +5%$284,400 +18%
    2023$5,631 +43.7%$241,100 +16.2%
    2022$3,918 +2.2%$207,500 +8.2%
    2021$3,832 +0.2%$191,700 +3.8%
    2020$3,826 $184,600 +12%
    2019$3,826 +2.4%$164,800 +7.8%
    2018$3,738 $152,900 +1.5%
    2017-- $150,700 +0.3%
    2016-- $150,300 +7.2%
    2014-- $140,200 +12.2%
    2012-- $125,000 -9.1%
    2011-- $137,500 -1.3%
    2010-- $139,300 +3%
    2009-- $135,200 -14.9%
    2008-- $158,900 +4.9%
    2007-- $151,500 -0.7%
    2005-- $152,500 +1.9%
    2004-- $149,700 +7.4%
    2003-- $139,400 +3%
    2002-- $135,300 +6.7%
    2001-- $126,800 +0.2%
    2000-- $126,500
    Find assessor info on the county website

    Neighborhood: 49686

    Nearby schools

    GreatSchools rating
    Schools provided by the listing agent
    • District: Traverse City Area Public Schools

    Source: NGLRMLS. This data may not be complete. We recommend contacting the local school district to confirm school assignments for this home.

    Get pre-qualified for a loan
    At Zillow Home Loans, we can pre-qualify you in as little as 5 minutes with no impact to your credit score.

    An equal housing lender. NMLS #10287.

    Sell for more on Zillow
    Get a Zillow Showcase℠ listing at no additional cost and you could sell for .
    $702,500
    2% more
    +$14,050
    With Zillow Showcase(estimated)
    $716,550