Skip main navigation
Off market
Street View
  • Price Unknown

    4509 Hames Cres, Regina, SK S4W 0B6

    3beds
    3baths
    1,652sqft
    Single Family Residence
    Built in 2009
    5,662 Square Feet Lot
    $-- Zestimate®
    C$--/sqft
    C$2,405 Estimated rent

    Home value

    Not available

    Estimated sales range

    Not available

    Not available

    Loading
    Loading...

    Owner options

    List your home for rent

    C$2,405/mo

    Rent Zestimate®

    Find your next renter with Zillow Rental Manager. Plus, with online applications, you can quickly screen prospective tenants – for free.

    Learn more

    C$2,405/mo

    Rent Zestimate®

    Refinance and save

    Refinancing to a lower rate could help reduce your monthly payments and save thousands over the life of the loan.

    See today's rates

    Explore your selling options

    Work with a Zillow partner agent

    Leverage their expertise and Zillow's premium Showcase listings to get your home seen by more buyers.

    Get started

    List with your own agent

    Get your home in front of millions of buyers by listing it on Zillow.

    Learn how to do it

    Sell it yourself

    Take full control of how buyers see your home on Zillow by listing For Sale by Owner (FSBO).

    List your home

    What's special

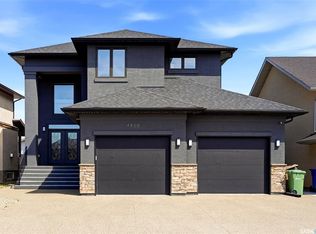
    Immaculate 1652 sq ft custom built bungalow, pride of ownership. Step inside to a bright, spacious entry way with direct entry to the 23' x 28'' double attached garage. You then enter the heart of the home, the expansive great room where vaulted ceilings unite the living room, kitchen and dining room, creating a bright and open atmosphere. these rooms feature engineered natural oak hardwood floors. 14' x 17' Living room, with attractive gas fireplace, adds charm, great for those chilly winter nights. Chef friendly island style kitchen boasts an ample amount of solid oak shaker style cabinets. Cambria "Nottingham" quartz counter tops, Dura Ceramic tile flooring, appliances included. Good size formal dining room with Hunter Douglas blinds. the main floor also includes a spacious primary bedroom with a large walk in closet, ensuite with jucuzzi tub and separate shower. Second bedroom, a very nice size main bathroom and convenient main floor laundry, washer and dryer included. Developed basement includes a generously sized family room, a good size bedroom with a huge walk in closet/storage area, a four piece bathroom, ample storage space with cupboards and sink and a wine room. There is a large deck off kitchen with lots of storage space underneath, steps from deck lead to a ground level patio. Other features include, vinyl fencing, underground sprinklers front and back, central air, air exchanger and natural gas BBQ hook up. Window treatments included. This home blends luxury, functionality and quality construction. Located in desirable Harbour Landing close to parks with walking paths and all south Regina amenities.

    This property is off market, which means it's not currently listed for sale or rent on Zillow. This may be different from what's available on other websites or public sources.

    Zillow last checked:

    Source: Century 21 Canada,MLS®#: SK008435MLS Logo

    Facts & features

    Interior

    Bedrooms & bathrooms
    • Bedrooms: 3
    • Bathrooms: 3
    Heating
    • Has Heating (Unspecified Type)
    Features
    • Basement: yes
    • Has fireplace: Yes
    Interior area
    • Total structure area: 1,652
    • Total interior livable area: 1,652 sqft

    Property

    Parking
    • Parking features: 2 CAR ATTACHED, 2 CAR ATTACHED
    Lot
    • Size: 5,662 Square Feet

    Construction

    Type & style
    • Home type: SingleFamily
    • Property subtype: Single Family Residence
    Condition
    • Year built: 2009

    Community & HOA

    Community
    • Subdivision: Harbour Landing
    Location
    • Region: Regina

    Financial & listing details

    • Date on market: 6/19/2025
    • Lease term: Contact For Details

    Price history

    Price history is unavailable.

    Public tax history

    Tax history is unavailable.

    Neighborhood: Albert Park

    Nearby schools

    GreatSchools rating

    No schools nearby

    We couldn't find any schools near this home.